- Overview
- Description
- Property Details
- Location
- Facts & Features
- Getting Around
- Nearby Homes
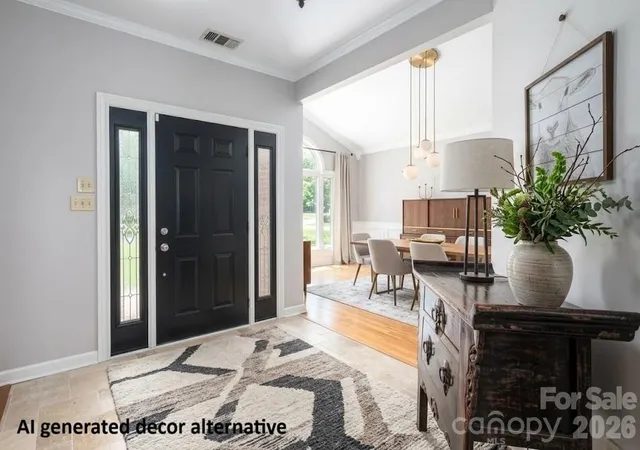

Street View
$945,000
Monthly Est:$4,704
 3 Beds
 3 Baths
3 full baths
 3,216sqft
5023 Samuel Pinckney Dr, Belmont, NC 28012
$945,000
$4,704/moEst:
Get Pre-Approved
Single Family Residence
Built in 1990
$-- HOA
0.78 acre lot
$294/sq.ft
Description
$15,000 seller concessions to be used toward reducing interest rate or closing costs!!!
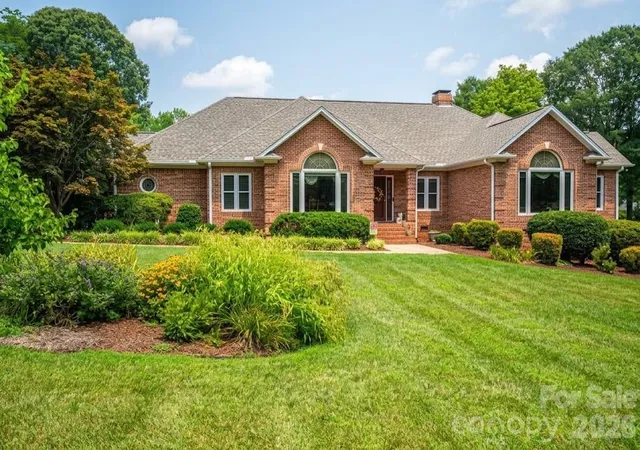
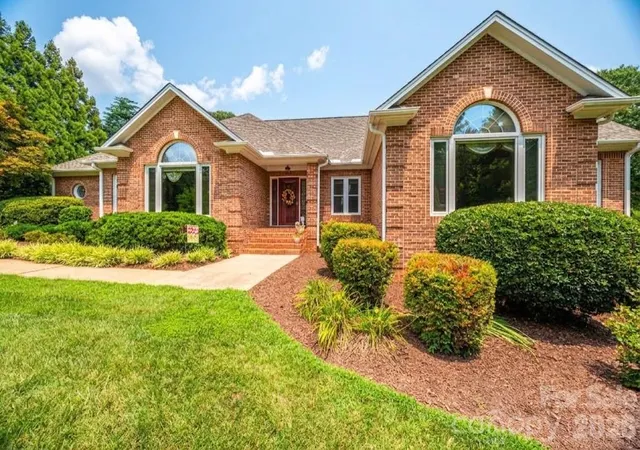
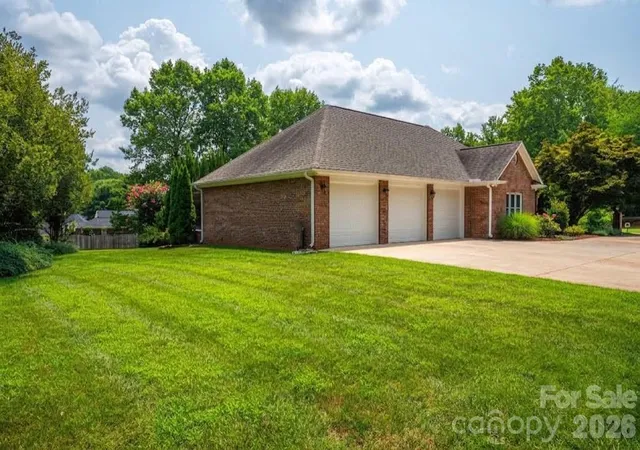
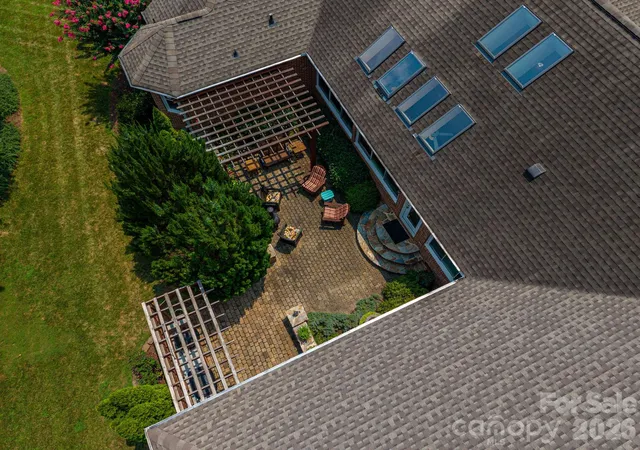
Stunning, one-story full brick home in the highly desirable and no HOA, Pinsto Forest community of Belmont! The main living space features soaring vaulted ceilings, skylights, and a magnificent stone fireplace that serves as a true centerpiece. The open layout flows seamlessly into an elegant formal dining room, perfect for hosting gatherings. The spacious kitchen offers a chef-inspired culinary experience, it is beautifully equipped with a massive island, high-end finishes, premium appliances, and a great butler’s pantry, along with a large laundry room nearby. Designed with privacy and versatility in mind, the split-bedroom floor plan offers a generous primary suite complete with a luxurious, en-suite bathroom. Two additional spacious bedrooms are paired with two full, beautifully updated bathrooms, offering ideal accommodations for family or guests. Dedicated space for work and play abounds with both a private home office and a versatile flex room—ideal for a media room, home gym, or playroom. Beyond the main living area, enjoy quiet mornings or cozy evenings in the bright sunroom. Step outside onto a fabulous brick patio equipped with custom pergolas, a built-in grill, and plenty of room for outdoor entertaining, all overlooking a large, partially fenced yard. Complete with a spacious three-car garage and located just minutes from the vibrant dining, shopping, and entertainment of downtown Belmont, this home is a true gem, your ultimate place to call HOME! AI generated decor is used to illustrate options for updating different spaces using just neutral paint colors and updated furniture pieces.
- Houzeo last checked: 1 minute ago
- Listing updated: October 1, 2026 at 12:38 am
- Listing Provided by: Anca Maga (704) 914-8127 | Howard Hanna Allen Tate Gastonia (704) 868-4188
- Source: Canopy MLS | MLS#: 4411025

Property Details
Status
Active
Type
Single Family Residence
No. of Stories
-
County
City
Neighborhood
--
Year Built
1990
HOA Fees
-
Finished Area
3,216 sqft
Lot Size
0.78 acre lot
Basement Area
- sqft
MLS Name
Canopy MLS
MLS Number
4411025
MLS Status
Active
Days on Market
57
Cumulative Days on Market
46

Continue Your Journey in App
Find your dream home, receive real-time updates, and many more!
Download App
Continue Your Journey in App
Find your dream home, receive real-time updates, and many more!
Location
Facts & Features
Rooms
Bedrooms & bathrooms
Bedrooms: 3
Bathrooms: 3
Interior
Sewer
Public Sewer
Interior Features
Breakfast Bar, Built In Features, Entrance Foyer, Kitchen Island, Pantry, Split Bedroom, Walk In Closet(s)
Cooling
Ceiling Fan(s), Central Air
Flooring
Carpet, Tile, Wood
Heating
Central, Forced Air, Natural Gas
Exterior Features
Gas Grill
Appliances
Electric Oven, Gas Cooktop, Refrigerator
Construction
Year Built
Year Built: 1990
Home type
Single Family Residence
Roof
Architectural Shingle
Architectural Style
Traditional
Foundation Details
Crawl Space
Construction Materials
Brick Full
Utilities & Energy
Laundry Features
Mud Room, Laundry Room
Water Source
City
Utilities
Natural Gas, Underground Power Lines
Fireplace Features
Gas Log, Living Room
Parking Features
Attached Garage
Other Features
Subdivision Name
Pinsto Forest
Lot Features
Cleared, Level
Patio And Porch Features
Patio
Price History
| Date | Event | Price |
|---|---|---|
09/15/2026 Source: | Price Decreased | $969,000 -1.12% $301/sqft |
08/15/2026 Source: | Listed for Sale | $980,000 +3.70% $305/sqft |
08/15/2026 Source: | Price Decreased | $945,000 -3.57% $294/sqft |
08/04/2026 Source: | Coming Soon | $980,000 $305/sqft |

Nearby Homes
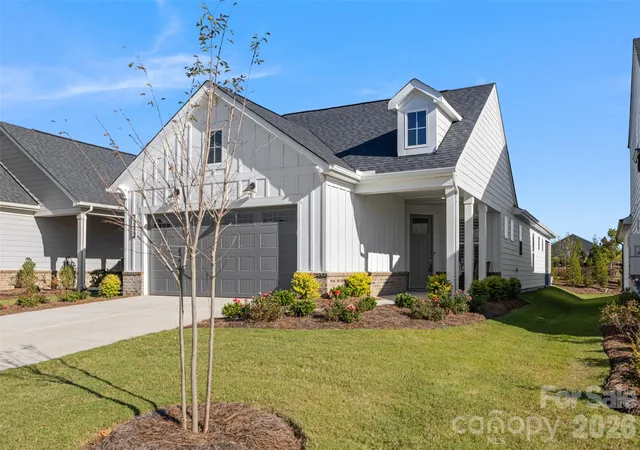

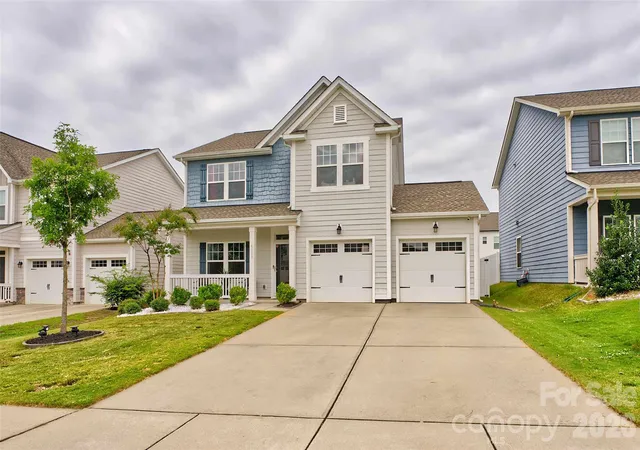
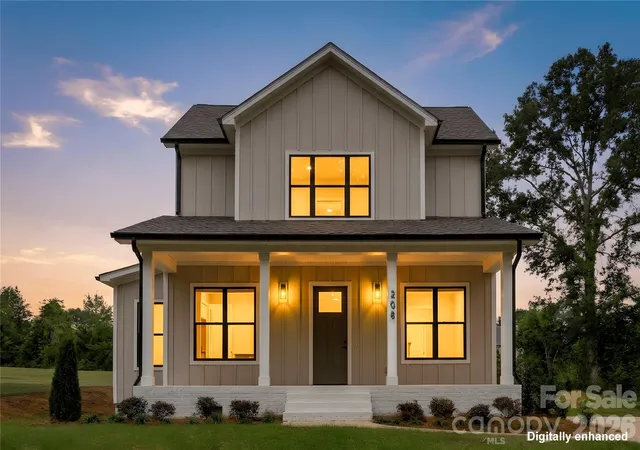
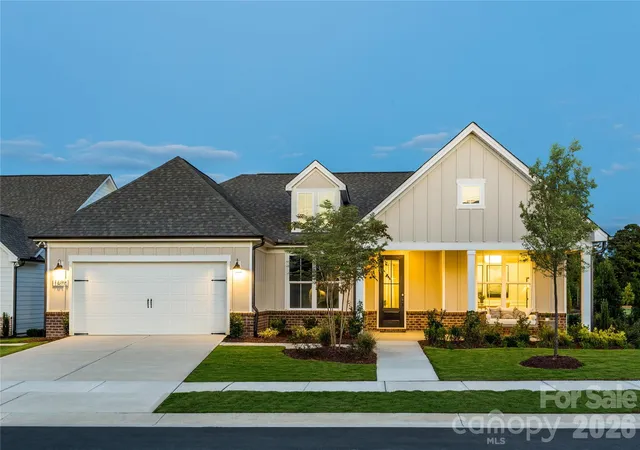
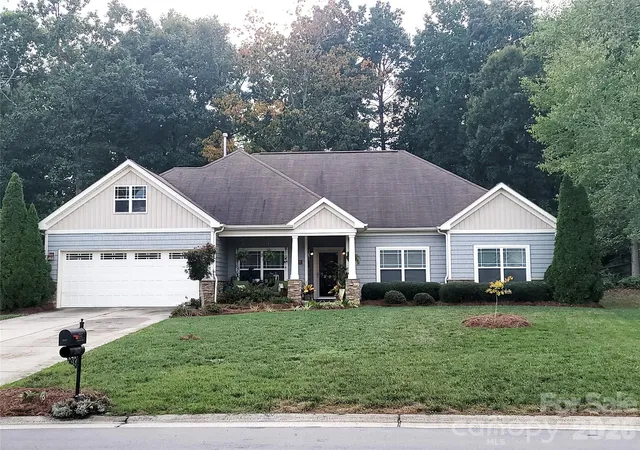
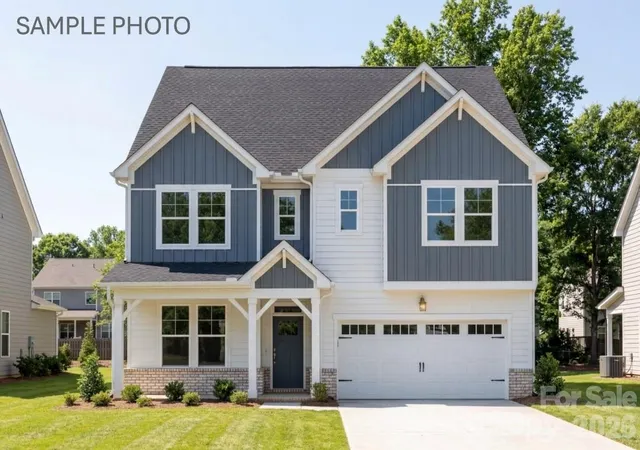
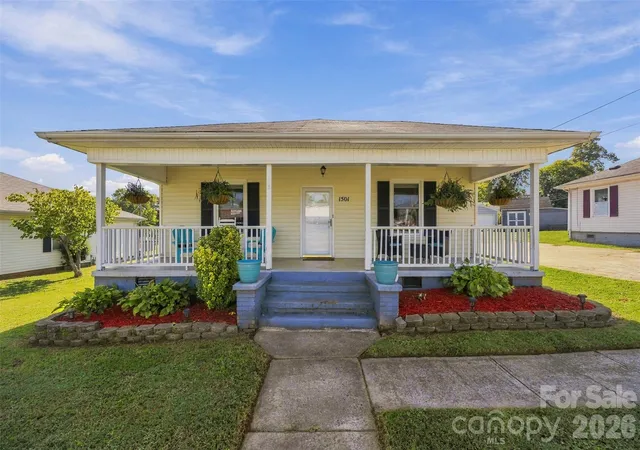
Find Homes by Property Features in Belmont, NC
Nearby New Homes For Sale

Based on information submitted to the MLS GRID from Canopy MLS through Oct 11, 2026, 07:45AM. All data is obtained from various sources and may not have been verified by the broker or MLS GRID. Supplied Open House Information is subject to change without notice. All information should be independently reviewed and verified for accuracy. Properties may or may not be listed by the office/agent presenting the information. IDX information is provided exclusively for consumers’ personal, noncommercial use. It may not be used for any purpose other than to identify prospective properties which the consumers may be interested in purchasing. The data is deemed reliable but is not guaranteed by MLS GRID. The use of the MLS GRID Data may be subject to an end-user license agreement prescribed by the Member Participant’s applicable MLS, if any, and as amended from time to time. ©2026 Canopy MLS. All Rights Reserved.
 Advertising Broker: Nicholas Huscroft | Chosen Realty