- Overview
- Description
- Property Details
- Location
- HOA Management
- Facts & Features
- Getting Around
- Nearby Homes


$309,000
Monthly Est:$1,538
 1 Bed
1 Bed 1 Bath
1 full bath
 823sqft
5023 Starfish Dr SE #E, Saint Petersburg, FL 33705
$309,000
$1,538/moEst:
Get Pre-Approved
Condominium
Built in 1979
$576/mo HOA
-- sqft lot
$375/sq.ft
Description
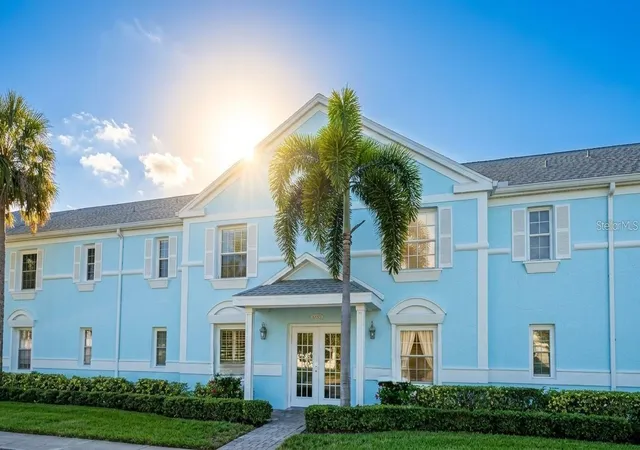
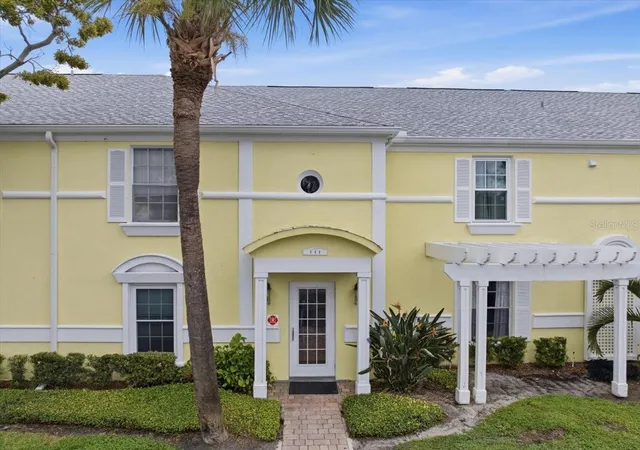
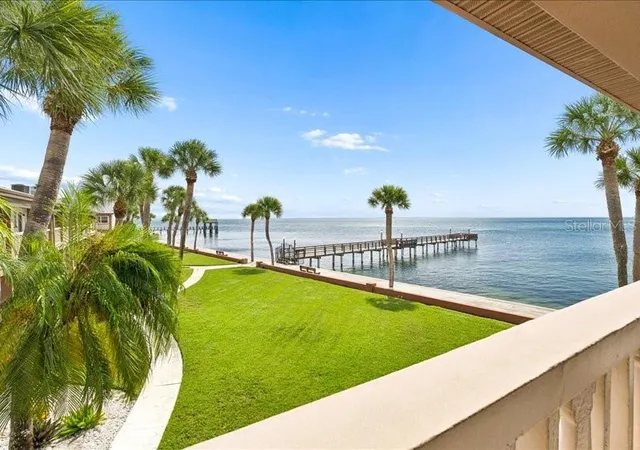
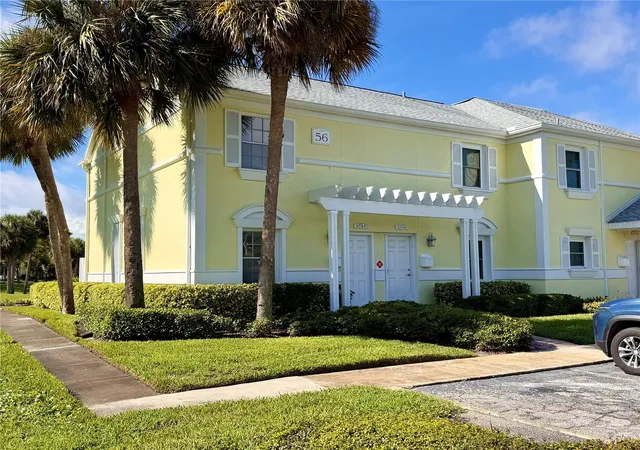
*Separately deeded boat slip with lift available for purchase just steps from your back door*.Imagine waking up every day to sparkling water views and ending your evenings watching the sunset from your own waterfront patio. Welcome to your slice of Florida paradise! This beautifully renovated 1 bedroom, 1 bath condo offers the perfect combination of coastal style, thoughtful upgrades, and an incredible waterfront lifestyle.
Step inside and you'll immediately notice the attention to detail. Impact windows bring in beautiful natural light, stylish barn doors add character, and a spacious walk-in closet plus abundant storage make this home as functional as it is beautiful.
The renovated kitchen is truly the heart of the home, featuring an abundance of cabinetry, a large island with farmhouse sink, and a charming window seat the perfect place to enjoy your morning coffee while taking in the Florida sunshine. The beautifully updated bathroom features a spacious walk-in shower and plenty of additional storage.
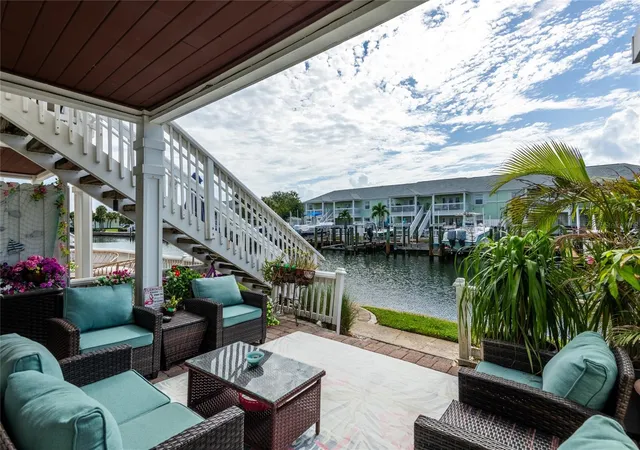
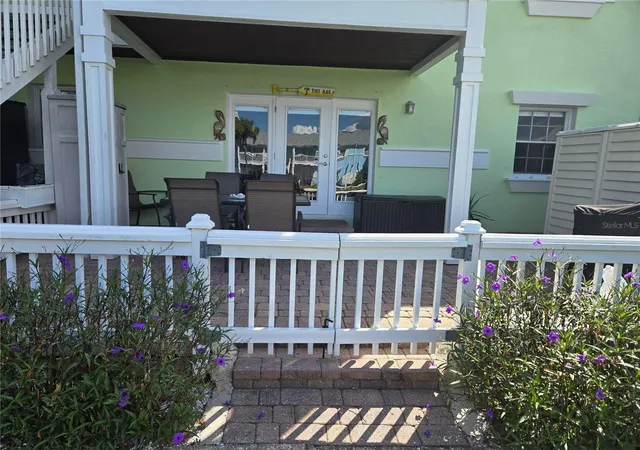
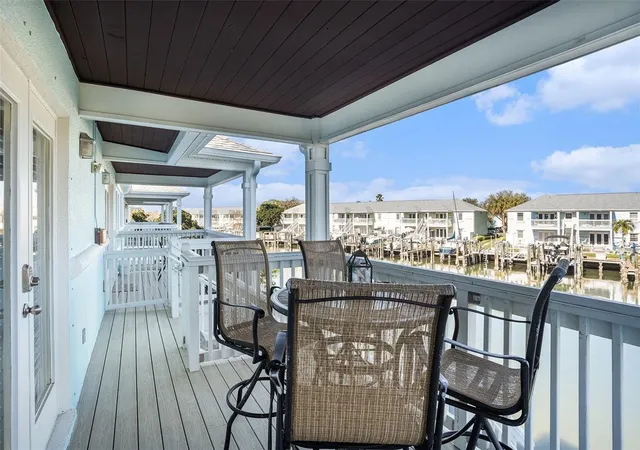
Then step outside to what may quickly become your favorite room, the waterfront patio. Relax with your morning coffee or evening cocktail while overlooking the canal and bayou leading directly toward Tampa Bay. Watch boats pass by and keep an eye out for dolphins, manatees, birds, and the incredible wildlife that makes waterfront living here so special.
Love boating? It doesn't get much more convenient than this! Boat Slip SS31 with lift is located directly behind the condo and is available for purchase separately. Imagine walking out your back door, stepping onto your boat, and heading out toward Tampa Bay for a day on the water.
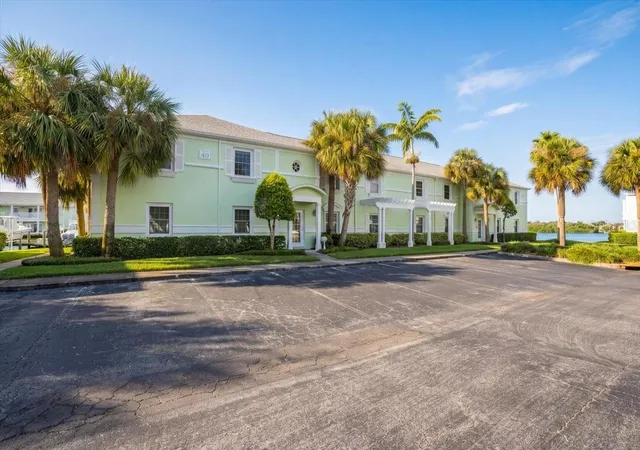
The lifestyle continues throughout this gated, resort-style waterfront community. Enjoy two pools, pickleball, tennis, volleyball, a waterfront Yacht Club with bar, fishing pier, kayak launches, dog park, EV charging stations, and a golf-cart-friendly atmosphere. There's also an active social calendar featuring book club, water aerobics, community events, and much more.
And the location is hard to beat! You're just minutes from vibrant Downtown St. Petersburg, Fort De Soto, and some of the Gulf Coast's most beautiful beaches.
Water views, boating, resort-style amenities, and the Florida lifestyle—all right outside your door. Whether you're looking for a full-time residence, a sunny Florida getaway, or an investment opportunity, this is one you'll want to see in person!
- Houzeo last checked: 1 minute ago
- Listing updated: September 20, 2026 at 6:05 pm
- Listing Provided by: Betty Rohe (301) 366-3208 | LUXURY & BEACH REALTY INC (727) 800-5906
- Source: Stellar MLS-FL | MLS#: TB8538633

Part of

Property Details
Status
Active
Type
Condominium
No. of Stories
1
County
City
Neighborhood
--
Year Built
1979
HOA Fees
$576/mo
Finished Area
823 sqft
Lot Size
-- sqft lot
Basement Area
- sqft
MLS Name
Stellar MLS
MLS Number
TB8538633
MLS Status
Active
Days on Market
65
Cumulative Days on Market
38

Continue Your Journey in App
Find your dream home, receive real-time updates, and many more!
Download App
Continue Your Journey in App
Find your dream home, receive real-time updates, and many more!
Location
HOA Management
Daniel Graham
HOA Fees
$575.57/ Monthly
Amenities
 Amenities and services may be covered by one or multiple associations and service providers.
 Club House
 Laundry
 Sewer
Sewer
 Trash Pickup
 Cable TV
 Water
Water
 Gym
Gym
 Security Gate
 Tennis
 Pool
Pool
 Maintenance
 Security Guard
 Basket Ball
 Spa
Spa
 Internet
 Sports Court
Recreation Facilities
Vehicle Restrictions
Lobby Key Required
Disclaimer: Amenities are based on third-party information and may vary; buyers must independently verify all amenities, as information is deemed reliable but not guaranteed.
Facts & Features
Rooms
Bedrooms & bathrooms
Bedroom: 1
Bathroom: 1
Living Room
Level: First
Kitchen
Level: First
Primary Bedroom
Level: First
Bathroom 1
Level: First
Balcony/Porch/Lanai
Level: First
Interior
Exterior Features
Basketball Court, Sidewalk, Tennis Court(s)
Sewer
Public Sewer
Interior Features
Ceiling Fans(s), Eat In Kitchen, Kitchen/family Room Combo, Open Floorplan, Stone Counters, Thermostat, Walk In Closet(s), Window Treatments
Heating
Central
Flooring
Luxury Vinyl
Cooling
Central Air
Window Features
Blinds, Double Pane Windows
Appliances
Bar Fridge, Convection Oven, Cooktop, Dishwasher, Disposal, Dryer, Exhaust Fan, Microwave, Refrigerator, Washer
Construction
Year Built
Year Built: 1979
Home type
Condominium
Architectural Style
Coastal, Florida, Key West
Roof
Shingle
Construction Materials
Brick, Stucco
Property Condition
Completed
Foundation Details
Slab
Utilities & Energy
Water Source
Public
Association Amenities
Basketball Court, Cable Tv, Clubhouse, Fitness Center, Gated, Laundry, Lobby Key Required, Pickleball Court(s), Pool, Recreation Facilities, Sauna, Security, Shuffleboard Court, Spa/hot Tub, Tennis Court(s), Vehicle Restrictions
Security Features
Gated Community, Key Card Entry, Security Gate
Laundry Features
Inside
Utilities
Public
Other Features
Patio And Porch Features
Covered, Rear Porch
Community Features
Association Recreation Owned, Clubhouse, Dog Park, Fitness Center, Gated Community Guard, Golf Carts Ok, Irrigation Reclaimed Water, Pool, Sidewalks, Tennis Court(s)
Subdivision Name
Waterside At Coquina Key South
Price History
| Date | Event | Price |
|---|---|---|
08/13/2026 Source: | Listed for Sale | $309,000 -4.92% $375/sqft |
01/01/2026 Source: | Listing Removed | $325,000 $395/sqft |
09/12/2025 Source: | Price Decreased | $325,000 -1.52% $395/sqft |
09/12/2025 Source: | Listed for Sale | $330,000 $401/sqft |

Nearby Homes


Find Homes by Property Features in Saint Petersburg, FL

Based on information from Stellar MLS® through Oct 18, 2026, 03:15PM as submitted to and distributed by MLS GRID. All data is obtained from various sources and may not have been verified by the broker or MLS GRID. Supplied Open House Information is subject to change without notice. All information should be independently reviewed and verified for accuracy. Properties may or may not be listed by the office/agent presenting the information. IDX information is provided exclusively for consumers’ personal non-commercial use. It may not be used for any purpose other than to identify prospective properties consumers may be interested in purchasing. The data is deemed reliable but is not guaranteed by MLS GRID. The use of the MLS GRID Data may be subject to an end-user license agreement prescribed by the Member Participant’s applicable MLS, if any, and as amended from time to time. © 2026 Stellar MLS. All Rights Reserved.
 Advertising Broker: Fred McGill | Simple Showing, Inc
