- Overview
- Description
- Property Details
- Location
- HOA Management
- Facts & Features
- Getting Around
- Nearby Homes




$379,900
Monthly Est:$1,891
 3 Beds
 3 Baths
2 full baths + 1 half bath
 1,385sqft
5025 Cherry Gum Ct #47, Matthews, NC 28105
$379,900
$1,891/moEst:
Get Pre-Approved
Townhouse
Built in 2026
$299/mo HOA
0.04 acre lot
$274/sq.ft
Description
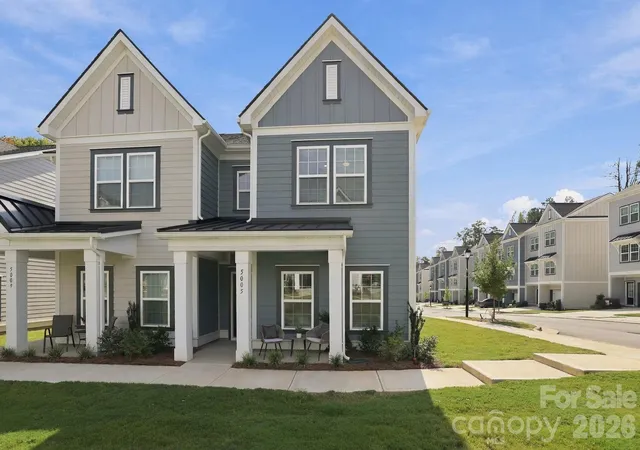
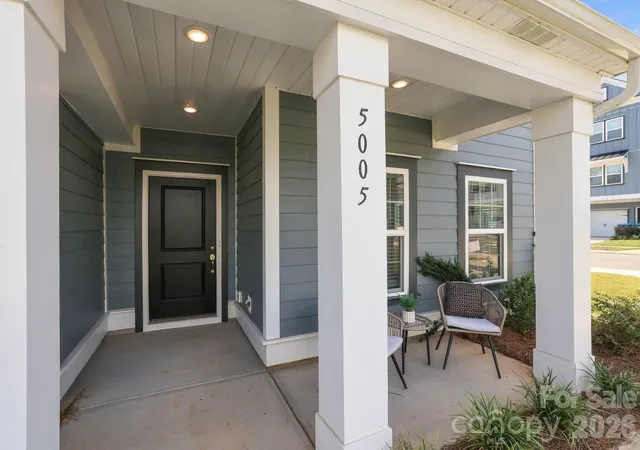
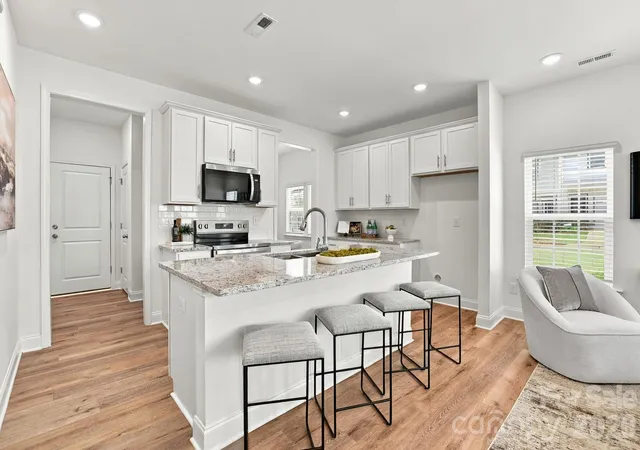
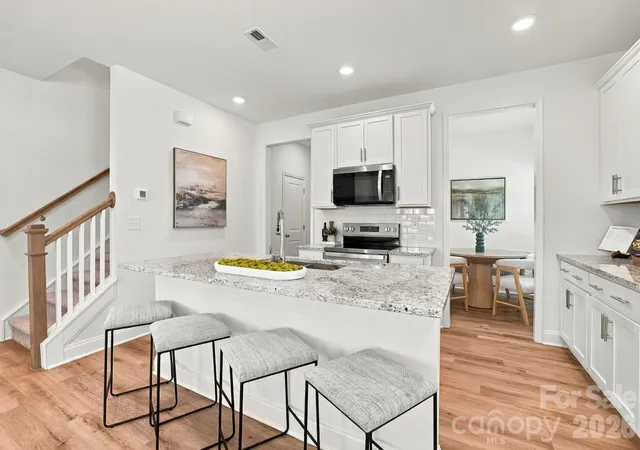
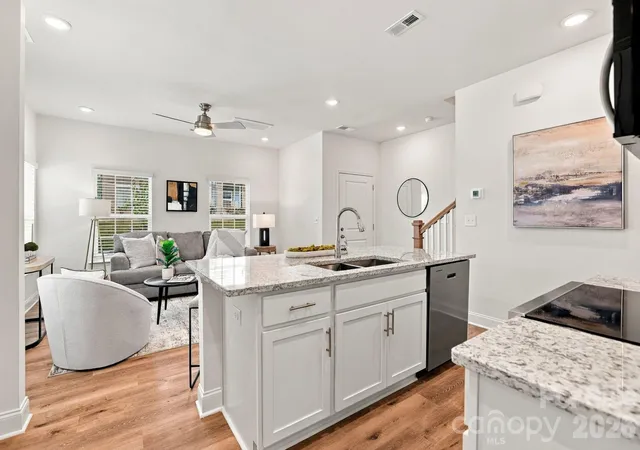
ACT NOW for the CLOSEOUT of this quaint, conveniently located townhome community! This duet-style plan lives like a single-family home with abundant windows and natural light and is move-in ready. CURRENT INCENTIVE IS up to $15,000 for Down Payment Assistance and Closings Costs with preferred lender. The new floorplan features a separate dining area, 3 bedrooms, and a designated office space off the primary bedroom. Open-concept main level includes a drop zone off the rear-load garage. Alley-style streets create a charming neighborhood feel with green spaces and hammock stations throughout. Interior finishes include designer-inspired selections, 42" kitchen cabinets, granite countertops, stainless steel appliances, luxury vinyl plank flooring on the main level, and recessed LED lighting. Community amenities include walking trails, sidewalks, and a dog park. HOA dues cover Water, Sewer, and all lawn maintenance for easy living. Ideally located just minutes from shopping, dining, downtown Matthews, the Matthews Sportsplex, and with quick access to I-485. Video is of different, staged unit of same floorplan - some details, colors, etc. may differ.
- Houzeo last checked: 14 minutes ago
- Listing updated: October 2, 2026 at 4:17 pm
- Listing Provided by: Penka Antista (704) 756-4958 | David Hoffman Realty Charlotte (704) 237-0485
- Source: Canopy MLS as distributed by MLS GRID | MLS#: 4422741

Property Details
Status
Active
Type
Townhouse
No. of Stories
-
County
City
Neighborhood
--
Year Built
2026
HOA Fees
$299/mo
Finished Area
1,385 sqft
Lot Size
0.04 acre lot
Basement Area
- sqft
MLS Name
Canopy MLS as distributed by MLS GRID
MLS Number
4422741
MLS Status
Active
Days on Market
53
Cumulative Days on Market
583

Continue Your Journey in App
Find your dream home, receive real-time updates, and many more!
Continue Your Journey in App
Find your dream home, receive real-time updates, and many more!
Location
HOA Management
CAMS
HOA Fees
$299/ Monthly
Disclaimer: Amenities are based on third-party information and may vary; buyers must independently verify all amenities, as information is deemed reliable but not guaranteed.
Facts & Features
Rooms
Bedrooms & bathrooms
Bedrooms: 3
Bathrooms: 3
Interior
Interior Features
Drop Zone
Cooling
Central Air
Sewer
County Sewer
Exterior Features
Lawn Maintenance
Flooring
Carpet, Vinyl
Heating
Central
Appliances
Dishwasher, Disposal, Electric Range, Exhaust Fan
Construction
Year Built
Year Built: 2026
Home type
Townhouse
Roof
Architectural Shingle
Foundation Details
Slab
Architectural Style
Charleston
Construction Materials
Fiber Cement
Utilities & Energy
Parking Features
Driveway, Attached Garage, Garage Door Opener, Garage Faces Rear
Utilities
Cable Connected, Electricity Connected, Fiber Optics, Phone Connected, Underground Power Lines, Underground Utilities, Wired Internet Available
Water Source
County Water
Laundry Features
Laundry Room
Other Features
Subdivision Name
Sycamore Trail
Community Features
Dog Park, Sidewalks, Walking Trails
Price History
| Date | Event | Price |
|---|---|---|
09/08/2026 Source: | Listing Removed | $412,900 $298/sqft |
09/08/2026 Source: | Listed for Sale | $412,900 +8.69% $298/sqft |
09/08/2026 Source: | Price Decreased | $379,900 -7.99% $274/sqft |
09/08/2026 Source: | Price Decreased | $412,900 -2.82% $298/sqft |
05/05/2026 Source: | Price Decreased | $424,900 -1.16% $307/sqft |

Show more
Nearby Homes
Find Homes by Property Features in Matthews, NC
Nearby New Homes For Sale

Based on information submitted to the MLS GRID from Canopy MLS through Oct 31, 2026, 11:15AM. All data is obtained from various sources and may not have been verified by the broker or MLS GRID. Supplied Open House Information is subject to change without notice. All information should be independently reviewed and verified for accuracy. Properties may or may not be listed by the office/agent presenting the information. IDX information is provided exclusively for consumers’ personal, noncommercial use. It may not be used for any purpose other than to identify prospective properties which the consumers may be interested in purchasing. The data is deemed reliable but is not guaranteed by MLS GRID. The use of the MLS GRID Data may be subject to an end-user license agreement prescribed by the Member Participant’s applicable MLS, if any, and as amended from time to time. ©2026 Canopy MLS. All Rights Reserved.
 Advertising Broker: Nicholas Huscroft | Chosen Realty
