- Overview
- Description
- Property Details
- Location
- HOA Management
- Facts & Features
- Getting Around
- Nearby Homes


Street View
$379,900
Monthly Est:$1,891
 4 Beds
 2 Baths
2 full baths
 1,807sqft
5025 W 88th Court, Crown Point, IN 46307
$379,900
$1,891/moEst:
Get Pre-Approved
Single Family Residence
Built in 1978
$10.83/mo HOA
6,534 sqft lot
$210/sq.ft
Description
Beautifully updated and move-in ready, this spacious split-level offers the perfect combination of modern style and everyday functionality. The open-concept main level is designed for entertaining and features a bright living room, dining area, and stunning kitchen with white shaker cabinetry, quartz countertops, stainless steel appliances, a farmhouse sink, designer backsplash, oversized center island with seating, and stylish lighting throughout. Sliding glass doors lead to a covered deck overlooking the fully fenced backyard with an additional patio, creating the perfect space for relaxing or hosting family and friends. Tucked away on a quiet cul-de-sac lot and located just steps from a neighborhood park, this home offers both privacy and a convenient setting. The main level also offers three generously sized bedrooms and an updated full bath, while the lower level serves as a private primary retreat complete with a spacious walk-in closet and a spa-inspired ensuite featuring dual vanities, a freestanding soaking tub, custom tiled walk-in shower, and separate water closet. A beautifully finished laundry room adds both style and convenience. Thoughtful updates throughout the home, including a new roof, updated kitchen and bathrooms, siding, tankless water heater, lower-level windows, flooring, and finished laundry room, provide peace of mind and make this home truly move-in ready. Combining generous living spaces, modern finishes, and an exceptional location, this is one you won't want to miss.
- Houzeo last checked: 2 minutes ago
- Listing updated: October 12, 2026 at 3:22 pm
- Listing Provided by: Gina Guarino (219) 765-6698 , Dominic Guarino | McColly Real Estate (219) 322-5508
- Source: Northwest Indiana REALTORS® Association MLS-IN as distributed by MLS GRID | MLS#: 842676

Property Details
Status
Active
Type
Single Family Residence
No. of Stories
-
County
City
Neighborhood
--
Year Built
1978
HOA Fees
$10.83/mo
Finished Area
1,807 sqft
Lot Size
6,534 sqft lot
Basement Area
- sqft
MLS Name
Northwest Indiana REALTORS® Association MLS
MLS Number
842676
MLS Status
Active
Days on Market
109

Continue Your Journey in App
Find your dream home, receive real-time updates, and many more!
Continue Your Journey in App
Find your dream home, receive real-time updates, and many more!
Location
HOA Management
Pine Island Ridge
HOA Fees
$130/ Annually
Disclaimer: Amenities are based on third-party information and may vary; buyers must independently verify all amenities, as information is deemed reliable but not guaranteed.
Facts & Features
Rooms
Bedrooms & bathrooms
Bedrooms: 4
Bathrooms: 2
Interior
Sewer
Public Sewer
Appliances
Dryer, Washer, Refrigerator, Range, Microwave, Dishwasher
Interior Features
Soaking Tub
Heating
Central, Forced Air
Utilities & Energy
Association Amenities
None
Parking Features
Attached, Garage Faces Front, Driveway, Garage Door Opener
Water Source
Public
Security Features
Smoke Detector(s)
Other Features
Subdivision Name
Pine Island Ridge
Lot Features
Cul De Sac
Price History
| Date | Event | Price |
|---|---|---|
10/12/2026 Source: | Price Decreased | $379,900 -5.02% $210/sqft |
08/31/2026 Source: | Price Decreased | $399,999 -2.44% $221/sqft |
08/07/2026 Source: | Price Decreased | $409,999 -2.36% $227/sqft |
08/01/2026 Source: | Listed for Sale | $419,900 -4.55% $232/sqft |
07/22/2026 Source: | Listing Removed | $439,900 +33.30% $243/sqft |

Show more
Nearby Homes
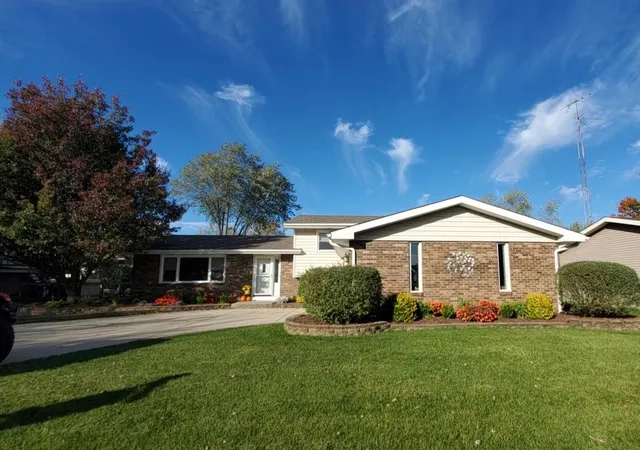
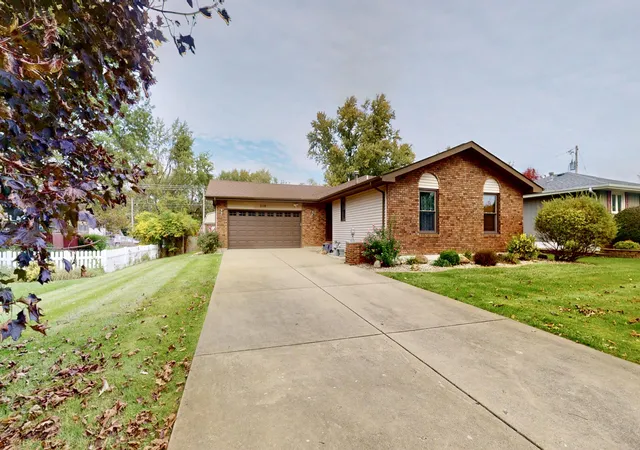
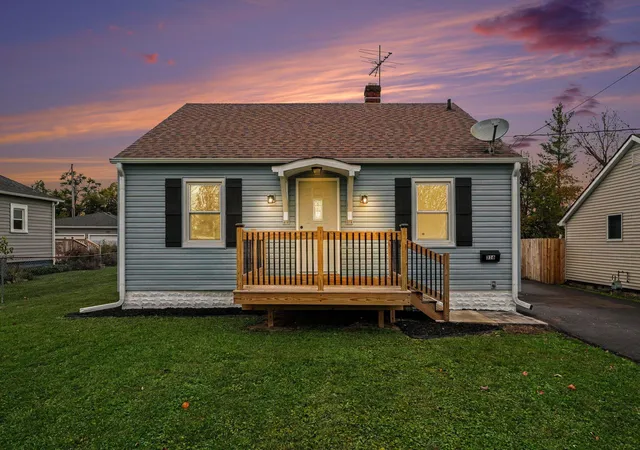
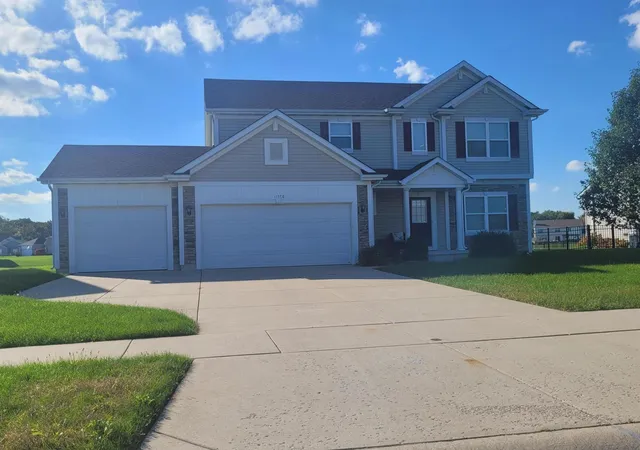
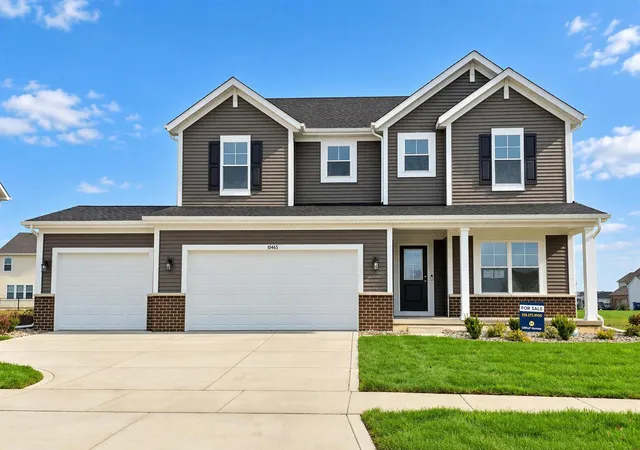
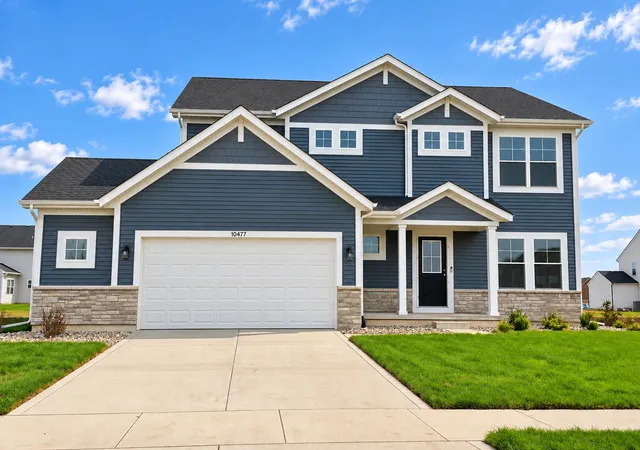
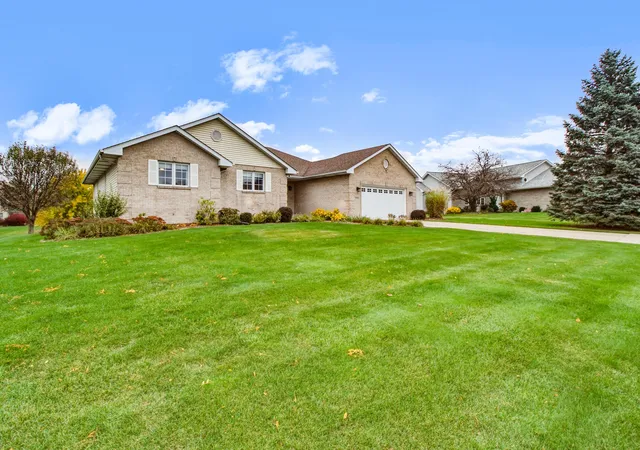
Find Homes by Property Features in Crown Point, IN
Nearby New Homes For Sale

Based on information provided by the Northwest Indiana REALTORS® Association, Inc. Multiple Listing Service through Nov 08, 2026, 05:45AM as submitted to and distributed by MLS GRID. All data is obtained from various sources and may not have been verified by the broker or MLS GRID. Supplied Open House Information is subject to change without notice. All information should be independently reviewed and verified for accuracy. Properties may or may not be listed by the office/agent presenting the information. IDX information is provided exclusively for consumers personal non-commercial use. It may not be used for any purpose other than to identify prospective properties consumers may be interested in purchasing. The data is deemed reliable but is not guaranteed by MLS GRID. The use of the MLS GRID Data may be subject to an end-user license agreement prescribed by the Member Participant’s applicable MLS, if any, and as amended from time to time. © 2026 Northwest Indiana REALTORS® Association, Inc. Multiple Listing Service. All rights reserved.
 Advertising Broker: Donna Mink | Mink Realty
