- Overview
- Description
- Property Details
- Location
- HOA Management
- Facts & Features
- Getting Around
- Nearby Homes



$479,900
Monthly Est:$2,389
 3 Beds
 3 Baths
3 full baths
 2,341sqft
5026 Florence Dr, Ave Maria, FL 34142
$479,900
$2,389/moEst:
Get Pre-Approved
Single Family Residence
Built in 2021
$162.67/mo HOA
0.2 acre lot
$205/sq.ft
Description
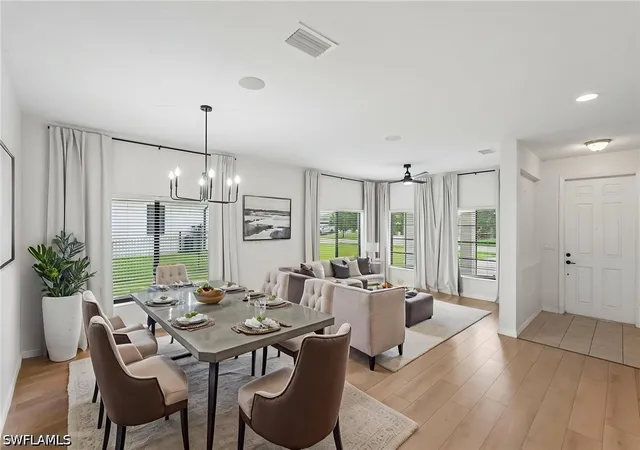
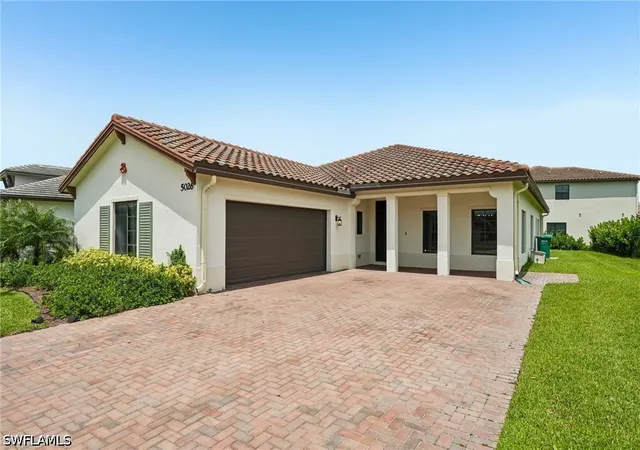
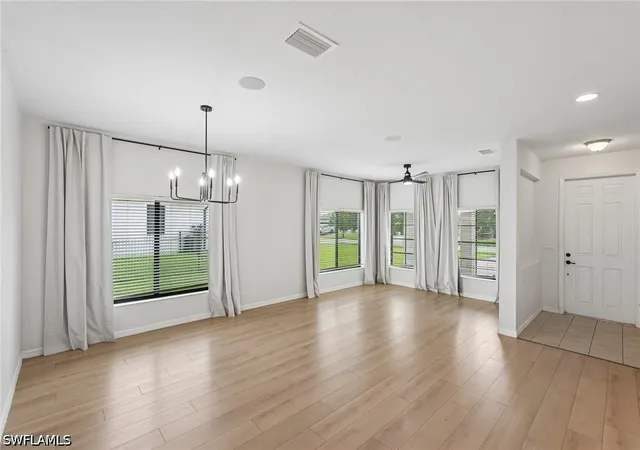
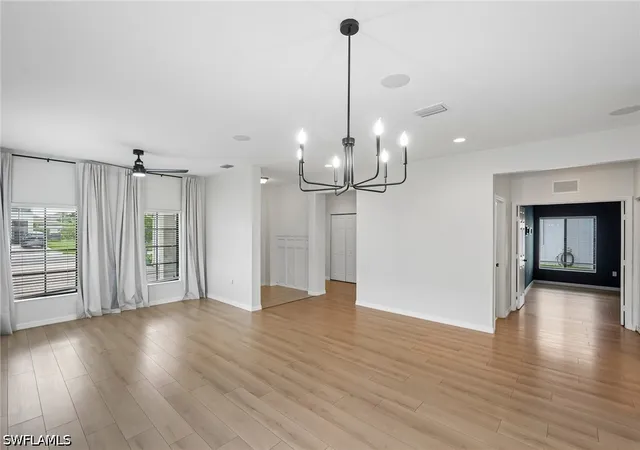
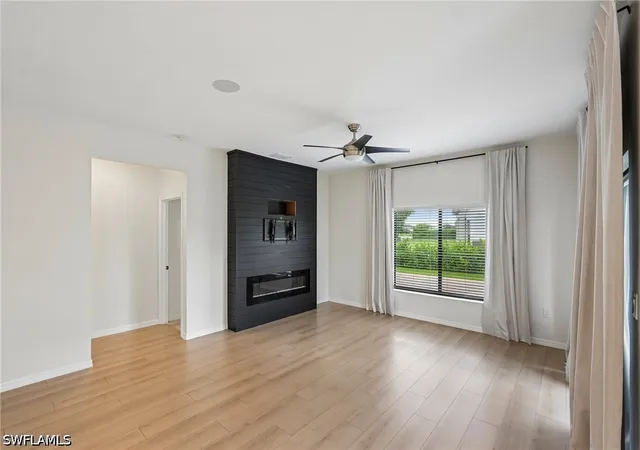
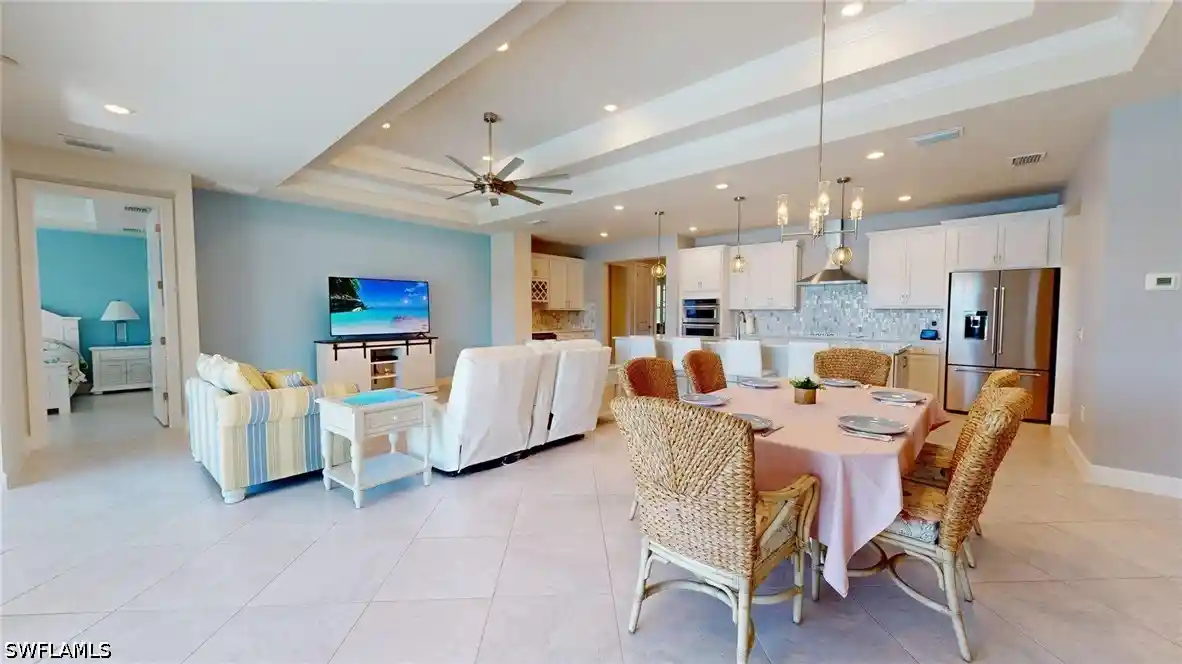
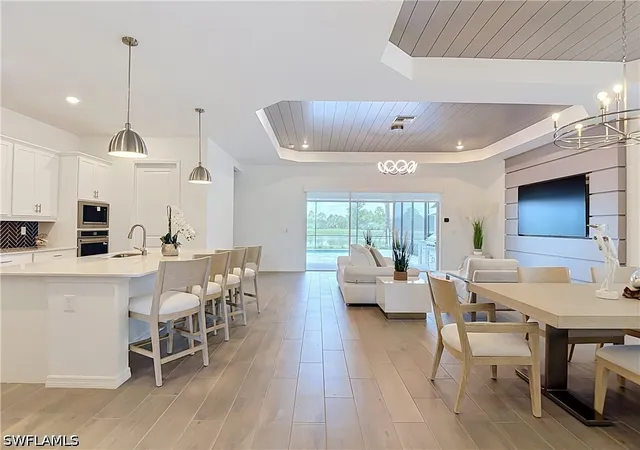
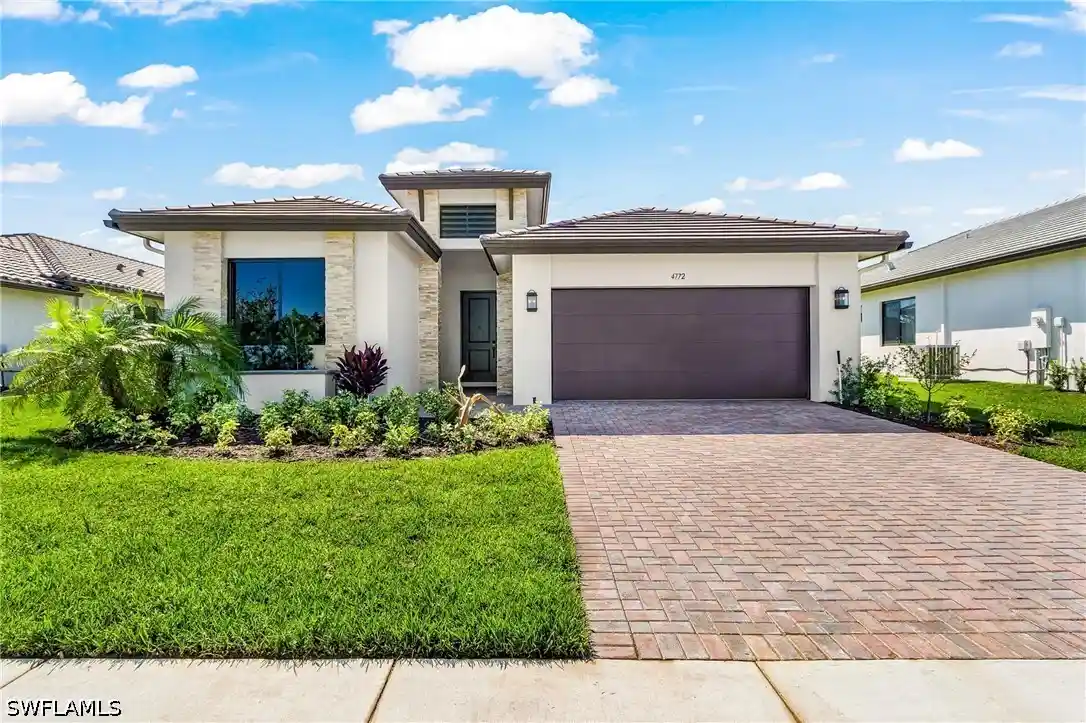
One or more photo(s) has been virtually staged, AI generated or rendered. ASSUMABLE 3.125% VA LOAN FOR QUALIFIED BUYERS. Welcome to this beautifully maintained, highly desirable 3 bedroom plus den, 3 full bathroom Roosevelt floorplan, with 2-car garage. This home features an open-concept layout with 9’ ceilings, and modern finishes throughout. The spacious living and dining areas are filled with natural light and highlighted by wood-look LVP. A striking custom feature wall with a built-in electric fireplace creates a stylish focal point adjacent to additional dining nook and kitchen. The white shaker kitchen is equipped with quartz countertops, a large center island with seating, and ample storage space with a walk-in pantry. The split-bedroom floor plan provides privacy, while the versatile den is ideal for a home office or media room; however, it has plenty of space for a closet to be added to create an additional bedroom. The primary suite includes dual vanities and a large glass enclosed shower plus double walk-in closets. Additional highlights include upgraded 42” cabinetry throughout, Sonos speakers in ceiling and some Smart Home features. Large paver driveway and covered front entry greet guests. Step outback to the extended paver lanai with peaceful lake views and plenty of room to relax or entertain. This blank canvas is awaiting your ideas and personal touches with the space for an outdoor kitchen and/or pool. Move-in ready and conveniently located near shopping, dining, schools, and major roadways. This home offers comfort, style, and functionality all in one.
- Houzeo last checked: 10 minutes ago
- Listing updated: November 7, 2026 at 5:11 pm
- Listing Provided by: Elaine Pearce, PA (954) 258-2340 DRE #249526519 | eXp Realty, LLC (239) 471-2550
- Source: Florida Gulf Coast MLS, Fort Myers-FL | MLS#: 226023191

Property Details
Status
Active
Type
Single Family Residence
No. of Stories
1
County
City
Neighborhood
--
Year Built
2021
HOA Fees
$162.67/mo
Finished Area
2,341 sqft
Lot Size
0.2 acre lot
Basement Area
- sqft
MLS Name
Florida Gulf Coast MLS, Fort Myers
MLS Number
226023191
MLS Status
Active
Days on Market
139
Cumulative Days on Market
138

Continue Your Journey in App
Find your dream home, receive real-time updates, and many more!
Continue Your Journey in App
Find your dream home, receive real-time updates, and many more!
Location
HOA Management
N/A
HOA Fees
$203/ Quarterly
N/A
HOA Fees
$94.55/ Monthly
Amenities
 Amenities and services may be covered by one or multiple associations and service providers.
 Basket Ball
 Tennis
 Park Playground
 Road Maintenance
 Bike Trails
 Pool
 Spa
 Gym
 Club House
 Restaurant
Sports Court
StreetLights
Barbecue
Billiards
AssociationManagement
BilliardRoom
RecreationFacilities
PicnicArea
Management
Disclaimer: Amenities are based on third-party information and may vary; buyers must independently verify all amenities, as information is deemed reliable but not guaranteed.
Facts & Features
Rooms
Bedrooms & bathrooms
Bedrooms: 3
Bathrooms: 3
Interior
Flooring
Carpet, Laminate, Tile
Exterior Features
Irrigation Sprinklers, Patio
Heating
Central, Electric
Appliances
Dryer, Dishwasher, Microwave, Self Cleaning Oven, Washer
Cooling
Central Air, Electric
Sewer
Public Sewer
Window Features
Single Hung, Shutters, Window Coverings
Interior Features
Dual Sinks, Entrance Foyer, Eat In Kitchen, Fireplace, Kitchen Island, Pantry, Shower Only, Separate Shower, Cable Tv, Walk In Pantry, Walk In Closets, Window Treatments, Split Bedrooms
Construction
Year Built
Year Built: 2021
Home type
Single Family Residence
Roof
Tile
Property Condition
Resale
Architectural Style
Ranch, One Story
Construction Materials
Block, Concrete, Stucco
Utilities & Energy
Pool Features
Community
Utilities
Cable Available, High Speed Internet Available, Underground Utilities
Security Features
None, Smoke Detectors
Laundry Features
Inside
Parking Features
Attached, Driveway, Garage, Paved, Garage Door Opener
Water Source
Public
Association Amenities
Basketball Court, Bocce Court, Billiard Room, Billiards, Clubhouse, Dog Park, Fitness Center, Barbecue, Picnic Area, Playground, Pickleball, Park, Pool, Restaurant, Sauna, Tennis Courts, Trails, Management
Other Features
Lot Features
Rectangular Lot, Sprinklers Automatic
Subdivision Name
Maple Ridge
Patio And Porch Features
Open, Patio, Porch
Community Features
Non Gated
Disclosures
Other, Rv Restrictions
Price History
| Date | Event | Price |
|---|---|---|
08/19/2026 Source: | Price Decreased | $479,900 -4.02% $205/sqft |
06/22/2026 Source: | Listed for Sale | $500,000 $214/sqft |

Nearby Homes
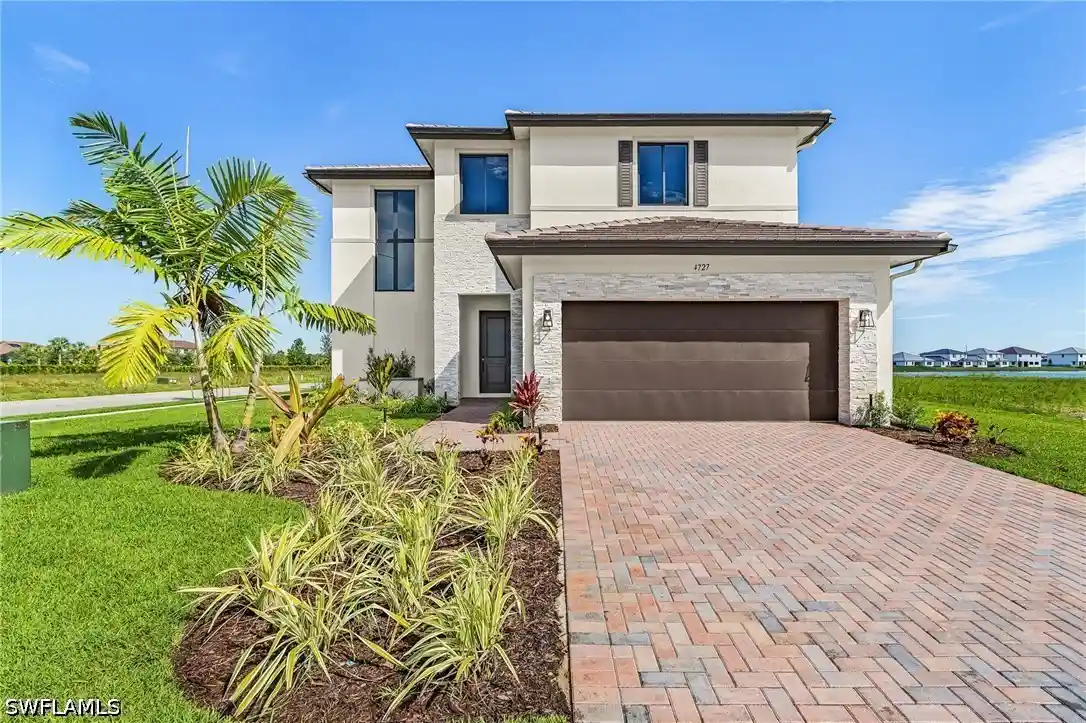
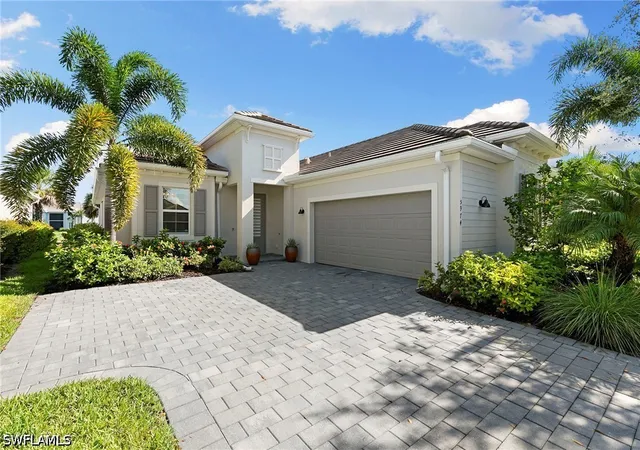
Find Homes by Property Features in Ave Maria, FL
Nearby New Homes For Sale


Based on information from the Florida Gulf Coast Multiple Listing Service, Inc. through Nov 09, 2026, 01:45AM. IDX information is provided exclusively for consumers’ personal, non-commercial use, that it may not be used for any purpose other than to identify prospective properties consumers may be interested in purchasing. All information provided is deemed reliable but is not guaranteed and should be independently verified. Some IDX listings have been excluded from this website. © 2026 Florida Gulf Coast Multiple Listing Service - All Rights Reserved.
 Advertising Broker: Moe Mossa (Savvy Avenue) | Savvy Avenue, LLC
