
- Overview
- Description
- Property Details
- Location
- Facts & Features
- Getting Around
- Nearby Homes



Street View
$389,000
Monthly Est:$1,936
 3 Beds
 2 Baths
1 full bath + 1 half bath
 1,856sqft
5026 State Route 52, Jeffersonville, NY 12748
$389,000
$1,936/moEst:
Get Pre-Approved
Single Family Residence
Built in 1921
$-- HOA
16,553 sqft lot
$210/sq.ft
Description
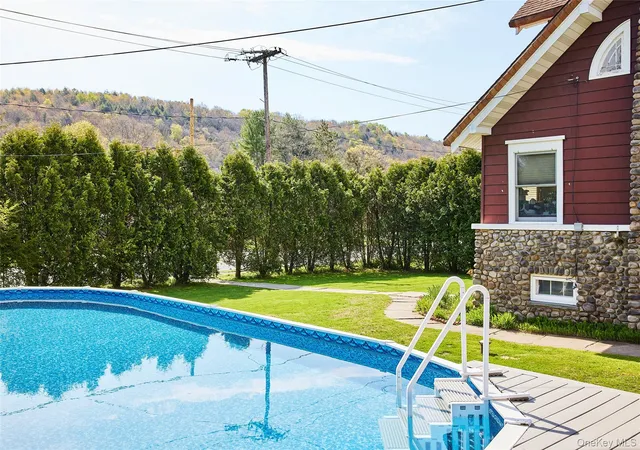
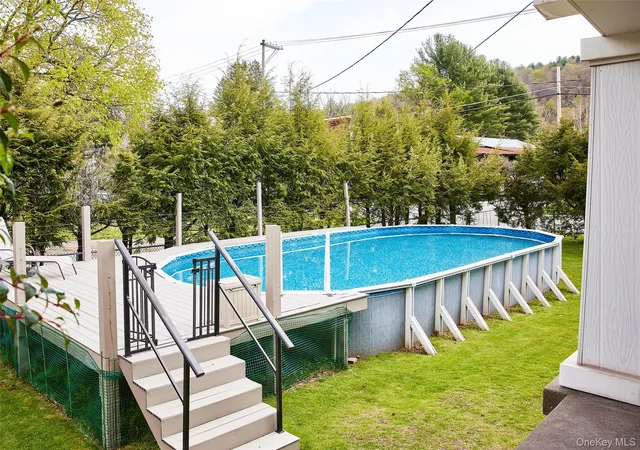
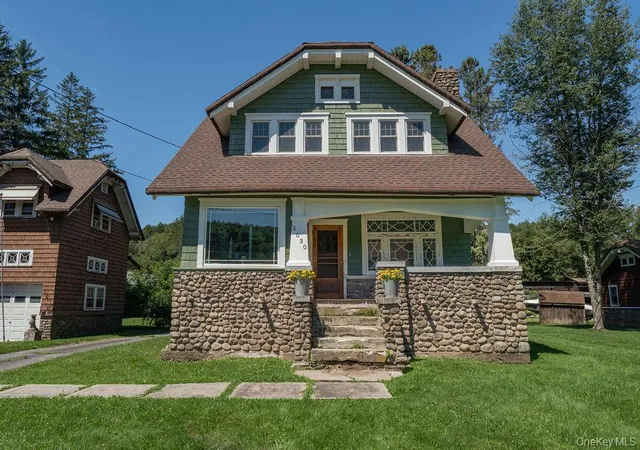
Kohler Craftsman is a charming 105-year-old storybook home located in the vibrant Village of Jeffersonville. Rich in character and history, this well-maintained residence offers 3 bedrooms, 1 full bathroom, and 1 half bathroom on a beautifully landscaped and private 0.38-acre lot. The fenced yard features a heated above-ground pool, grassy lawn, and a spacious two-car garage.
Originally built by the Kohler family, founders of the neighboring Kohler Lumber business, this exceptional home has been lovingly cared for by only three families throughout its history. Timeless craftsmanship and original architectural details remain beautifully preserved, including hardwood floors, rich wood trim, custom built-ins, and handsome cabinetry throughout the home.
Enter through the inviting eat-in kitchen, complete with generous pantry storage and a sun-filled breakfast nook perfect for casual dining. The kitchen flows into a formal dining room featuring elegant French doors and built-in cabinetry, creating an ideal setting for entertaining and gatherings.
The spacious living room is highlighted by a large picture window and a cozy propane fireplace. Just off the living area is a delightful office nook, currently used as a creative space for painting and music, offering flexibility for work or hobbies.
Completing the main level is a convenient half bathroom and a versatile bonus room connecting the home to the garage. This flexible space could serve as a guest room, recreation area, or mudroom.
Upstairs, you will find three comfortable bedrooms and a full bathroom. Both guest bedrooms offer ample closet space, while the primary bedroom features both a large closet and a substantial built-in wardrobe for additional storage.
Additional features include a full unfinished basement with a wine and root cellar, as well as a large attic space above the garage complete with a cedar-lined closet for long-term storage.
Thoughtfully maintained over the years, the home has seen important mechanical updates, including improvements to the boiler, fuel tank, and water system. Kohler Craftsman presents a rare opportunity to own a historic home filled with warmth, character, and enduring craftsmanship while beginning the next chapter of its story.
- Houzeo last checked: 10 minutes ago
- Listing updated: September 18, 2026 at 3:56 pm
- Listing Provided by: William P. Baldwin (517) 281-5177 | Country House Realty Inc (845) 397-2590
- Source: OneKey MLS-NY | MLS#: 999068

Property Details
Status
Active
Type
Single Family Residence
No. of Stories
-
County
City
Neighborhood
--
Year Built
1921
HOA Fees
-
Finished Area
1,856 sqft
Lot Size
16,553 sqft lot
Basement Area
- sqft
MLS Name
OneKey MLS
MLS Number
999068
MLS Status
Active
Days on Market
161
Cumulative Days on Market
128

Continue Your Journey in App
Find your dream home, receive real-time updates, and many more!
Download App
Continue Your Journey in App
Find your dream home, receive real-time updates, and many more!
Location
Facts & Features
Rooms
Bedrooms & bathrooms
Bedrooms: 3
Bathrooms: 2
Interior
Heating
Oil
Cooling
None
Sewer
Public Sewer
Interior Features
Built In Features, Eat In Kitchen, High Speed Internet, Natural Woodwork, Washer/dryer Hookup
Appliances
Dishwasher, Electric Range, Electric Water Heater, Refrigerator, Stainless Steel Appliance(s)
Construction
Year Built
Year Built: 1921
Home type
Single Family Residence
Construction Materials
Frame
Architectural Style
Craftsman
Utilities & Energy
Utilities
Cable Available, Electricity Connected, Sewer Connected, Trash Collection Private
Pool Features
Above Ground
Laundry Features
Electric Dryer Hookup, In Basement, Washer Hookup
Parking Features
Driveway, Garage
Basement
Full, Unfinished
Fireplace Features
Gas, Living Room
Water Source
Well
Other Features
Patio And Porch Features
Covered, Porch
Price History
| Date | Event | Price |
|---|---|---|
05/13/2026 Source: | Listed for Sale | $389,000 +85.24% $210/sqft |
04/06/2000 Source: #G221559 | Sold | $210,000 $113/sqft |


Nearby Homes
Find Homes by Property Features in Jeffersonville, NY


Based on information from OneKey MLS, through Oct 22, 2026, 12:16AM. IDX information is provided exclusively for personal, non-commercial use, and may not be used for any purpose other than to identify prospective properties consumers may be interested in purchasing. Information is deemed reliable but not guaranteed. © 2026 OneKey® MLS. All rights reserved.
 Advertising Broker: Derek Greene | The Greene Realty Group
