- Overview
- Description
- Property Details
- Location
- Facts & Features
- Getting Around
- Nearby Homes

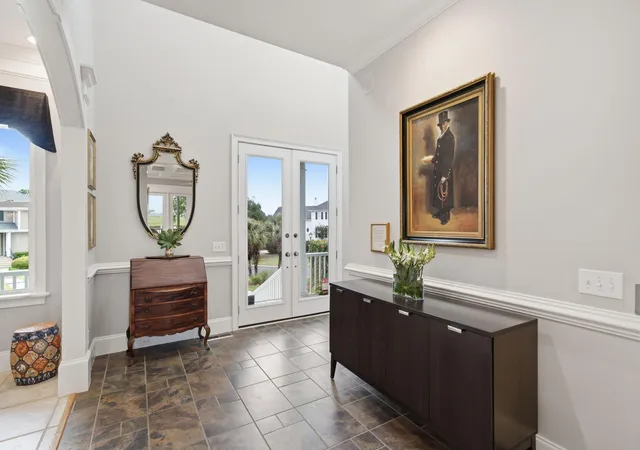


$2,175,000
Monthly Est:$10,826
 4 Beds
 4 Baths
3 full baths + 1 half bath
 3,496sqft
5027 Barrier Is Ct, Mount Pleasant, SC 29466
$2,175,000
$10,826/moEst:
Get Pre-Approved
Single Family Residence
Built in 2006
$-- HOA
0.45 acre lot
$622/sq.ft
Description
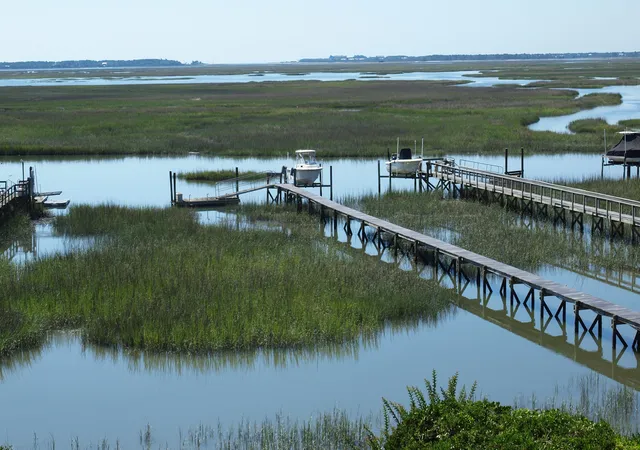
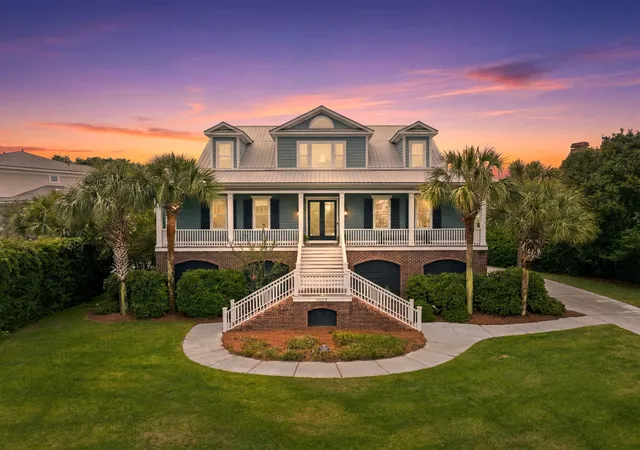
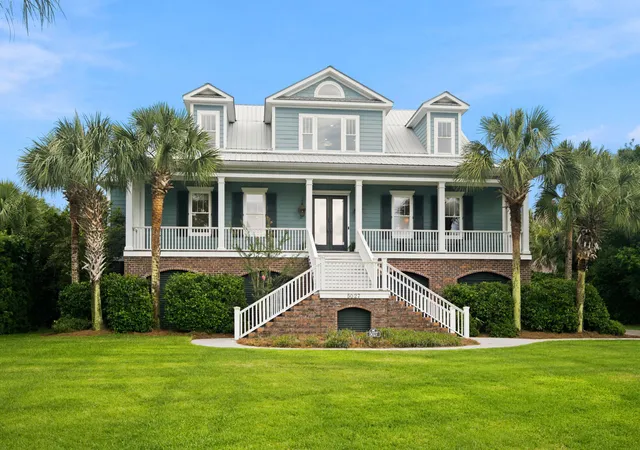
BACK ON THE MARKET AT NO FAULT OF THE SELLERS! READY TO SHOW! One of the most desirable waterfront homesites on Copahee Sound.This custom waterfront home offers panoramic views of the Intracoastal Waterway, Capers Island, Dewees Island, and the Isle of Palms. Opportunities to own a property like this in Mount Pleasant are rare. A shared dock provides direct access to the Intracoastal Waterway for boating, fishing,kayaking, paddleboarding, and exploring the Lowcountry and barrier islands. The home features 4 bedrooms, 3.5 bathrooms, and an elevator serving all three floors. The main-level primary suite offers water views and a spacious bath with soaking tub. Designed to take full advantage of the waterfront setting,the living room features a coffered ceiling, double-sided fireplace, and French doors that open to a large, screened porch overlooking the water. The kitchen was built for both everyday living and entertaining; featuring a fireplace, double ovens, two dishwashers, a wine refrigerator and standalone ice maker. The
kitchen island has plenty of room for family and guests. A second porch just off the kitchen makes outdoor dining and grilling easy.
Upstairs you'll find two additional guest bedrooms, bathrooms, a comfortable lounge area, and a spacious media room that opens to a private porch with even more spectacular water views.
The garage can house up to 5 cars, a golf cart and a small boat all at the same time! Oversized garage doors allow for smaller boats to be trailered and stored below with ease. Located within Charleston National, the home borders the 4th fairway of Charleston National Golf Club and is just a short walk or golf cart ride to the practice facility. Residents enjoy access to swimming pools, tennis courts, pickleball courts, a park, and a playground.
The combination of panoramic water views, boating access, quality construction, thoughtful design, and Charleston National amenities create a lifestyle that is difficult to duplicate. While the setting feels private and secluded, you're only minutes from
shopping, dining, beaches, and everything Mount Pleasant has to offer. *Please view the Unique Features document under the documents tab.
- Houzeo last checked: 12 hours ago
- Listing updated: October 29, 2026 at 1:58 pm
- Listing Provided by: Lisa Pomilla (843) 990-0939 | Carolina One Real Estate
- Source: CHS Regional MLS | MLS#: 26017775

Property Details
Status
Active Under Contract
Type
Single Family Residence
No. of Stories
2
County
City
Neighborhood
--
Year Built
2006
HOA Fees
-
Finished Area
3,496 sqft
Lot Size
0.45 acre lot
Basement Area
- sqft
MLS Name
CHS Regional MLS
MLS Number
26017775
MLS Status
Active Contingent
Days on Market
137

Continue Your Journey in App
Find your dream home, receive real-time updates, and many more!
Continue Your Journey in App
Find your dream home, receive real-time updates, and many more!
Location
Facts & Features
Rooms
Bedrooms & bathrooms
Bedrooms: 4
Bathrooms: 4
Interior
Window Features
Some Storm Wnd/doors, Window Treatments Some
Flooring
Ceramic Tile, Carpet
Sewer
Public Sewer
Heating
Heat Pump, Central
Exterior Features
Boatlift, Dock Existing, Rain Gutters, Lawn Irrigation, Lawn Well, Dock Shared
Interior Features
High Ceilings, Elevator, Kitchen Island, Ceiling Smooth, Tray Ceiling(s), Walk In Closet(s), Wet Bar, Central Vacuum, Eat In Kitchen, Family, Entrance Foyer, Great, Loft, Media, Pantry, Separate Dining
Cooling
Central Air
Construction
Year Built
Year Built: 2006
Home type
Single Family Residence
Foundation Details
Raised
Architectural Style
Traditional
Roof
Metal
Construction Materials
Brick, Cement Siding
Utilities & Energy
Fireplace Features
Family Room, Gas Log, Kitchen, One
Water Source
Public
Utilities
Mt. P. W/s Comm, Dominion Energy, At&t
Laundry Features
Laundry Room
Parking Features
5 Car Garage, Garage Door Opener
Security Features
Security System
Other Features
Patio And Porch Features
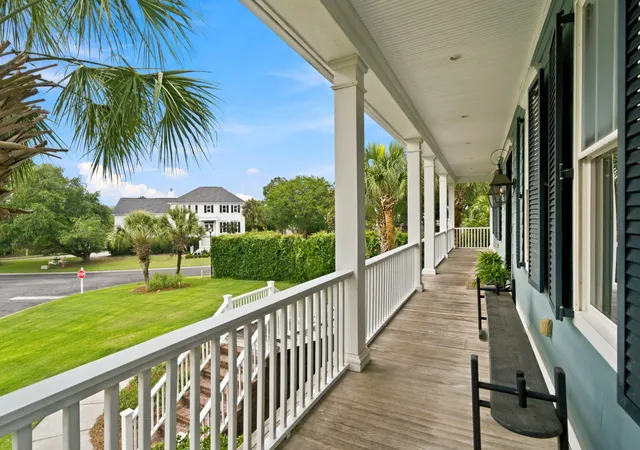
Porch Full Front, Patio, Screened
Subdivision Name
The Bluff At Charleston National
Lot Features
Cul De Sac, Marshview, 0 .5 Acre
Community Features
Clubhouse, Gated, Golf Course, Golf Membership Available, Pool, Tennis Court(s), Walk/jog Trails
Price History
| Date | Event | Price |
|---|---|---|
10/29/2026 Source: | Contingent (Active Under Contract) | $2,175,000 +1142.86% $622/sqft |
05/12/2020 Source: | Listing Removed | $175,000 -53.95% $50/sqft |
05/12/2020 Source: | Sold | $380,000 +113.48% $109/sqft |
05/12/2020 Source: | Price Decreased | $178,000 -50.56% $51/sqft |
05/12/2020 Source: | Sold | $360,000 $103/sqft |

Nearby Homes
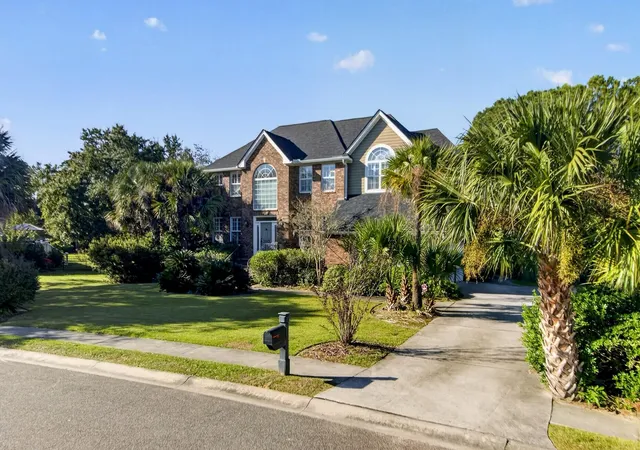
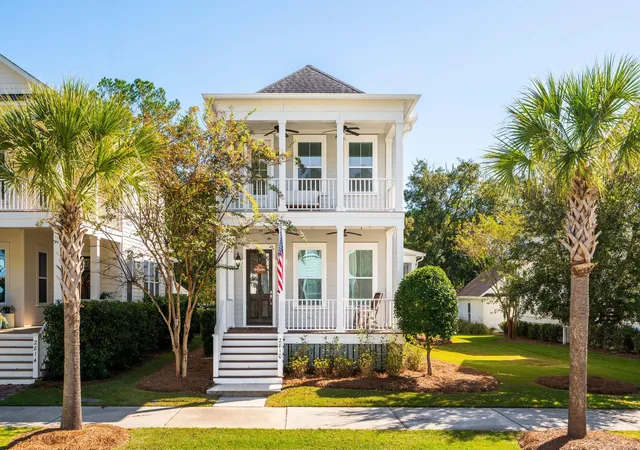








Find Homes by Property Features in Mount Pleasant, SC
Nearby New Homes For Sale

This representation is based in whole or in part on information supplied by the Charleston Trident Association of REALTORS® or its Multiple Listing Service through Nov 02, 2026, 02:15PM. Information is provided exclusively for personal, non-commercial use, and may not be used for any purpose other than to identify prospective properties consumers may be interested in purchasing.This website may not include listings or property addresses of sellers who have directed their listing brokers to withhold their listing or their property address from display on the Internet. All information deemed reliable but not guaranteed. Charleston Trident Multiple Listing Service, Inc. makes no representation or warranty regarding the accuracy of the data. ©2026 Charleston Trident MLS CTMLS. All rights reserved.
 Advertising Broker: Nicholas Huscroft | Chosen Realty
