- Overview
- Description
- Property Details
- Location
- Facts & Features
- Getting Around
- Nearby Homes
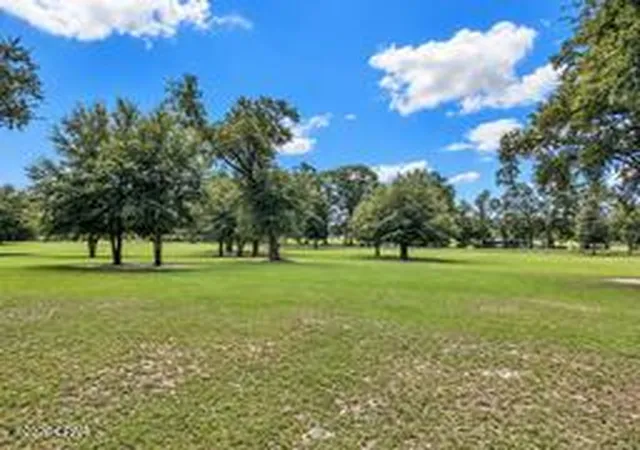

Street View
$210,000
Monthly Est:$1,045
 3 Beds
 2 Baths
2 full baths
 1,792sqft
5028 Liberty Hl Rd, Bascom, FL 32423
$210,000
$1,045/moEst:
Get Pre-Approved
Single Family Residence
Built in 2006
$-- HOA
3.63 acres lot
$117/sq.ft
Description
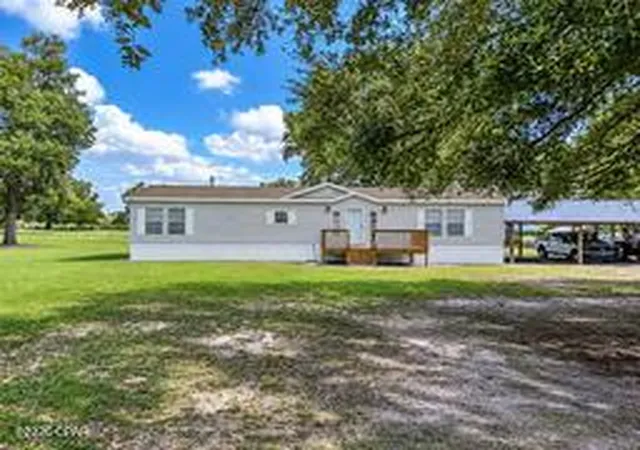
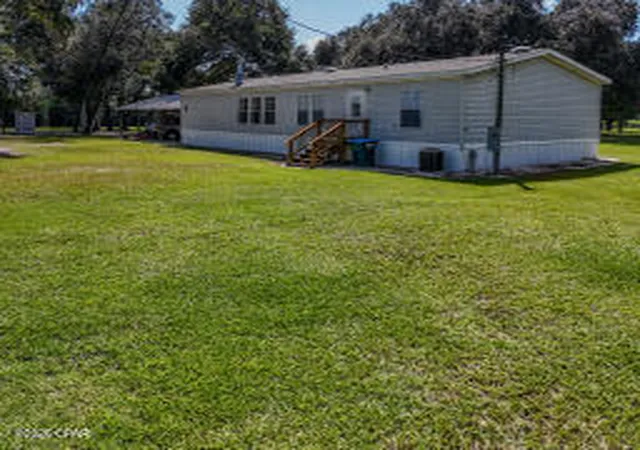
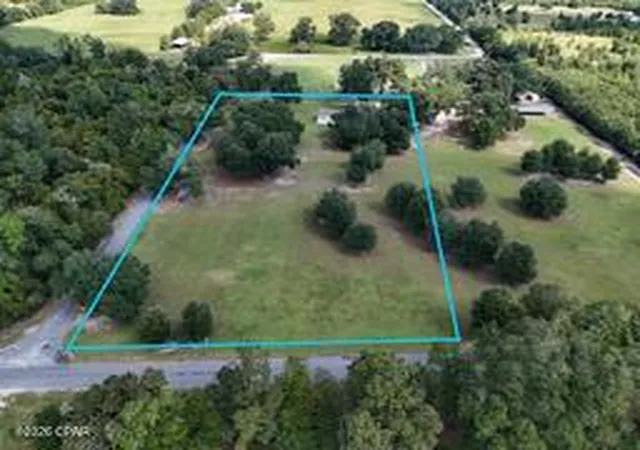
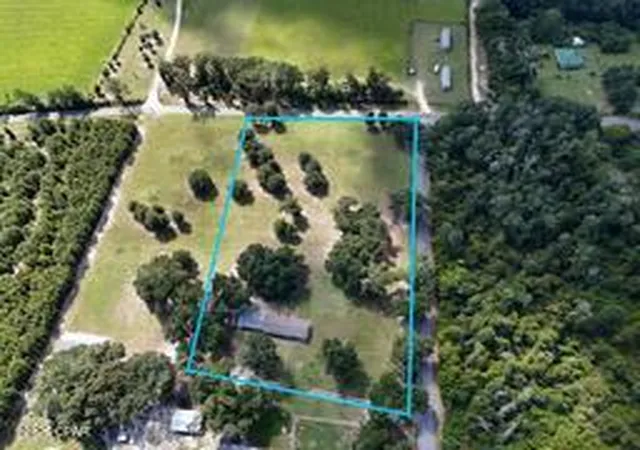
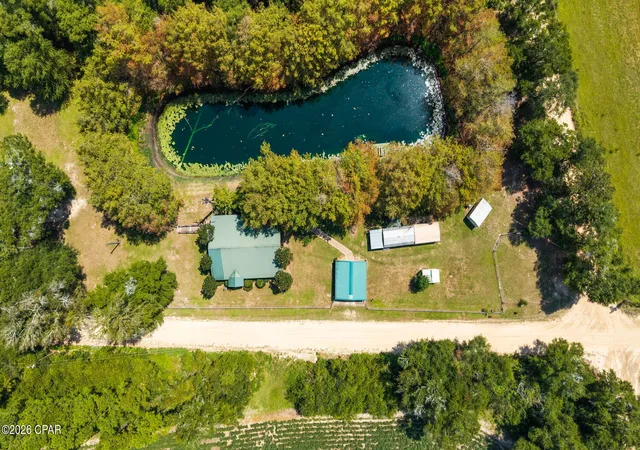
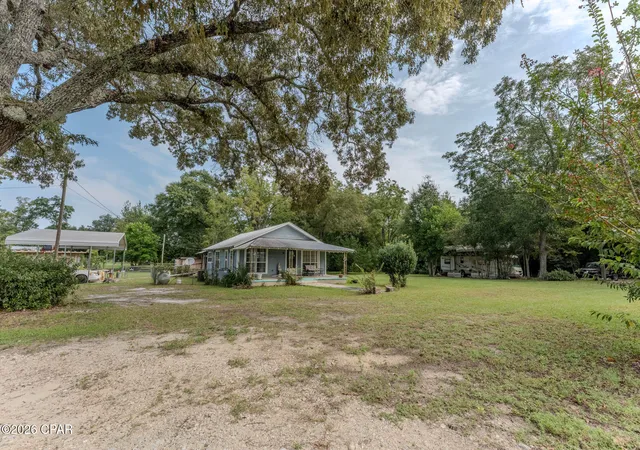
Peaceful Country Living on 3.63 acres of cleared land in Bascom, Florida. Immaculate 2006 double wide mobile home on 3.63 cleared acres. This well maintained 3 bedroom , 2 bath home features desirable split floor plan for added privacy and comfort. Enjoy a spacious front yard with large mature oak trees and frequent visits from deer. The detatched carport provides covered parking, while the acreage offers room for outdoor activities, gardening, or simply relaxing in a peaceful country setting. Please verify measurements if important.
- Houzeo last checked: 1 hour ago
- Listing updated: September 23, 2026 at 5:20 pm
- Listing Provided by: Scott S Harris (850) 526-1781 , Kathy K Waters (850) 628-7833 | Chipola Realty (850) 482-7788
- Source: Bay/Panama City/Central Panhandle MLS-FL | MLS#: 795752

Property Details
Status
Active
Type
Single Family Residence
No. of Stories
-
County
City
Neighborhood
--
Year Built
2006
HOA Fees
-
Finished Area
1,792 sqft
Lot Size
3.63 acres lot
Basement Area
- sqft
MLS Name
Bay/Panama City/Central Panhandle MLS
MLS Number
795752
MLS Status
Active
Days on Market
22

Continue Your Journey in App
Find your dream home, receive real-time updates, and many more!
Download App
Continue Your Journey in App
Find your dream home, receive real-time updates, and many more!
Location
Facts & Features
Rooms
Bedrooms & bathrooms
Bedrooms: 3
Bathrooms: 2
Patio
Level: First
Area: 100.00 Square Feet
Dimensions: 10 x 10
Other
Level: First
Area: 67.83 Square Feet
Dimensions: 5.1 x 13.3
FullBath
Level: First
Area: 117.04 Square Feet
Dimensions: 13.3 x 8.8
Bedroom
Level: First
Area: 227.33 Square Feet
Dimensions: 17.9 x 12.7
FullBath
Level: First
Area: 34.52 Square Feet
Dimensions: 4.11 x 8.4
Bedroom
Level: First
Area: 144.00 Square Feet
Dimensions: 12 x 12
Bedroom
Level: First
Area: 101.37 Square Feet
Dimensions: 10.9 x 9.3
Laundry
Level: First
Area: 57.60 Square Feet
Dimensions: 6.4 x 9
DiningRoom
Level: First
Area: 119.89 Square Feet
Dimensions: 9.9 x 12.11
Kitchen
Level: First
Area: 193.28 Square Feet
Dimensions: 15.1 x 12.8
LivingRoom
Level: First
Area: 357.20 Square Feet
Dimensions: 18.8 x 19
Foyer
Level: First
Area: 72.00 Square Feet
Dimensions: 9 x 8
Interior
Cooling
Central Air
Heating
Central, Electric
Interior Features
Entrance Foyer
Exterior Features
Deck
Appliances
Electric Oven, Electric Water Heater
Construction
Year Built
Year Built: 2006
Home type
Single Family Residence
Architectural Style
Country
Roof
Asphalt
Construction Materials
Metal Siding, Steel Frame
Utilities & Energy
Utilities
Electricity Available
Other Features
Community Features
Short Term Rental Allowed
Patio And Porch Features
Deck
Subdivision Name
[no Recorded Subdiv]
Lot Features
Paved
Price History
| Date | Event | Price |
|---|---|---|
09/23/2026 Source: | Listed for Sale | $210,000 $117/sqft |

Nearby Homes
Find Homes by Property Features in Bascom, FL


Based on information from Central Panhandle Association of REALTORS® MLS through Oct 16, 2026, 01:00PM. IDX information is provided exclusively for consumers’ personal, non-commercial use, that it may not be used for any purpose other than to identify prospective properties consumers may be interested in purchasing. Data is deemed reliable but is not guaranteed accurate by the MLS. ©2026 Bay Central Panhandle Association of REALTORS®
 Advertising Broker: Moe Mossa (Savvy Avenue) | Savvy Avenue, LLC
