- Overview
- Description
- Property Details
- Location
- Facts & Features
- Getting Around
- Nearby Homes

Street View
$219,000
Monthly Est:$1,090
 3 Beds
 2 Baths
2 full baths
 1,662sqft
5709 Grove Rd, Bascom, FL 32423
$219,000
$1,090/moEst:
Get Pre-Approved
Single Family Residence
Built in 1946
$-- HOA
3 acres lot
$132/sq.ft
Description
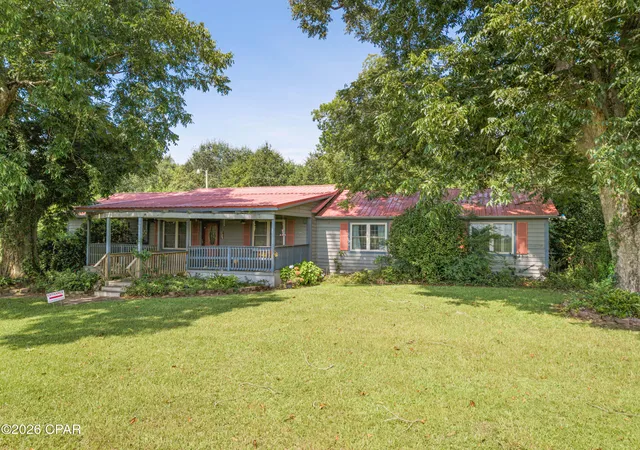
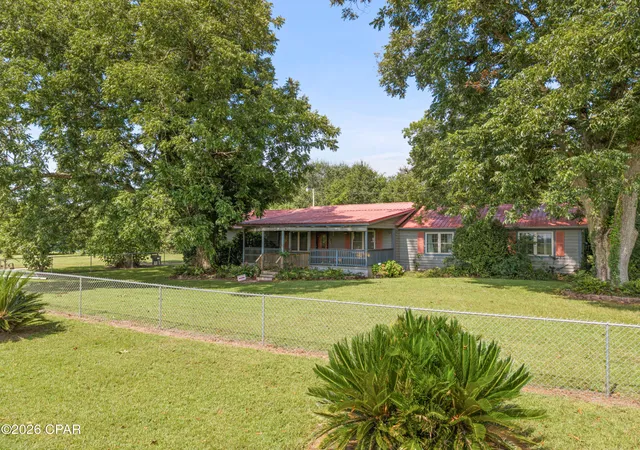
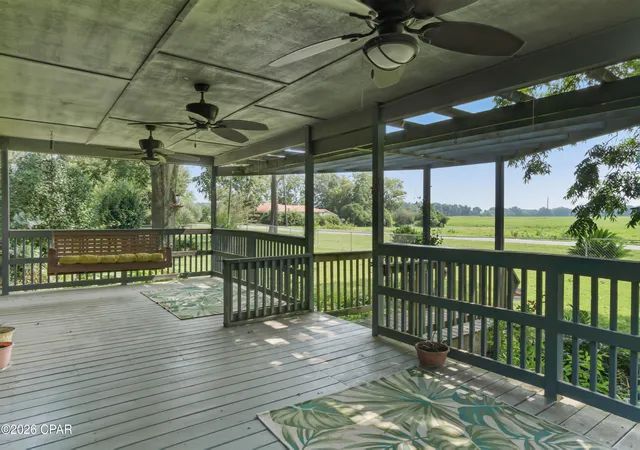
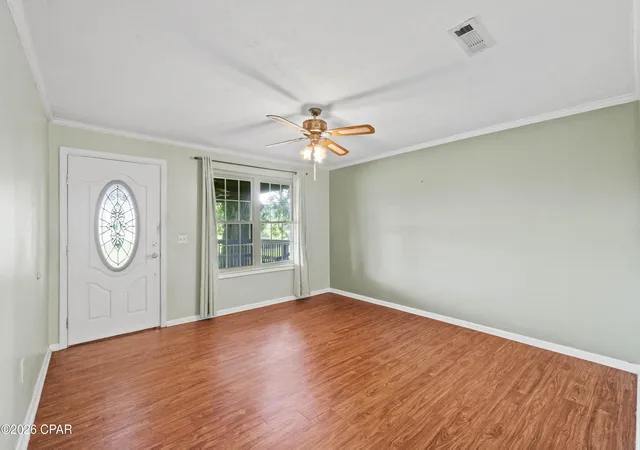
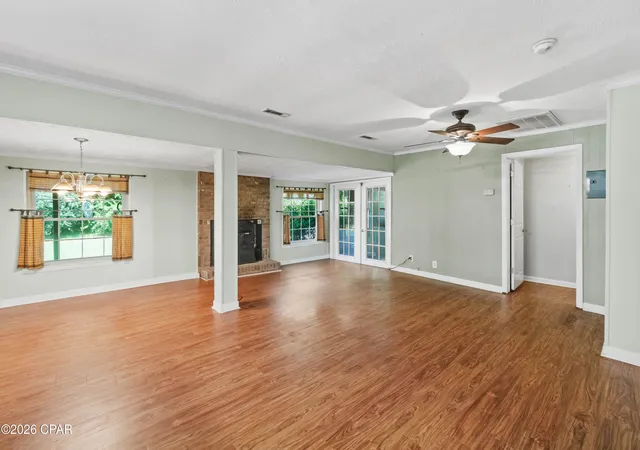
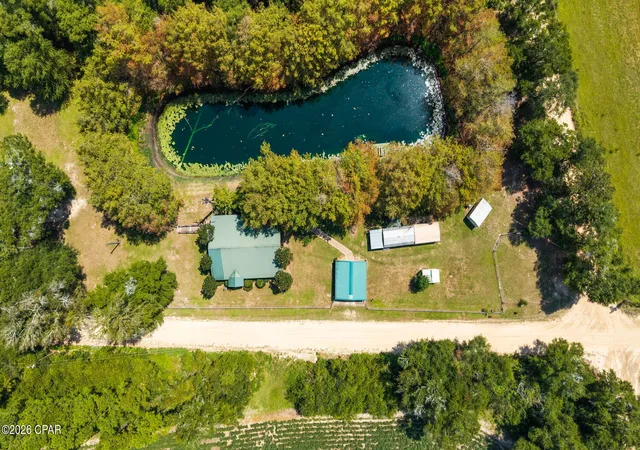
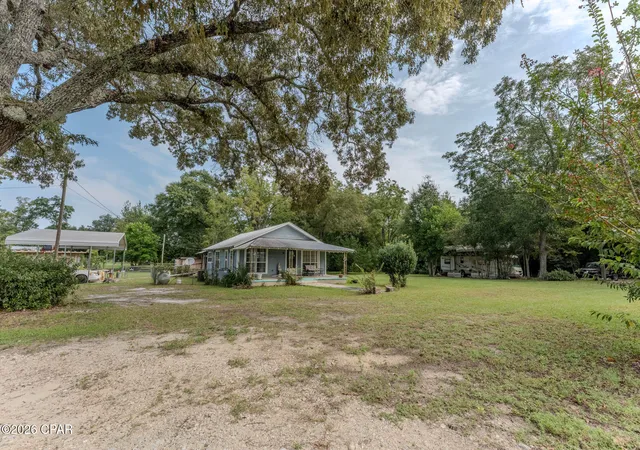
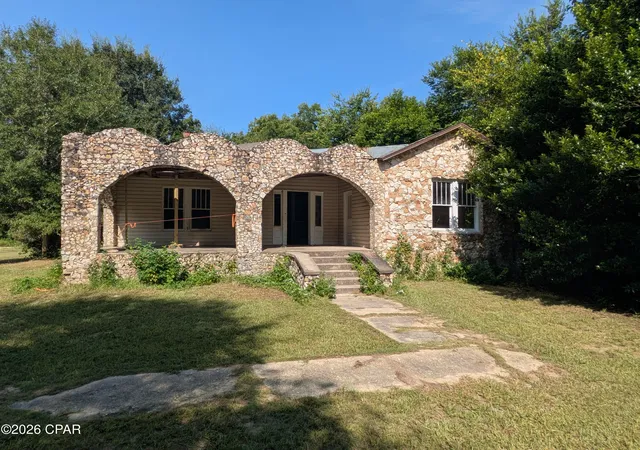
Welcome to peaceful country living just minutes from the charming town of Malone, Florida. Nestled in a quiet rural setting beneath beautiful mature pecan trees, this inviting 3-bedroom, 2-bath home offers the perfect blend of comfort, privacy, and outdoor enjoyment. Inside, you'll find a spacious layout featuring a large living room, a formal living room, and an open-concept kitchen, dining, and living area complete with granite countertops--ideal for everyday living and entertaining. A wood-burning fireplace adds warmth and character to the living space, creating the perfect spot to gather with family and friends. The oversized laundry room provides abundant space for multiple deep freezers, extra storage, or a hobby area. Both bathrooms have been upgraded, adding a fresh and modern touch to the home. Step outside and enjoy everything this property has to offer. A large front deck welcomes you home, while the fenced yard surrounding the home provides a safe place for pets to roam. Garden enthusiasts will love the separate fenced garden area with established fruit trees and raised beds, perfect for growing your own fresh produce. The property also features two functional wells, with one dedicated to the home and a second well providing water for the garden. The outdoor living spaces are just as inviting as the inside. Relax on the covered back porch or enjoy the enclosed back porch, which is perfect for plants, pets, or creating your own peaceful sunroom. A large carport provides convenient covered parking, while the utility shed offers additional storage for tools, lawn equipment, and outdoor essentials. This property truly offers the best of indoor and outdoor country living, with plenty of room for pets, gardening, entertaining, and simply enjoying the peace and quiet of rural life. If you're looking for a comfortable home with practical features, mature pecan trees, generous outdoor spaces, and plenty of country charm, this Malone property is ready to welcome you home.
- Houzeo last checked: 31 minutes ago
- Listing updated: October 6, 2026 at 11:15 pm
- Listing Provided by: Joelle E Roberts (850) 557-0120 | Florida Showcase Realty, LLC (850) 526-5260
- Source: Bay/Panama City/Central Panhandle MLS-FL | MLS#: 793556

Property Details
Status
Active
Type
Single Family Residence
No. of Stories
-
County
City
Neighborhood
--
Year Built
1946
HOA Fees
-
Finished Area
1,662 sqft
Lot Size
3 acres lot
Basement Area
- sqft
MLS Name
Bay/Panama City/Central Panhandle MLS
MLS Number
793556
MLS Status
Active
Days on Market
72
Cumulative Days on Market
63

Continue Your Journey in App
Find your dream home, receive real-time updates, and many more!
Download App
Continue Your Journey in App
Find your dream home, receive real-time updates, and many more!
Location
Facts & Features
Rooms
Bedrooms & bathrooms
Bedrooms: 3
Bathrooms: 2
Porch
Level: First
Area: 527.31 Square Feet
Dimensions: 27.9 x 18.9
Porch
Level: First
Area: 222.56 Square Feet
Dimensions: 21.4 x 10.4
Garage
Level: First
Area: 487.08 Square Feet
Dimensions: 19.8 x 24.6
Sunroom
Level: First
Area: 235.71 Square Feet
Dimensions: 29.1 x 8.1
FullBath
Level: First
Area: 44.25 Square Feet
Dimensions: 7.5 x 5.9
Bedroom
Level: First
Area: 182.09 Square Feet
Dimensions: 13.9 x 13.1
Bedroom
Level: First
Area: 91.00 Square Feet
Dimensions: 9.1 x 10
PrimaryBathroom
Level: First
Area: 106.40 Square Feet
Dimensions: 13.3 x 8
PrimaryBedroom
Level: First
Area: 312.43 Square Feet
Dimensions: 21.11 x 14.8
LivingRoom
Level: First
Area: 176.85 Square Feet
Dimensions: 13.5 x 13.1
UtilityRoom
Level: First
Area: 226.80 Square Feet
Dimensions: 17.3 x 13.11
Other
Level: First
Area: 91.65 Square Feet
Dimensions: 15 x 6.11
Kitchen
Level: First
Area: 121.94 Square Feet
Dimensions: 13.4 x 9.1
LivingRoom
Level: First
Area: 373.52 Square Feet
Dimensions: 18.4 x 20.3
Interior
Flooring
Plank, Vinyl
Heating
Central, Fireplaces
Exterior Features
Covered Patio
Cooling
Central Air, Ceiling Fans
Interior Features
Main Level Primary, Sitting Area In Primary, Shower Only, Utility Room
Appliances
Gas Range, Gas Water Heater
Construction
Year Built
Year Built: 1946
Home type
Single Family Residence
Construction Materials
Wood Siding
Roof
Metal
Architectural Style
Traditional
Other Features
Lot Features
Paved
Subdivision Name
No Named Subdivision
Community Features
Short Term Rental Allowed
Patio And Porch Features
Deck, Covered, Patio
Price History
| Date | Event | Price |
|---|---|---|
08/04/2026 Source: | Price Decreased | $219,000 -4.37% $132/sqft |
08/04/2026 Source: | Listed for Sale | $229,000 $138/sqft |

Nearby Homes
Find Homes by Property Features in Bascom, FL


Based on information from Central Panhandle Association of REALTORS® MLS through Oct 16, 2026, 01:00PM. IDX information is provided exclusively for consumers’ personal, non-commercial use, that it may not be used for any purpose other than to identify prospective properties consumers may be interested in purchasing. Data is deemed reliable but is not guaranteed accurate by the MLS. ©2026 Bay Central Panhandle Association of REALTORS®
 Advertising Broker: Moe Mossa (Savvy Avenue) | Savvy Avenue, LLC
