- Overview
- Description
- Property Details
- Location
- Facts & Features
- Getting Around
- Nearby Homes


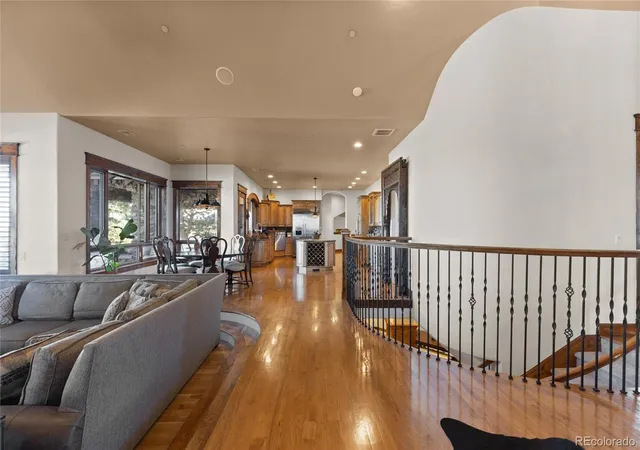


$5,485,000
Monthly Est:$27,301
 4 Beds
 9 Baths
4 full baths + 3 half baths
 11,585sqft
5029 Garton Rd, Castle Rock, CO 80104
$5,485,000
$27,301/moEst:
Get Pre-Approved
Single Family Residence
Built in 2004
$-- HOA
50 acres lot
$473/sq.ft
Description
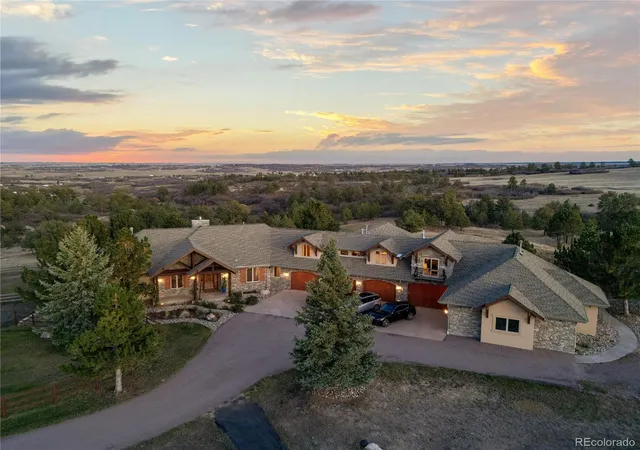
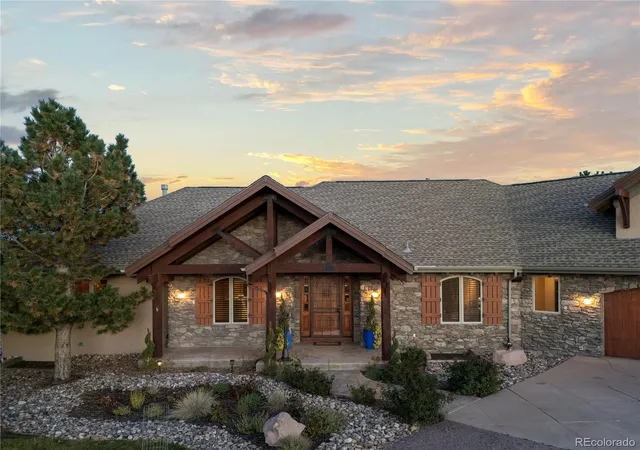
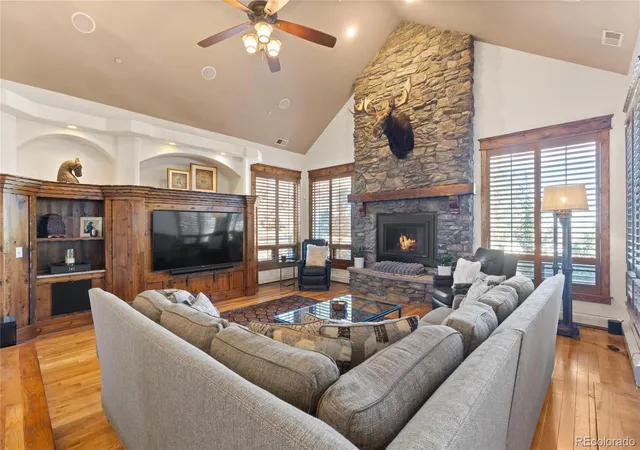
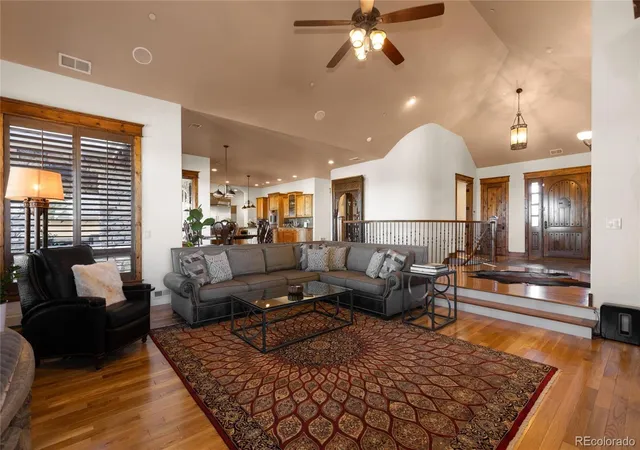
TOP OF THE ROCK RANCH: A Private, Gated 50-Acre Luxury Equestrian Estate. Custom mountain-style retreat brings luxury living, a wellness and spa lifestyle and a fully equipped horse operation together on approximately 50 acres. Secluded at the end of a private road, true compound for those who want to live a private and full life. Rock outcroppings, treed draws and sweeping views frame a main 11,500+ sq ft residence, a separate 4,400+ sq ft guest house, two heated Cleary horse barns, a 5,000 sq ft heated shop with two 30-amp electrical outlets and a long list of recent improvements. The property runs on its own commercial well, with water rights included, and soon-to-be-operational solar farm will serve the entire property. The home is an entertainer’s dream, and the outside space is as exceptional as the interior, featuring an expansive stamped concrete patio with not just one but two hot tubs and a swim spa. Finishes include Knotty Alder woodwork throughout the home, wrought iron doors and staircase, natural stone and wood beams, heated driveway, whole home surround sound, hand-selected and custom-cut slab granite tops the center island of the gourmet kitchen, and all wet bars and vanities have slab granite as well. Flooring updates: new hardwood, marble and large-format tile in the primary bath, a custom and stained concrete floor in the great room, tile in the spa and laundry rooms, and new carpet where carpeted. The second residence is a ranch-style stucco home with 3 bedrooms plus office on the main level. The walk-out level hosts 2 bedrooms, a full kitchen and a large rec room. Pastures are fenced and cross fenced with heated auto waterers, both Cleary barns have radiant heat, auto waterers and a tack/feed room. All paddocks are complete with automatic waterers, 18 stalls total, an oversized foaling or stallion stall, office or extra storage in all barns, 8-stall barn has a kitchen and an insta-hot wash bay. Riders dream custom footing arena and round pen.
- Houzeo last checked: 5 minutes ago
- Listing updated: November 11, 2026 at 4:40 am
- Listing Provided by: Kari Edge (303) 588-0278 | Edge Real Estate (303) 688-3336
- Source: DENVER (RE COLORADO) MLS-CO as distributed by MLS GRID | MLS#: 4436057

Property Details
Status
Active
Type
Single Family Residence
No. of Stories
-
County
City
Neighborhood
--
Year Built
2004
HOA Fees
-
Finished Area
11,585 sqft
Lot Size
50 acres lot
Basement Area
- sqft
MLS Name
DENVER (RE COLORADO) MLS
MLS Number
4436057
MLS Status
Active
Days on Market
2

Continue Your Journey in App
Find your dream home, receive real-time updates, and many more!
Continue Your Journey in App
Find your dream home, receive real-time updates, and many more!
Location
Facts & Features
Rooms
Bedrooms & bathrooms
Bedrooms: 4
Bathrooms: 9
Bedroom
Level: Main
Area: Square Feet
Dimensions: 334.32
Bathroom Full
Level: Main
Area: Square Feet
Dimensions: 315.00
Family Room
Level: Main
Area: Square Feet
Dimensions: 420.00
Dining Room
Level: Main
Area: Square Feet
Dimensions: 205.50
Kitchen
Level: Main
Area: Square Feet
Dimensions: 272.00
Bathroom Half
Level: Main
Great Room
Level: Main
Area: Square Feet
Dimensions: 1500.00
Laundry
Level: Main
Area: Square Feet
Dimensions: 112.14
Bathroom Full
Level: Main
Area: Square Feet
Dimensions: 135.00
Game Room
Level: Basement
Area: Square Feet
Dimensions: 966.15
Media Room
Level: Basement
Area: Square Feet
Dimensions: 308.00
Bathroom Three Quarter
Level: Basement
Bedroom
Level: Basement
Area: Square Feet
Dimensions: 169.00
Laundry
Level: Basement
Area: Square Feet
Dimensions: 56.00
Bedroom
Level: Basement
Area: Square Feet
Dimensions: 219.00
Bathroom Three Quarter
Level: Basement
Bedroom
Level: Basement
Area: Square Feet
Dimensions: 280.50
Bathroom Full
Level: Basement
Office
Level: Upper
Area: Square Feet
Dimensions: 1564.00
Gym
Level: Basement
Area: Square Feet
Dimensions: 531.05
Bonus Room
Level: Basement
Area: Square Feet
Dimensions: 355.25
Bathroom Half
Level: Basement
Bathroom Full
Level: Upper
Bathroom Half
Level: Main
Interior
Heating
Baseboard, Hot Water, Propane
Interior Features
Breakfast Bar, Ceiling Fan(s), Entrance Foyer, Five Piece Bath, Granite Counters, High Ceilings, High Speed Internet, Kitchen Island, Open Floorplan, Pantry, Primary Suite, Smoke Free, Sound System, Hot Tub, Vaulted Ceiling(s), Walk In Closet(s), Wet Bar
Window Features
Double Pane Windows, Window Coverings, Window Treatments
Cooling
Central Air
Exterior Features
Lighting, Private Yard, Rain Gutters, Spa/hot Tub
Appliances
Bar Fridge, Cooktop, Dishwasher, Disposal, Double Oven, Dryer, Microwave, Refrigerator, Self Cleaning Oven, Trash Compactor, Washer, Wine Cooler
Flooring
Carpet, Concrete, Tile, Wood
Sewer
Septic Tank
Construction
Year Built
Year Built: 2004
Home type
Single Family Residence
Property Condition
Updated/remodeled
Roof
Composition
Foundation Details
Slab
Construction Materials
Rock, Stucco
Architectural Style
Mountain Contemporary
Utilities & Energy
Security Features
Smoke Detector(s)
Electric
220 Volts
Parking Features
Concrete, Heated Driveway, Finished Garage, Floor Coating, Oversized, Rv Garage
Fireplace Features
Gas Log, Great Room, Living Room, Primary Bedroom
Water Source
Well
Basement
Finished, Full, Walk Out Access
Utilities
Electricity Connected, Internet Access (wired), Propane
Other Features
Lot Features
Landscaped, Meadow, Rock Outcropping, Rolling Slope, Secluded, Sprinklers In Front, Sprinklers In Rear, Suitable For Grazing
Subdivision Name
Metes & Bounds
Patio And Porch Features
Front Porch, Patio
Vegetation
Aspen, Grass Hay, Mixed, Natural State, Oak Trees, Partially Wooded, Pine
Price History
| Date | Event | Price |
|---|---|---|
11/11/2026 Source: | Listed for Sale | $5,485,000 +9.70% $477/sqft |
08/25/2024 Source: | Listing Removed | $5,000,000 +88.68% $435/sqft |
12/02/2019 Source: | Price Increased | $2,650,000 +16.48% $230/sqft |
03/03/2015 Source: | Sold | $2,275,000 $198/sqft |

Nearby Homes
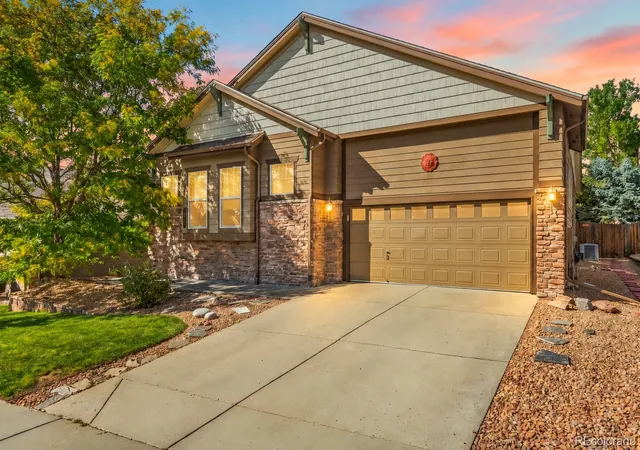
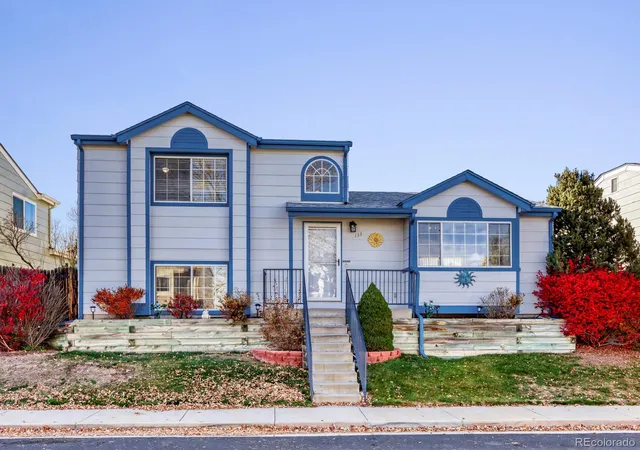
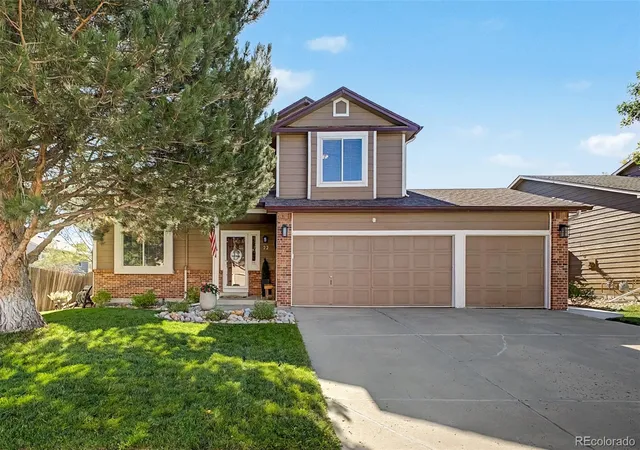
Find Homes by Property Features in Castle Rock, CO

Based on information from REcolorado®, Inc.through Nov 13, 2026, 04:30PM. Not all properties were listed and/or closed by Company. This representation is based in whole or in part on content supplied by REcolorado®, Inc. REcolorado®, Inc. does not guarantee nor is it in any way responsible for its accuracy. Content maintained by REcolorado®, Inc. may not reflect all real estate activity in the market. Some IDX listings have been excluded from this website. Any use search of data on the website, other than by a consumer looking to purchase real estate, is prohibited. If Houzeo suspect “scraping” of the data has occurred, the suspicion and any evidence will be reported to the MLS. IDX information is provided exclusively for consumers' personal non-commercial use. It may not be used for any purpose other than to identify prospective properties consumers may be interested in purchasing. The data is deemed reliable but is not guaranteed by REcolorado®. The use of the IDX Data may be subject to an end user license agreement prescribed by REcolorado® as amended from time to time.
Based on information submitted to the MLS GRID as of Nov 13, 2026, 04:30PM. All data is obtained from various sources and may not have been verified by broker or MLS GRID. Supplied Open House information is subject to change without notice. All information should be independently reviewed and verified for accuracy. Properties may or may not be listed by the office/agent presenting the information. ©2026 REcolorado®, Inc. All Rights Reserved.
 Advertising Broker: Albert Gollas | Gollas and Company, Inc.
