- Overview
- Description
- Property Details
- Location
- HOA Management
- Facts & Features
- Getting Around
- Nearby Homes
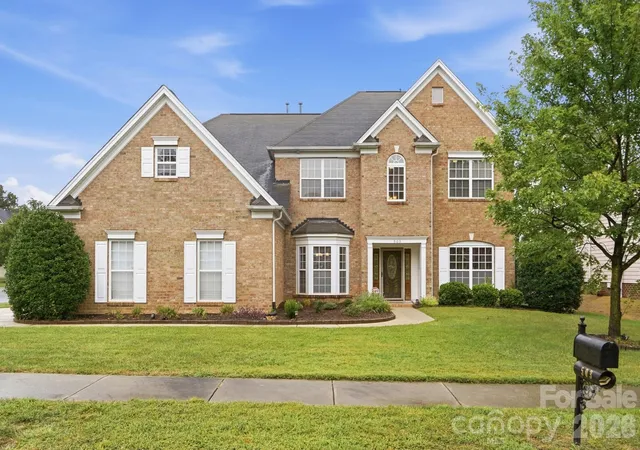
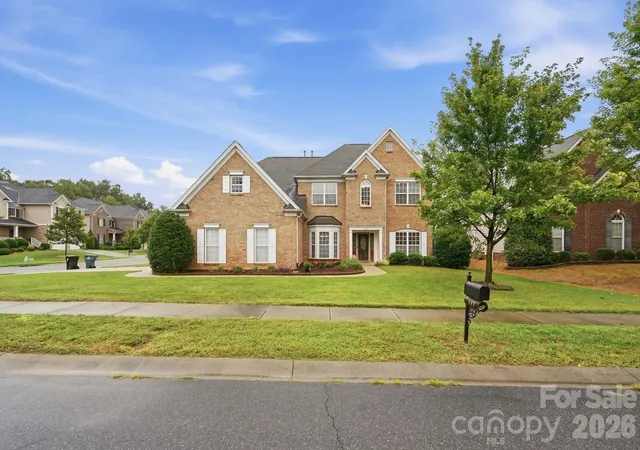

Street View
$649,500
Monthly Est:$3,233
 5 Beds
 3 Baths
3 full baths
 3,023sqft
503 Geary St NW, Concord, NC 28027
$649,500
$3,233/moEst:
Get Pre-Approved
Single Family Residence
Built in 2006
$96.33/mo HOA
0.26 acre lot
$215/sq.ft
Description
NEW ROOF + SELLER-PAID HOME WARRANTY! Buy with added confidence and peace of mind!
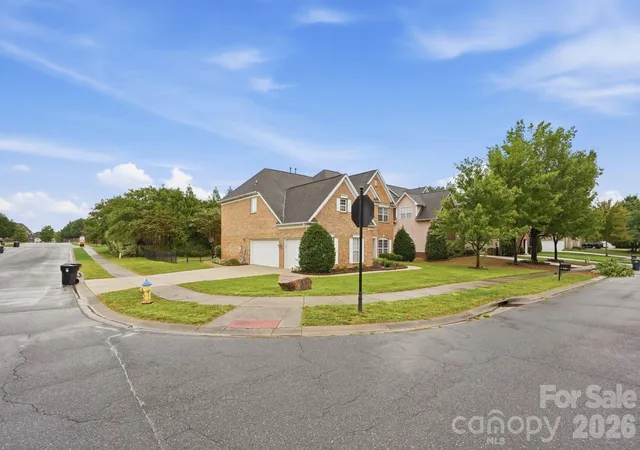
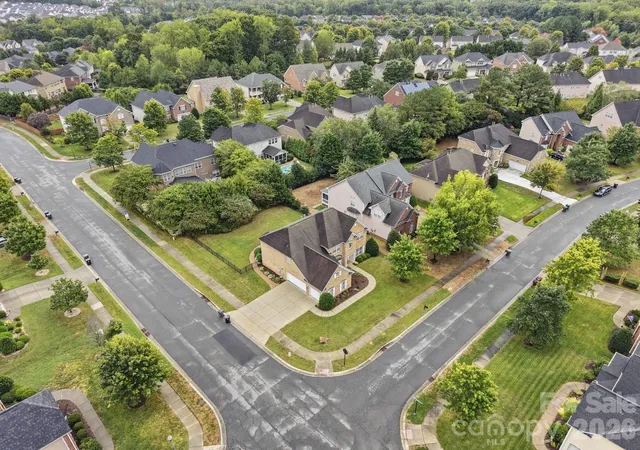
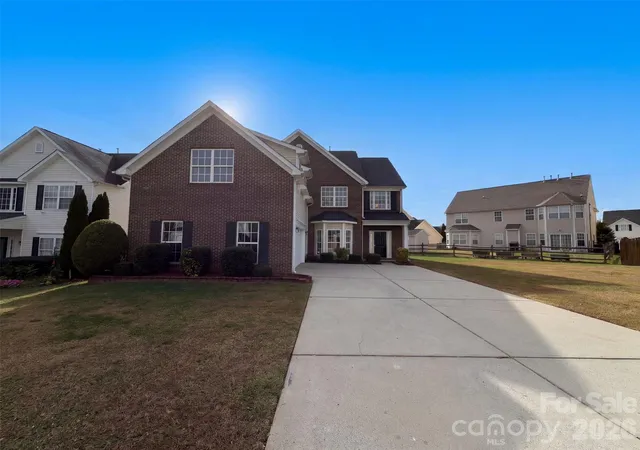
Space, style, and versatility come together in this impressive all-brick home! Situated on a desirable corner lot, this 5-bedroom, 3-bath home offers approximately 3,063 square feet designed for both comfortable everyday living and entertaining.
Step inside to discover multiple living spaces, including a sunroom and flex room perfect for a home office, sitting room, or additional gathering space. Upstairs, retreat to the spa-like primary ensuite, while a large secondary bedroom provides even more flexibility for guests, recreation, media, or workspace.
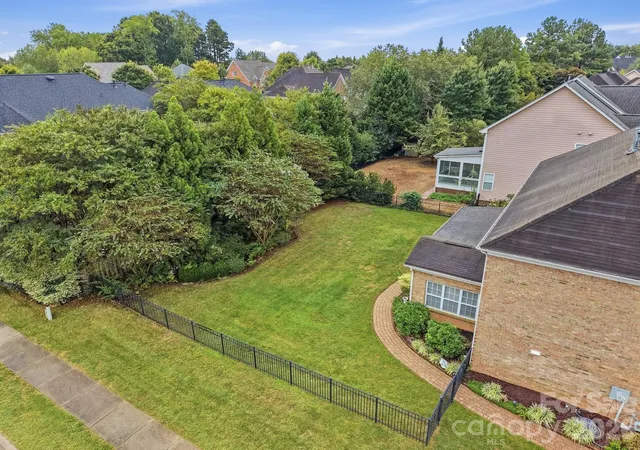
The outdoor space is equally inviting, featuring a fenced backyard and covered patio—an ideal setting for relaxing or entertaining. Additional features include a whole-home water filtration system, irrigation system, and three-car garage.
Enjoy a community filled with amenities, including a clubhouse, outdoor pool, fitness center, playground, recreation areas, sidewalks, walking trails, sports courts, and streetlights. And with a location just minutes from I-485, Concord Mills, shopping, dining, and entertainment, convenience is right at your doorstep.
This is more than just great square footage—it’s a home with the space and flexibility to fit the way you live. Schedule your private showing and experience it for yourself!
- Houzeo last checked: 5 minutes ago
- Listing updated: October 31, 2026 at 11:05 pm
- Listing Provided by: Jay White (704) 654-0733 , Kenneth Adams | Keller Williams Ballantyne Area (704) 887-6600
- Source: Canopy MLS as distributed by MLS GRID | MLS#: 4426911

Property Details
Status
Active
Type
Single Family Residence
No. of Stories
-
County
City
Neighborhood
--
Year Built
2006
HOA Fees
$96.33/mo
Finished Area
3,023 sqft
Lot Size
0.26 acre lot
Basement Area
- sqft
MLS Name
Canopy MLS as distributed by MLS GRID
MLS Number
4426911
MLS Status
Active
Days on Market
46
Cumulative Days on Market
95

Continue Your Journey in App
Find your dream home, receive real-time updates, and many more!
Continue Your Journey in App
Find your dream home, receive real-time updates, and many more!
Location
HOA Management
Main Street Management Group
HOA Fees
$288.75/ Quarterly
Disclaimer: Amenities are based on third-party information and may vary; buyers must independently verify all amenities, as information is deemed reliable but not guaranteed.
Facts & Features
Rooms
Bedrooms & bathrooms
Bedrooms: 5
Bathrooms: 3
Interior
Exterior Features
In Ground Irrigation
Heating
Central, Forced Air, Natural Gas
Appliances
Dishwasher, Disposal, Gas Range, Gas Water Heater, Microwave, Refrigerator With Ice Maker, Washer/dryer
Sewer
Public Sewer
Interior Features
Attic Walk In, Entrance Foyer, Garden Tub, Kitchen Island, Open Floorplan, Walk In Closet(s), Walk In Pantry
Cooling
Ceiling Fan(s), Central Air, Electric
Construction
Year Built
Year Built: 2006
Home type
Single Family Residence
Roof
Composition
Architectural Style
Traditional
Foundation Details
Slab
Construction Materials
Brick Full
Utilities & Energy
Parking Features
Attached Garage, Garage Faces Side
Security Features
Smoke Detector(s)
Fireplace Features
Gas Log, Living Room
Water Source
City
Utilities
Cable Available, Natural Gas
Laundry Features
Laundry Room, Upper Level
Other Features
Community Features
Clubhouse, Outdoor Pool, Playground, Recreation Area, Sidewalks, Tennis Court(s), Walking Trails
Lot Features
Corner Lot, Wooded
Subdivision Name
Winding Walk
Patio And Porch Features
Covered
Price History
| Date | Event | Price |
|---|---|---|
09/25/2026 Source: | Listed for Sale | $649,500 -1.44% $215/sqft |
09/21/2026 Source: | Listing Removed | $659,000 $218/sqft |
09/04/2026 Source: #CAR4407419 | Price Decreased | $659,000 -2.37% $218/sqft |
08/17/2026 Source: | Price Decreased | $675,000 -1.46% $223/sqft |
07/24/2026 Source: | Listed for Sale | $685,000 $227/sqft |

Nearby Homes
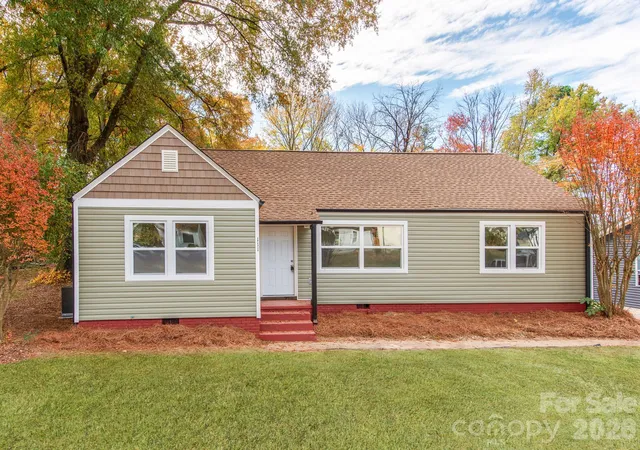
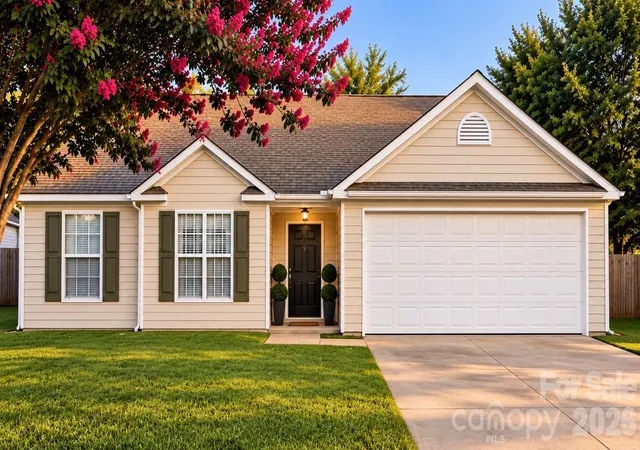
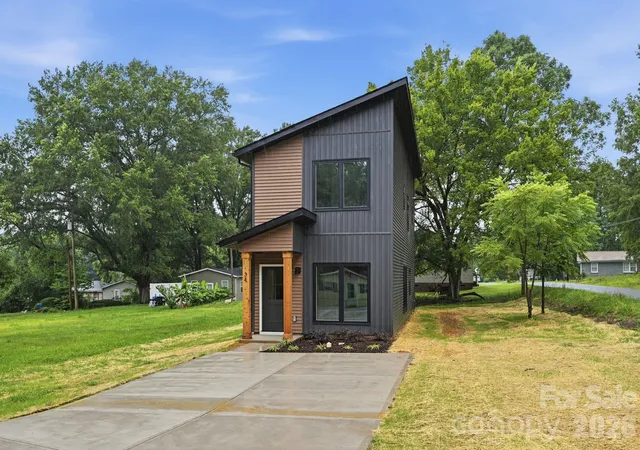


Find Homes by Property Features in Concord, NC
Nearby New Homes For Sale

Based on information from Canopy MLS through Nov 10, 2026, 05:00PM as submitted to and distributed by MLS GRID. All data is obtained from various sources and may not have been verified by the broker or MLS GRID. Supplied Open House Information is subject to change without notice. All information should be independently reviewed and verified for accuracy. Properties may or may not be listed by the office/agent presenting the information. IDX information is provided exclusively for consumers’ personal, noncommercial use. It may not be used for any purpose other than to identify prospective properties which the consumers may be interested in purchasing. The data is deemed reliable but is not guaranteed by MLS GRID. The use of the MLS GRID Data may be subject to an end-user license agreement prescribed by the Member Participant’s applicable MLS, if any, and as amended from time to time. ©2026 Canopy MLS. All Rights Reserved.
 Advertising Broker: Nicholas Huscroft | Chosen Realty
