- Overview
- Description
- Property Details
- Location
- HOA Management
- Facts & Features
- Getting Around
- Nearby Homes

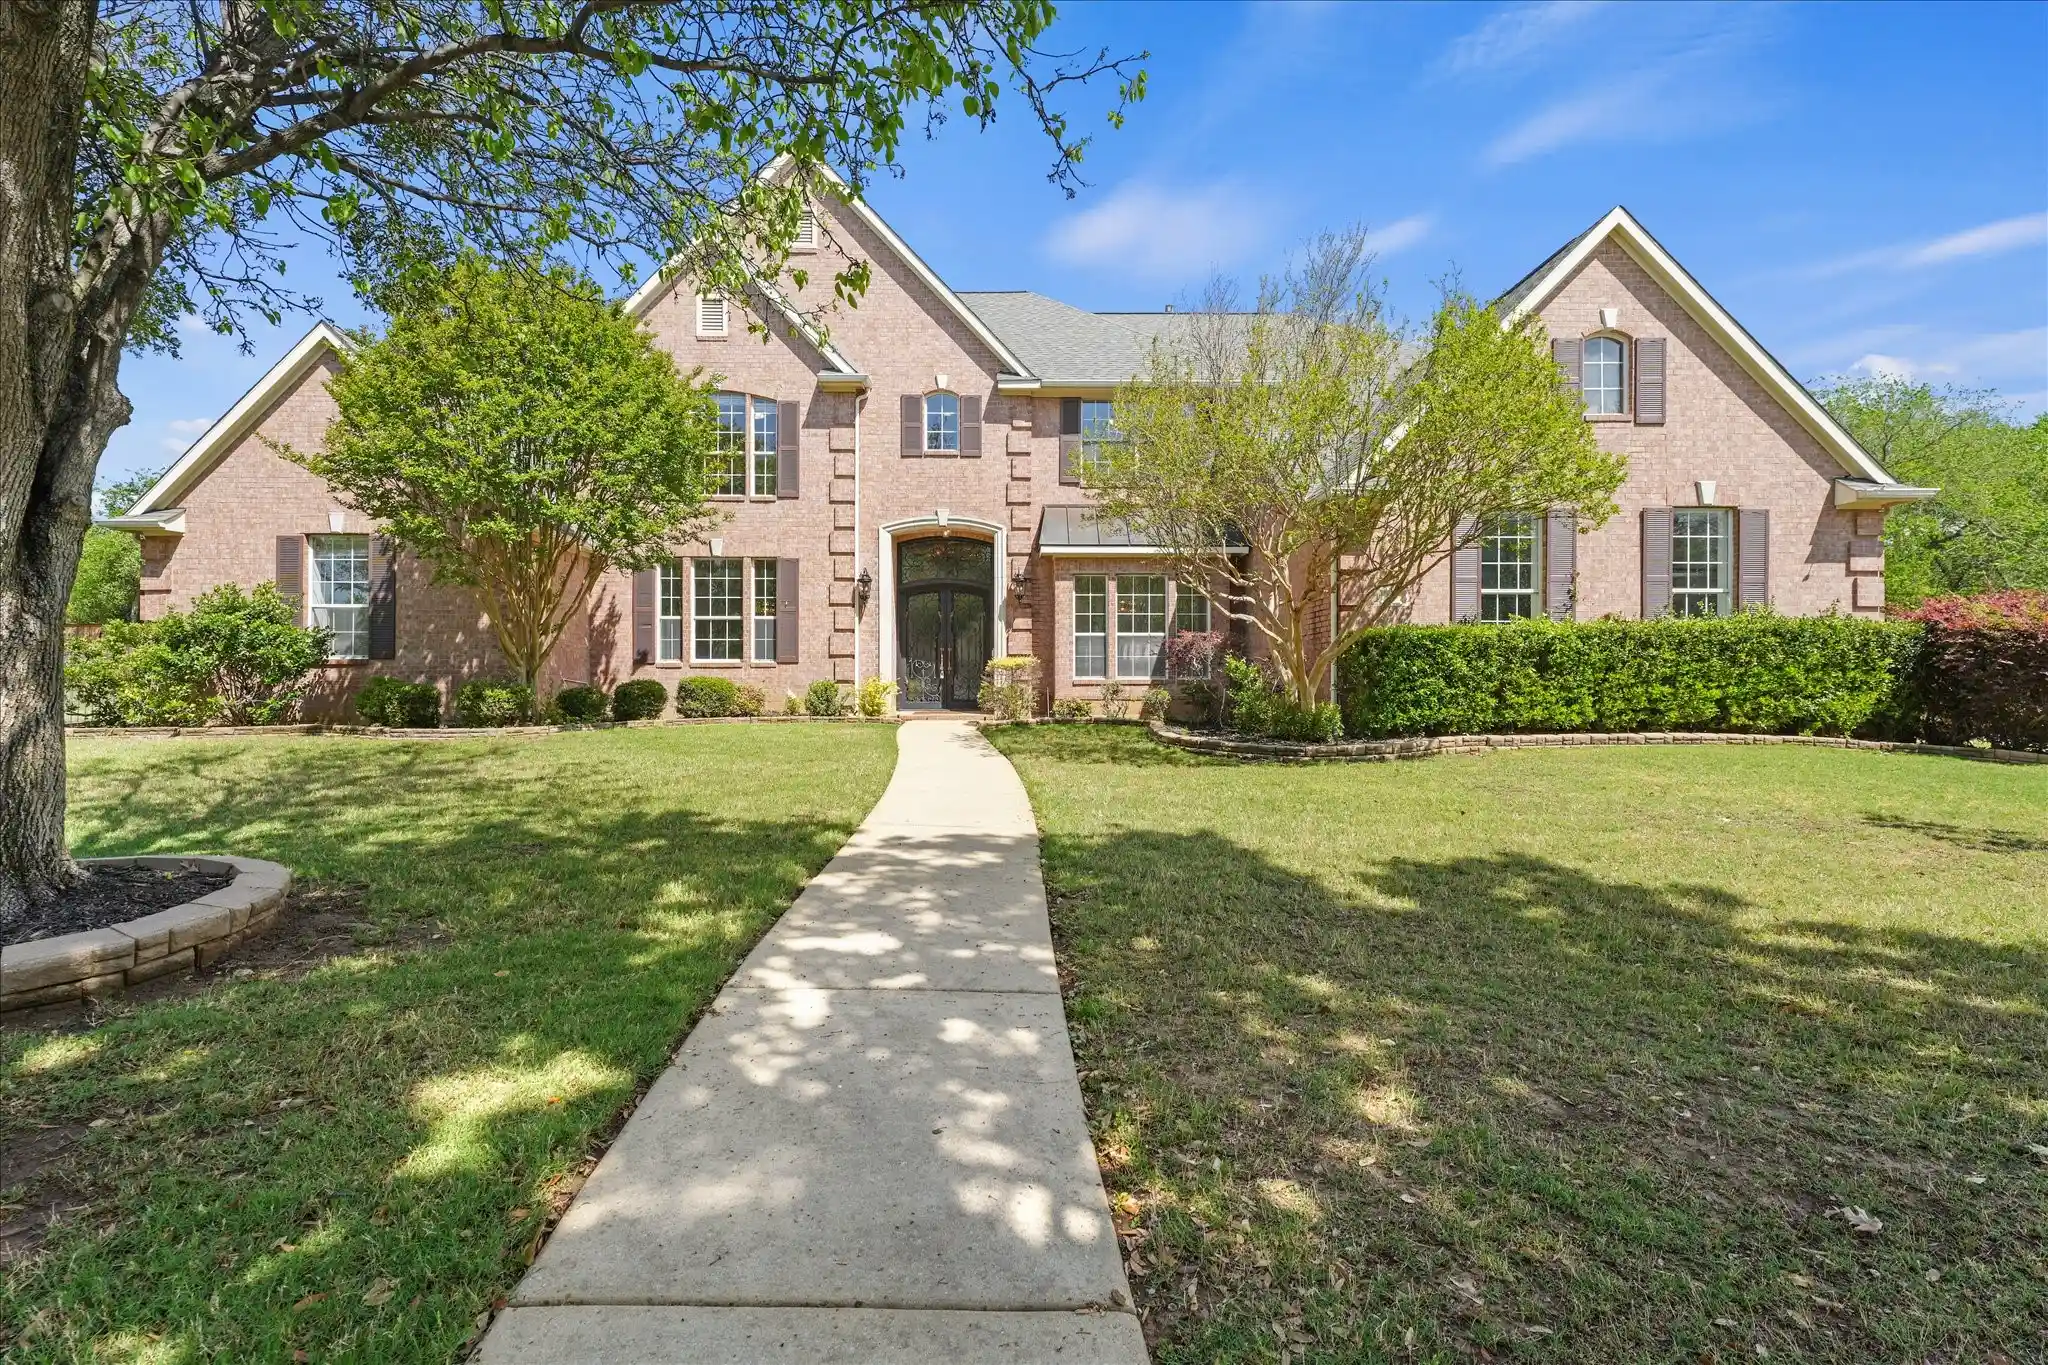


$1,450,000
Monthly Est:$7,217
 5 Beds
 4 Baths
3 full baths + 1 half bath
 4,718sqft
503 Indian Paintbrush Wy, Southlake, TX 76092
$1,450,000
$7,217/moEst:
Get Pre-Approved
Single Family Residence
Built in 2001
$838/mo HOA
0.47 acre lot
$307/sq.ft
Description
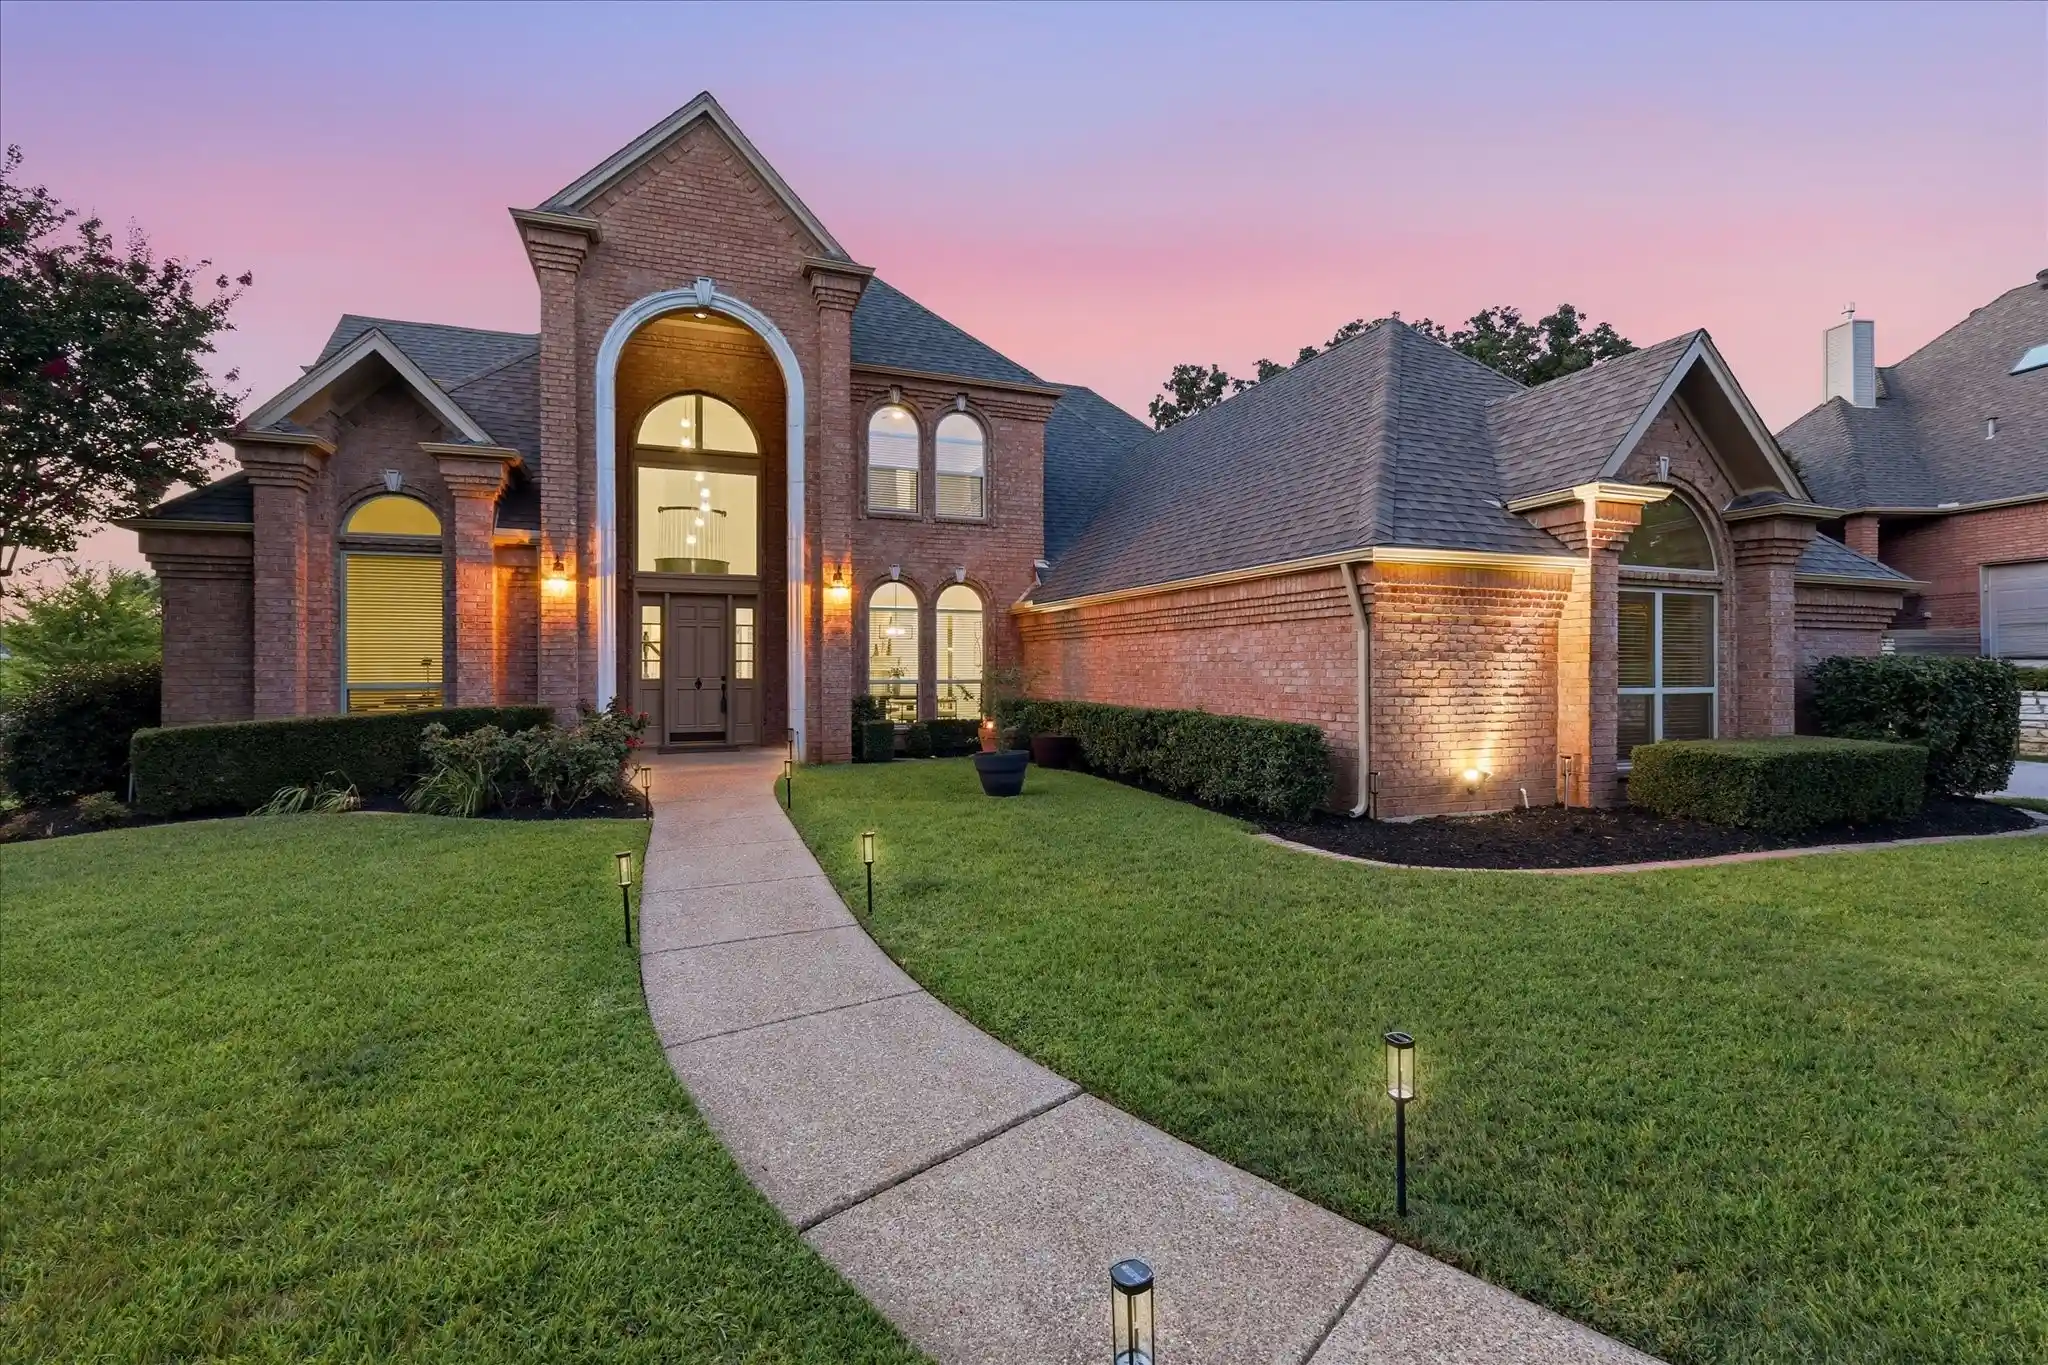
Welcome to 503 Indian Paintbrush, a Toll Brothers Southlake classic in Southlake Woods, freshly painted and thoughtfully remodeled in 2023 with a neutral palette and cohesive, low-maintenance flooring that carries through the main living areas. The kitchen was modernized with refreshed cabinetry, durable quartz counters, updated fixtures and hardware, improved task lighting, premium Wolf appliances, and generous prep and storage, opening to casual dining and a bright family room for easy everyday flow. Bathrooms feature clean finishes and contemporary fixtures for a polished, spa-inspired feel, and the private primary retreat is complemented by well-sized secondary rooms and flexible spaces for work or guests. Outdoor living shines with a sparkling pool, pergola, and a new board-on-board privacy fence framing a usable yard with mature landscaping, ideal for relaxed weekends and effortless entertaining. Additional 2023 touches include interior paint, lighting upgrades, and selective trim and door hardware for a cohesive finish, and the AC units were replaced a couple of years ago, creating a truly move-in-ready experience in a quiet Southlake location minutes from Town Square, parks, and commuter routes 114 and 121.
- Houzeo last checked: 3 hours ago
- Listing updated: May 2, 2026 at 10:07 pm
- Listing Provided by: Joey Romero | eXp Realty LLC (888) 519-7431
- Source: NTREIS MLS-TX | MLS#: 21226510

Property Details
Status
Pending
Type
Single Family Residence
No. of Stories
2
County
City
Neighborhood
--
Year Built
2001
HOA Fees
$838/mo
Finished Area
4,718 sqft
Lot Size
0.47 acre lot
Basement Area
- sqft
MLS Name
NTREIS MLS
MLS Number
21226510
MLS Status
Pending
Cumulative Days on Market
22

Continue Your Journey in App
Find your dream home, receive real-time updates, and many more!
Continue Your Journey in App
Find your dream home, receive real-time updates, and many more!
Location
HOA Management
SBB Management
HOA Fees
$838/ SemiAnnually
Amenities
 Amenities and services may be covered by one or multiple associations and service providers.
 AssociationManagement
Disclaimer: Amenities are based on third-party information and may vary; buyers must independently verify all amenities, as information is deemed reliable but not guaranteed.
Facts & Features
Rooms
Bedrooms & bathrooms
Bedrooms: 5
Bathrooms: 4
Bedroom
Level: Second
Area: 192.00 Square Feet
Dimensions: 12 x 16
Bedroom
Level: Second
Area: 180.00 Square Feet
Dimensions: 12 x 15
Bedroom
Level: Second
Area: 270.00 Square Feet
Dimensions: 15 x 18
Bedroom
Level: Second
Area: 180.00 Square Feet
Dimensions: 15 x 12
LivingRoom
Level: First
Area: 15.00 Square Feet
Dimensions: 1 x 15
Kitchen
Level: First
Area: 224.00 Square Feet
Dimensions: 14 x 16
DiningRoom
Level: First
Area: 208.00 Square Feet
Dimensions: 13 x 16
PrimaryBedroom
Level: First
Area: 432.00 Square Feet
Dimensions: 16 x 27
Interior
Sewer
Public Sewer
Cooling
Central Air, Ceiling Fans, Electric, Zoned
Heating
Central, Natural Gas, Zoned
Flooring
Carpet, Ceramic Tile, Marble, Wood
Appliances
Convection Oven, Double Oven, Dishwasher, Electric Cooktop, Electric Oven, Disposal, Gas Water Heater, Microwave, Vented Exhaust Fan
Interior Features
Dry Bar, Decorative Designer Lighting Fixtures, Multiple Staircases, Cable Tv, Vaulted Ceilings, Wired For Sound
Construction
Year Built
Year Built: 2001
Home type
Single Family Residence
Architectural Style
Detached
Foundation Details
Slab
Roof
Composition
Utilities & Energy
Parking Features
Garage, Oversized, Garage Faces Side
Fireplace Features
Gas Log, Gas Starter
Water Source
Public
Utilities
Sewer Available, Underground Utilities, Water Available, Cable Available
Pool Features
Gunite, In Ground, Pool
Other Features
Subdivision Name
Stonebury Add
Price History
| Date | Event | Price |
|---|---|---|
05/02/2026 Source: #21226510 | Pending | $1,450,000 $307/sqft |
04/25/2026 Source: | Contingent (Active Under Contract) | $1,450,000 $307/sqft |
04/13/2026 Source: | Listed for Sale | $1,450,000 $307/sqft |

Nearby Homes
Find Homes by Property Features in Southlake, TX
Nearby New Homes For Sale

Based on information from the North Texas Real Estate Information Systems, Inc., through Nov 02, 2026, 02:15PM. Information is provided exclusively for consumers’ personal, non-commercial use. It may not be used for any purpose other than to identify prospective properties consumers may be interested in purchasing. Data is deemed reliable but is not guaranteed accurate. This website may not include listings or property addresses of sellers who have directed their listing brokers to withhold their listing or their property address from display on the Internet. ©2026 North Texas Real Estate Information Systems, Inc. All Rights Reserved.
 Advertising Broker: Michelle Brecker | Pathway To Home Realty
