- 0
- 6
- Overview
- Description
- Property Details
- Location
- Facts & Features
- Getting Around
- Nearby Homes
 No HOA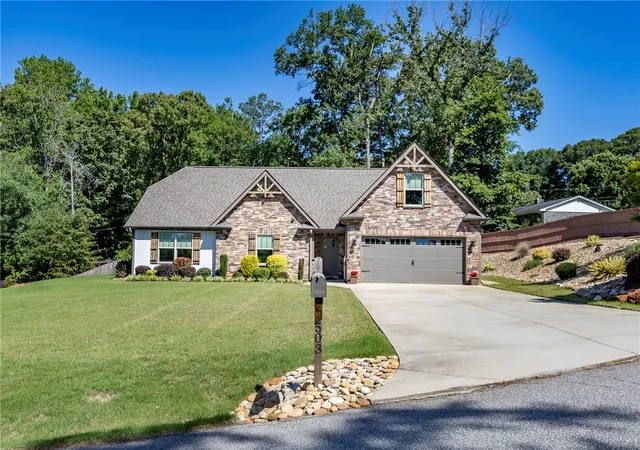
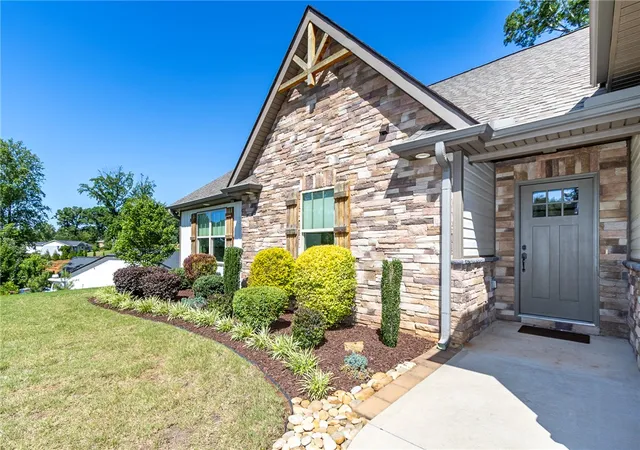

Street View
$439,000
Monthly Est:$2,185
 3 Beds
 2 Baths
2 full baths
 1,978sqft
503 Little John Trl, Anderson, SC 29621
$439,000
$2,185/moEst:
Get Pre-Approved
Single Family Residence
Built in 2020
$-- HOA
0.58 acre lot
$222/sq.ft
Description
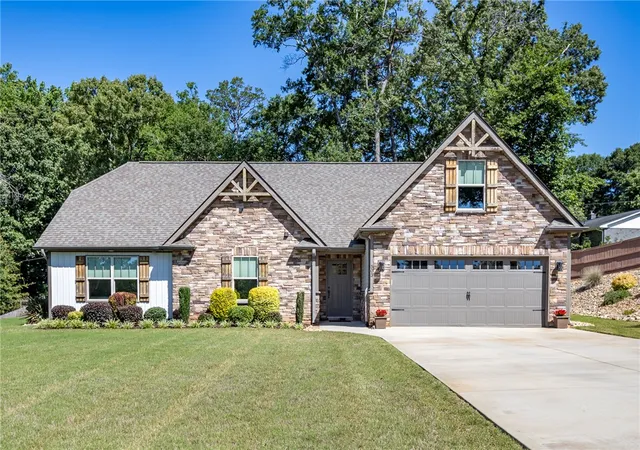
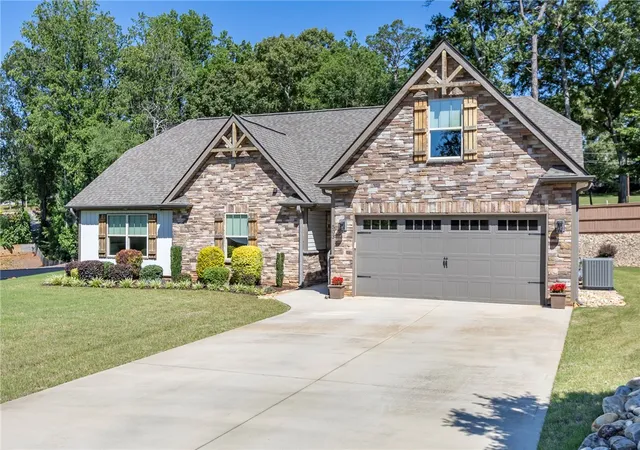
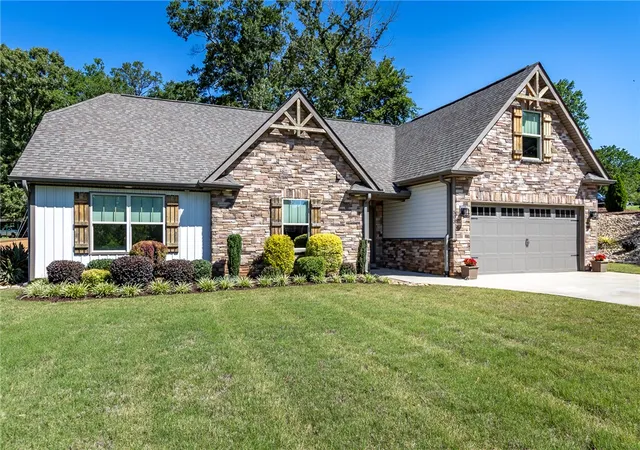
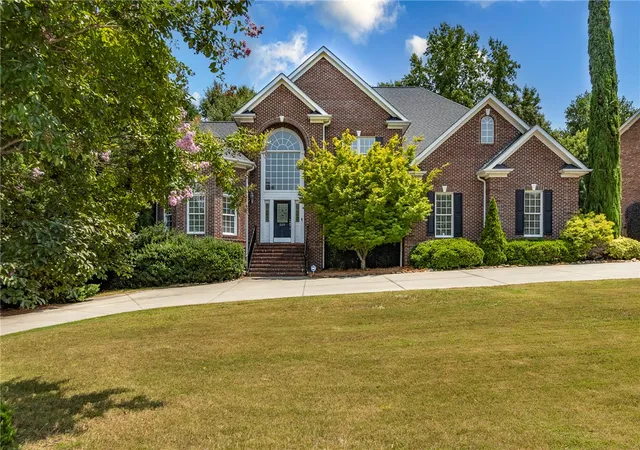
Upon arriving to this property you will be awe struck at the meticulous care; outside as well as in.
Built in 2020 by local Anderson builder this 3bed/2bath/flex room ranch style home features majority of living space on main level.
Located in Anderson County School District 4 with new middle and high schools coming for 2026.
No HOA nor fees, this established community is situated on Lake Hartwell and features neighborhood access path to the water.
At over 1/2 acre the yard is finished with sod, river rock and mature landscaping with rear privacy fence.
Main entry at 10' wood ceiling foyer begins the beautiful detailing of this home.
Easy to care for LVP flooring, coffere...
- Houzeo last checked: 9 minutes ago
- Listing updated: September 10, 2026 at 3:26 pm
- Listing Provided by: Rhonda Collins (864) 634-7776 DRE #60896 | Western Upstate Keller William (864) 225-8006
- Source: Western Upstate MLS-SC | MLS#: 20302386

Property Details
Status
Active
Type
Single Family Residence
No. of Stories
-
County
City
Neighborhood
--
Year Built
2020
HOA Fees
-
Finished Area
1,978 sqft
Lot Size
0.58 acre lot
Basement Area
- sqft
MLS Name
Western Upstate MLS
MLS Number
20302386
MLS Status
Active
Days on Market
106
Cumulative Days on Market
94

Continue Your Journey in App
Find your dream home, receive real-time updates, and many more!
Download App
Continue Your Journey in App
Find your dream home, receive real-time updates, and many more!
Facts & Features
Rooms
Bedrooms & bathrooms
Bedrooms: 3
Bathrooms: 2
Laundry
Level: Main
Area: 36.00 Square Feet
Dimensions: 6x6
BonusRoom
Level: Upper
Area: 180.00 Square Feet
Dimensions: 15x12
Bedroom3
Level: Main
Area: 120.00 Square Feet
Dimensions: 12x10
Bedroom2
Level: Main
Area: 154.00 Square Feet
Dimensions: 14x11
PrimaryBedroom
Level: Main
Area: 266.00 Square Feet
Dimensions: 19x14
Kitchen
Level: Main
Area: 140.00 Square Feet
Dimensions: 14x10
DiningRoom
Level: Main
Area: 192.00 Square Feet
Dimensions: 16x12
LivingRoom
Level: Main
Area: 323.00 Square Feet
Dimensions: 19x17
Interior
Heating
Central, Electric, Heat Pump
Interior Features
Tray Ceilings, Ceiling Fans, Dual Sinks, Fireplace, Garden Tub Roman Tub, High Ceilings, Bath In Primary Bedroom, Main Level Primary, Quartz Counters, Smooth Ceilings, Separate Shower, Cable Tv, Vaulted Ceilings, Walk In Closets, Walk In Shower, Window Treatments, Separate Formal Living Room
Appliances
Dryer, Dishwasher, Electric Oven, Electric Range, Disposal, Gas Water Heater, Microwave, Refrigerator, Smooth Cooktop, Tankless Water Heater, Washer, Plumbed For Ice Maker
Flooring
Carpet, Luxury Vinyl Plank, Tile
Window Features
Blinds, Insulated Windows, Tilt In Windows, Vinyl
Cooling
Central Air, Electric, Heat Pump
Exterior Features
Fence, Patio
Sewer
Septic Tank
Construction
Year Built
Year Built: 2020
Home type
Single Family Residence
Roof
Architectural, Shingle
Construction Materials
Stone Veneer, Vinyl Siding, Wood Siding
Foundation Details
Slab
Architectural Style
Craftsman
Utilities & Energy
Security Features
Smoke Detectors
Utilities
Electricity Available, Natural Gas Available, Septic Available, Water Available, Cable Available
Fireplace Features
Gas, Gas Log, Option
Water Source
Public
Parking Features
Attached, Garage, Driveway, Garage Door Opener
Laundry Features
Washer Hookup, Electric Dryer Hookup
Basement
None
Other Features
Lot Features
Gentle Sloping, Level, Outside City Limits, Subdivision, Sloped, Interior Lot
Subdivision Name
Sherwood Forest
Community Features
Water Access, Lake
Patio And Porch Features
Patio
Price History
| Date | Event | Price |
|---|---|---|
09/03/2026 Source: | Price Decreased | $439,000 -6.40% $222/sqft |
07/18/2026 Source: | Price Decreased | $469,000 -6.01% $237/sqft |
07/06/2026 Source: | Price Increased | $499,000 +13.67% $252/sqft |
06/08/2026 Source: | Listed for Sale | $439,000 -13.75% $222/sqft |
06/08/2026 Source: | Price Increased | $509,000 +75.82% $257/sqft |

Show more
Nearby Homes


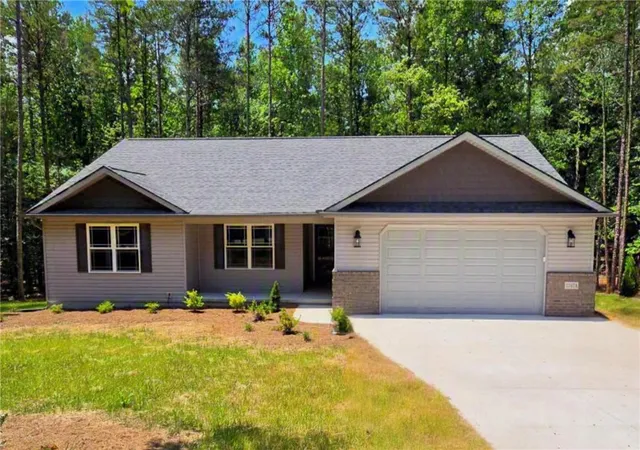
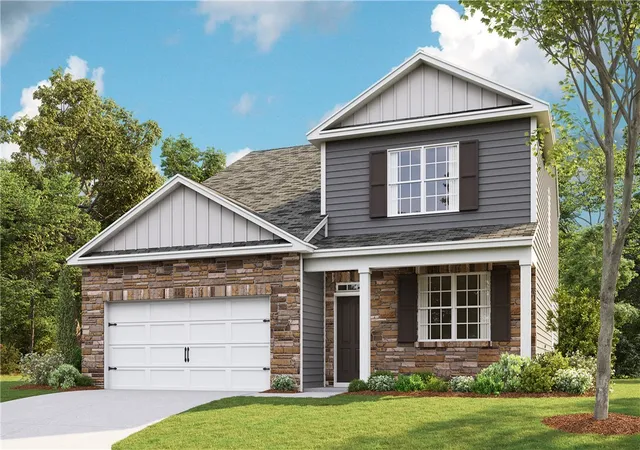
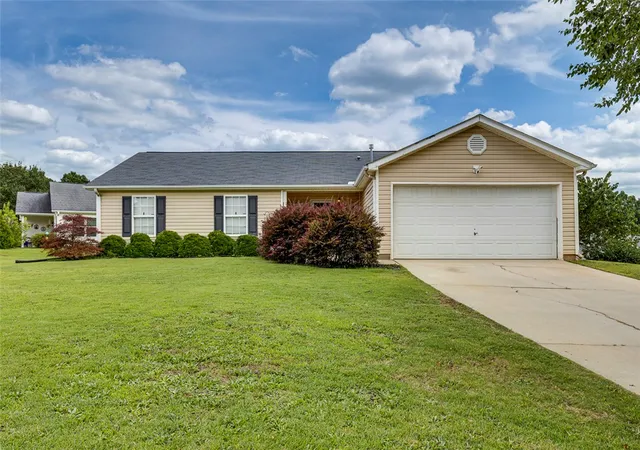

Find Homes by Property Features in Anderson, SC
Nearby New Homes For Sale

Based on information from the Western Upstate MLS through Sep 23, 2026, 04:45PM. This information is deemed reliable, but not guaranteed. Neither the Western Upstate Association of REALTORS® Inc. or the Western Upstate MLS of South Carolina Inc., nor the listing broker, nor their agents are responsible for the accuracy of the information. The buyer is responsible for verifying all information. This information is provided by the Western Upstate Association of REALTORS® Inc. and the Western Upstate MLS of South Carolina Inc. for use by its members and is not intended for the use for any other purpose. The data relating to real estate for sale on this website comes in part from the Broker Reciprocity Program of the Western Upstate Association of REALTORS® Inc. and the Western Upstate MLS of South Carolina Inc. © 2026 Western Upstate MLS of South Carolina Inc. All Rights Reserved.
 Advertising Broker: Nicholas Huscroft | Chosen Realty


