

- Overview
- Description
- Property Details
- Location
- Facts & Features
- Getting Around
- Nearby Homes

 3D Tour


$259,000
Monthly Est:$1,289
 3 Beds

1 full bath + 1 half bath
 864sqft
503 Locust Dr, Utica, NY 13502
$259,000
$1,289/moEst:
Single Family Residence
Built in 1958
$-- HOA
0.24 acre lot
$300/sq.ft
Description
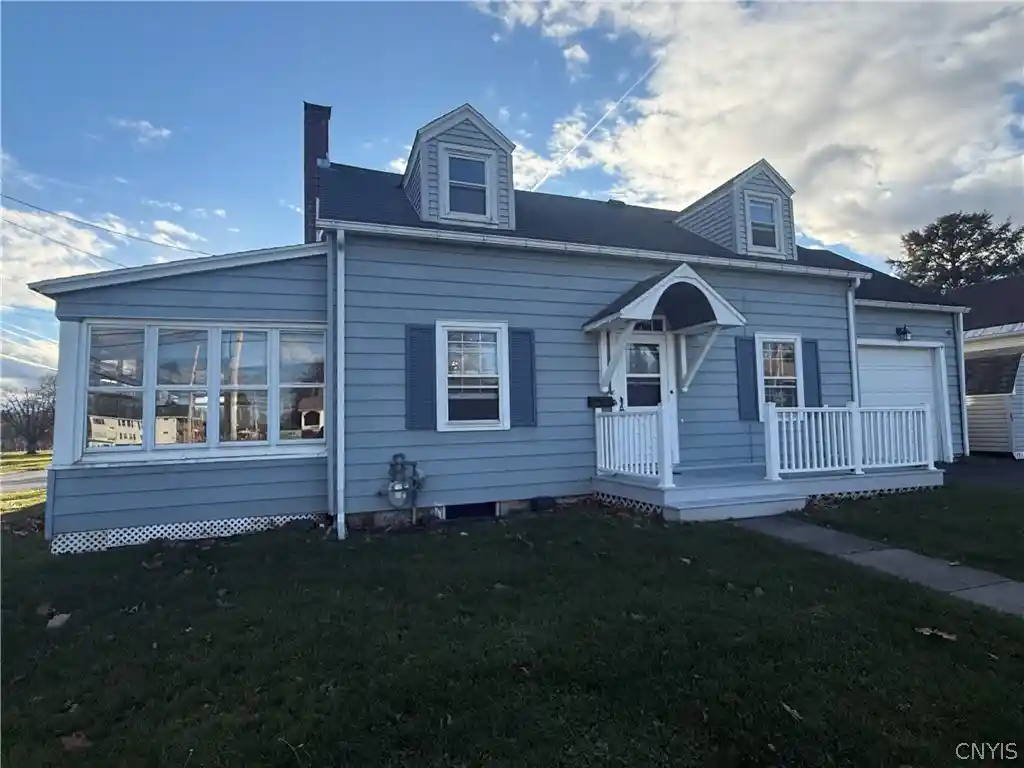
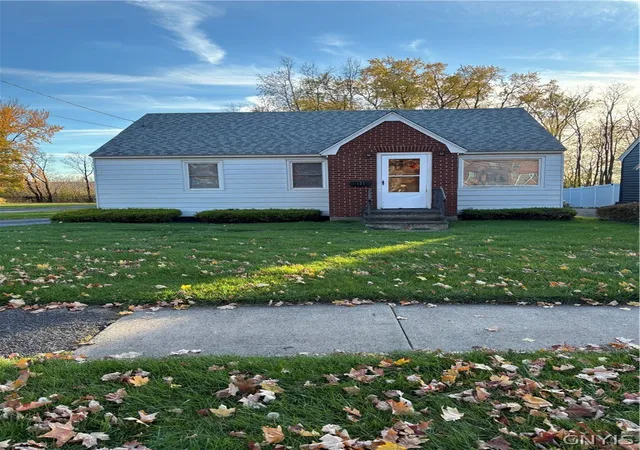
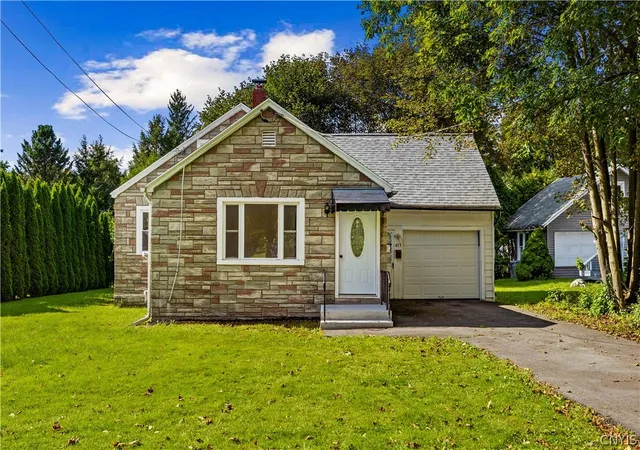
Fall in love with the fresh style and inviting charm of 503 Locust Drive! This beautifully updated 3-bedroom, 1.5-bath home blends classic hardwood floors with modern finishes, creating a warm and welcoming space you’ll love coming home to. The kitchen shines with crisp new white cabinetry, gorgeous quartz countertops, and appliances—a lovely setting for everything from quiet morning coffee to preparing your favorite meals. Recessed lighting adds a bright, polished touch, while newly renovated bathrooms bring a fresh, contemporary feel. A brand-new furnace, central air conditioning, and a new 200-amp electrical panel complement the home’s stylish updates with everyday comfort and practicality. The clean, dry basement offers generous storage and exciting possibilities for future finished space to suit your needs. Conveniently located near shopping centers, Walmart, Lowe’s, Planet Fitness, SUNY IT, and Wynn Hospital, this charming Utica home brings together style, comfort, and convenience. Watch the video tour for a closer look, then schedule your private showing today to experience everything 503 Locust Drive has to offer!
Video Link: https://youtu.be/XmyuRDNR2oM
- Houzeo last checked: 8 minutes ago
- Listing updated: November 19, 2026 at 10:06 pm
- Listing Provided by: Mikhail Polkhovskiy (315) 272-7623 DRE #10491208366 | Home Pro Realty (315) 272-7623
- Source: New York State Alliance of MLSs, Buffalo-NY | MLS#:

Property Details
Status
Active
Type
Single Family Residence
No. of Stories
1
County
City
Neighborhood
--
Year Built
1958
HOA Fees
-
Finished Area
864 sqft
Lot Size
0.24 acre lot
Basement Area
- sqft
MLS Name
New York State Alliance of MLSs, Buffalo
MLS Number
S1729859
MLS Status
Active
Days on Market
1
Continue Your Journey in App
Find your dream home, receive real-time updates, and many more!
Location
Facts & Features
Rooms
Bedrooms & bathrooms
Bedrooms: 3
Bathrooms: 2
Interior
Flooring
Hardwood, Varies
Heating
Gas, Forced Air
Exterior Features
Blacktop Driveway
Appliances
Dishwasher, Electric Oven, Electric Range, Gas Water Heater, Refrigerator
Interior Features
Eat In Kitchen, Separate Formal Living Room, Quartz Counters, Bedroom On Main Level
Cooling
Central Air
Sewer
Connected
Construction
Year Built
Year Built: 1958
Home type
Single Family Residence
Foundation Details
Block
Construction Materials
Other, Vinyl Siding
Architectural Style
Ranch
Property Condition
Resale
Utilities & Energy
Utilities
Electricity Connected, Sewer Connected, Water Connected
Basement
Full, Partially Finished
Water Source
Connected, Public
Electric
Circuit Breakers
Parking Features
Attached, Garage
Laundry Features
In Basement
Other Features
Lot Features
Rectangular, Rectangular Lot, Residential Lot
Subdivision Name
Williams & Banas
Price History
| Date | Event | Price |
|---|---|---|
11/19/2026 Source: | Listed for Sale | $259,000 $300/sqft |

Find Homes by Property Features in Utica, NY
Nearby New Homes For Sale
Nearby Pre-Owned Homes For Sale

Based on data from the New York State Alliance of MLSs (CNYIS, Inc., UNYREIS and WNYREIS) through Nov 19, 2026, 10:30PM.. All information is provided exclusively for consumers’ personal, non-commercial use. It may not be used for any purpose other than to identify prospective properties consumers may be interested in purchasing. The data is deemed reliable by is not guaranteed accurate by the MLS. This website may not include listings or property addresses of sellers who have directed their listing brokers to withhold their listing or their property address from display on the Internet. All information provided is deemed reliable but is not guaranteed and should be independently verified. © 2026 the New York State Alliance of MLSs. All Rights Reserved.
 Advertising Broker: Derek Greene | The Greene Realty Group