- Overview
- Description
- Property Details
- Location
- Facts & Features
- Getting Around
- Nearby Homes



$369,000
Monthly Est:$1,837
 4 Beds
 3 Baths
3 full baths
 2,207sqft
503 Port O Call Dr, Runaway Bay, TX 76426
$369,000
$1,837/moEst:
Get Pre-Approved
Single Family Residence
Built in 1999
$-- HOA
8,451 sqft lot
$167/sq.ft
Description
Sellers offering $10,000 in seller concessions to go towards buyer's closing costs and other expenses!
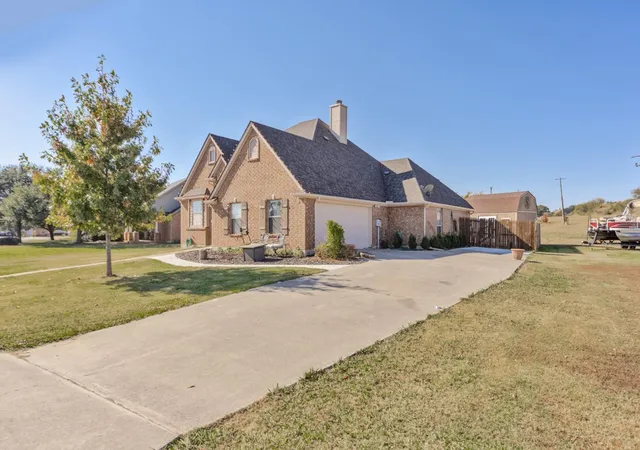
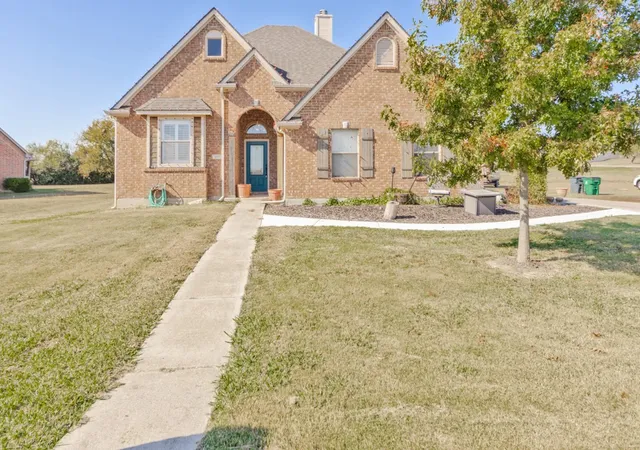
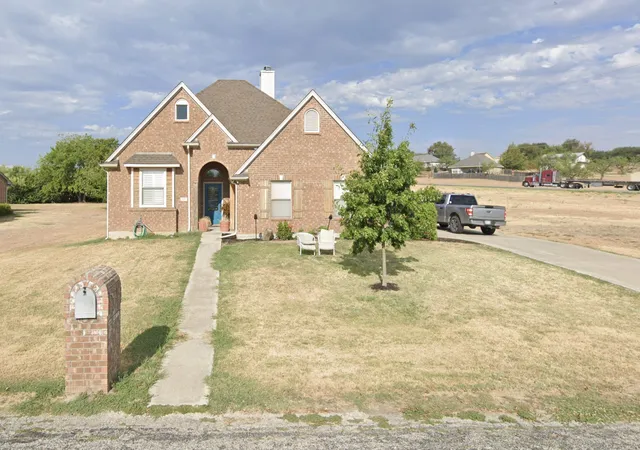
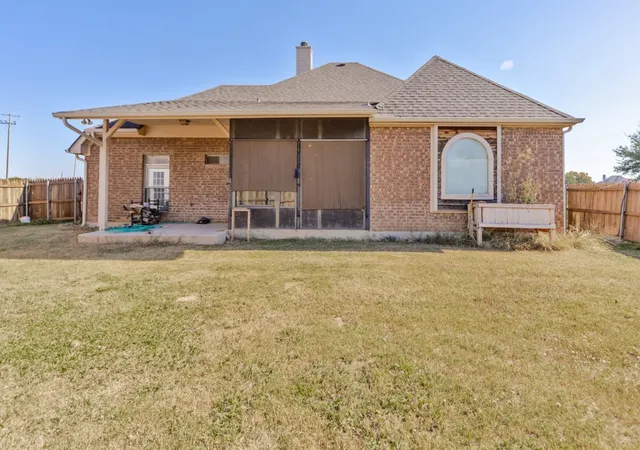
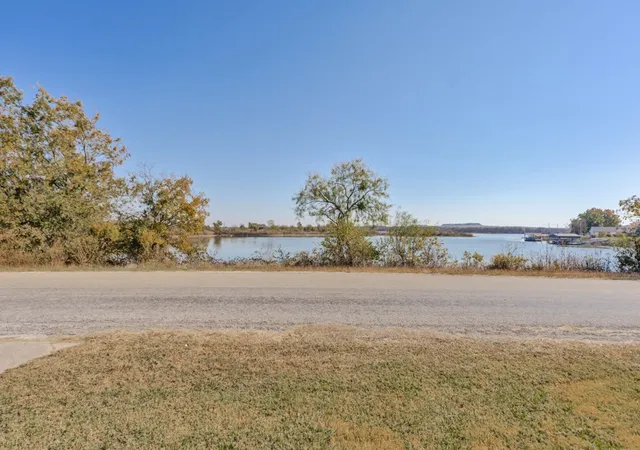
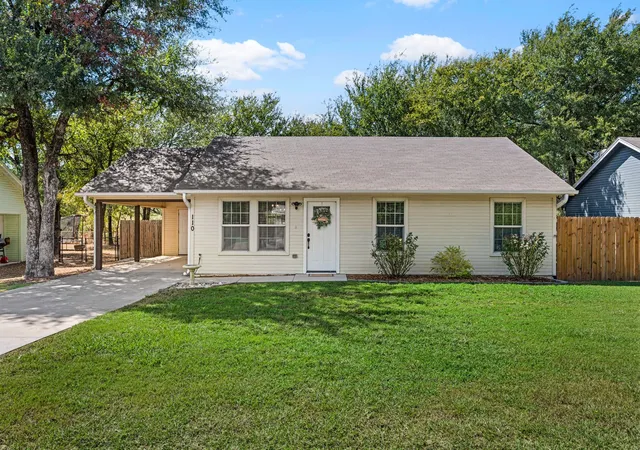
Bring your fishing poles and a boat because Lake Bridgeport is right across the street! With this home you can see breathtaking lake views and witness the majesty of nature just by opening your front door! 4 spacious bedrooms and 3 baths. Home has an office which can also be used as a man cave, art studio, game room, etc.. Open concept kitchen and living area. Kitchen includes plenty of storage and cabinet space. Wood burning fireplace. Fenced backyard is ready for your pets! Back yard has 160-sqft storage shed with 80-sqft of loft space. House was reroofed this year and current shingles are only a couple months old! Great location close to town and is only 55-minute drive to Denton and a 55 minute drive to DFW! Properties in this neighborhood sell FAST! Don’t miss your chance on this dream lake view home! Make this home yours today!
- Houzeo last checked: 14 minutes ago
- Listing updated: August 4, 2026 at 7:12 pm
- Listing Provided by: William Lane (940) 255-3412 | Remi Lane Real Estate (902) 553-412
- Source: NTREIS MLS-TX | MLS#: 21109344

Property Details
Status
Active
Type
Single Family Residence
No. of Stories
2
County
City
Neighborhood
--
Year Built
1999
HOA Fees
-
Finished Area
2,207 sqft
Lot Size
8,451 sqft lot
Basement Area
- sqft
MLS Name
NTREIS MLS
MLS Number
21109344
MLS Status
Active
Cumulative Days on Market
260

Continue Your Journey in App
Find your dream home, receive real-time updates, and many more!
Download App
Continue Your Journey in App
Find your dream home, receive real-time updates, and many more!
Location
Facts & Features
Rooms
Bedrooms & bathrooms
Bedrooms: 4
Bathrooms: 3
PrimaryBedroom
Level: First
Area: 225.00 Square Feet
Dimensions: 15 x 15
LivingRoom
Level: First
Area: 225.00 Square Feet
Dimensions: 15 x 15
Interior
Sewer
Public Sewer
Interior Features
Decorative Designer Lighting Fixtures, High Speed Internet, Pantry, Paneling Wainscoting
Appliances
Dishwasher, Electric Range, Electric Water Heater, Microwave
Construction
Year Built
Year Built: 1999
Home type
Single Family Residence
Architectural Style
Detached
Utilities & Energy
Water Source
Public
Utilities
Electricity Available, Sewer Available, Water Available
Pool Features
None
Fireplace Features
Living Room
Parking Features
Driveway, Garage
Other Features
Subdivision Name
Runaway Bay Unit 2
Price History
| Date | Event | Price |
|---|---|---|
07/27/2026 Source: #21109344 | Price Decreased | $378,500 -2.57% $171/sqft |
05/30/2026 Source: | Price Decreased | $388,500 -0.13% $176/sqft |
05/20/2026 Source: | Price Decreased | $389,000 -2.51% $176/sqft |
04/17/2026 Source: | Price Decreased | $399,000 -3.86% $181/sqft |
03/04/2026 Source: | Price Decreased | $415,000 -3.24% $188/sqft |

Show more
Nearby Homes



Find Homes by Property Features in Runaway Bay, TX
Nearby New Homes For Sale

Based on information from the North Texas Real Estate Information Systems, Inc., through Oct 10, 2026, 04:15PM. Information is provided exclusively for consumers’ personal, non-commercial use. It may not be used for any purpose other than to identify prospective properties consumers may be interested in purchasing. Data is deemed reliable but is not guaranteed accurate. This website may not include listings or property addresses of sellers who have directed their listing brokers to withhold their listing or their property address from display on the Internet. ©2026 North Texas Real Estate Information Systems, Inc. All Rights Reserved.
 Advertising Broker: Michelle Brecker | Pathway To Home Realty