- Overview
- Description
- Property Details
- Location
- HOA Management
- Facts & Features
- Getting Around
- Nearby Homes

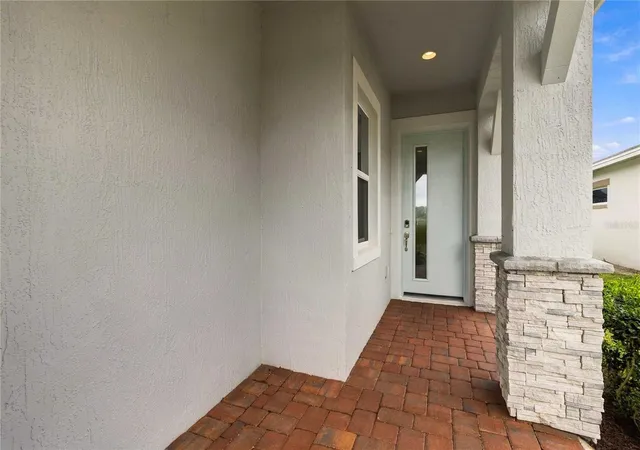


$399,000
Monthly Est:$1,986
 2 Beds
 2 Baths
2 full baths
 1,422sqft
5031 Dancy Ln, Saint Cloud, FL 34772
$399,000
$1,986/moEst:
Get Pre-Approved
Single Family Residence
Built in 2024
$310/mo HOA
6,098 sqft lot
$281/sq.ft
Description
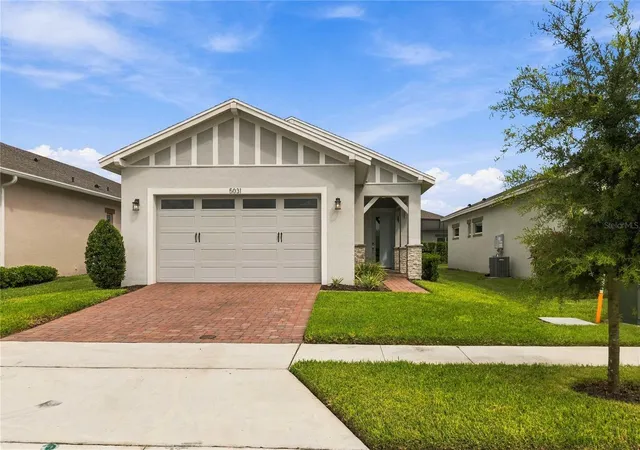
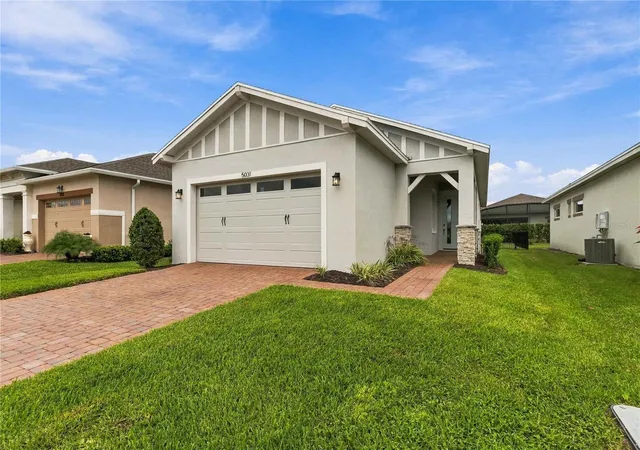
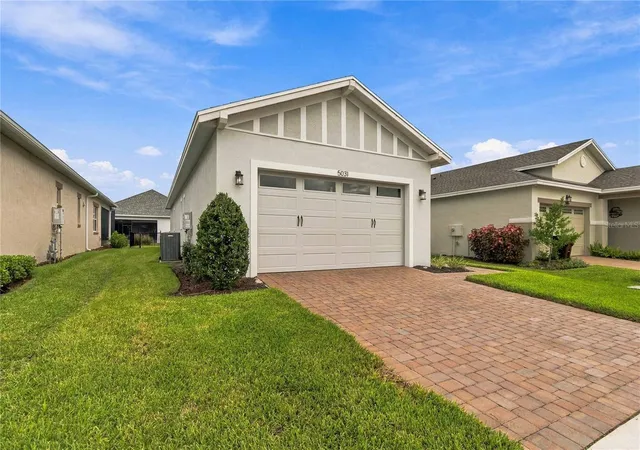
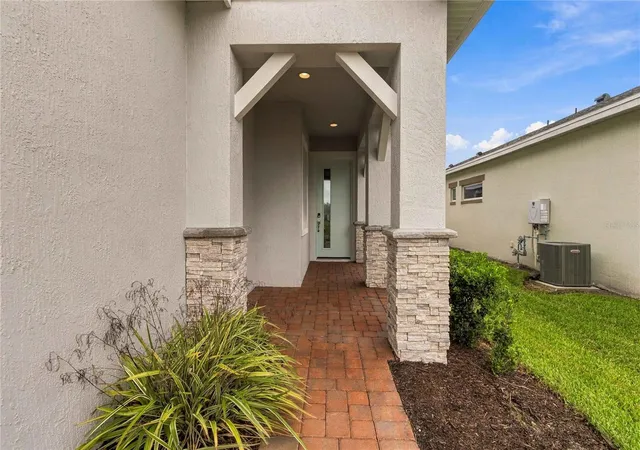
Welcome to this stunning 2-bedroom, 2-bathroom Denton 11 floor plan home in the heart of Del Webb Twin Lakes, Central Florida's Active Adult Lifestyle Community. The open concept floor plan is flooded with natural light, creating a warm and inviting atmosphere throughout. Gourmet Kitchen for those chiefs of the family to enjoy the gas cook top and hood fan, custom herringbone backsplash, quartz counter tops, large kitchen island with custom Pendant lights, that is perfect for entertaining, meal prep, or casual dining. Primary Bedroom features en-suite primary bathroom with dual Sinks and vanity, Large walk-in shower with frameless glass doors, built-in bench, and Walk-in closet. With modern finishes and plenty of storage, this home is designed for both comfort and functionality. The home also comes with blinds for added privacy and convenience. In addition to this beautiful home, Twin Lakes offers an extraordinary lifestyle with world-class amenities. From the community clubhouse and lakefront resort-style pool to the state-of-the-art fitness center, there’s always something to enjoy. Whether you prefer swimming in one of the heated pools, playing tennis or pickleball, or enjoying a game of bocce ball, this community has it all. Outdoor enthusiasts can take advantage of the community’s putting green, boat dock, and opportunities for kayaking, canoeing, and fishing on Live Oak Lake. With a full-time activity's director, there’s always an exciting event or activity to participate in. Live the luxurious adult lifestyle you deserve—schedule a tour today and make this bright, beautiful home yours!
- Houzeo last checked: 12 hours ago
- Listing updated: October 7, 2026 at 10:48 am
- Listing Provided by: Sherry Feck (720) 980-0725 | WEICHERT REALTORS HALLMARK PRO (407) 891-1220
- Source: Stellar MLS-FL | MLS#: S5158568

Property Details
Status
Active
Type
Single Family Residence
No. of Stories
1
County
City
Neighborhood
--
Year Built
2024
HOA Fees
$310/mo
Finished Area
1,422 sqft
Lot Size
6,098 sqft lot
Basement Area
- sqft
MLS Name
Stellar MLS
MLS Number
S5158568
MLS Status
Active
Days on Market
3
Cumulative Days on Market
1

Continue Your Journey in App
Find your dream home, receive real-time updates, and many more!
Download App
Continue Your Journey in App
Find your dream home, receive real-time updates, and many more!
Location
HOA Management
Amanda Martineau
HOA Fees
$310/ Monthly
Amenities
 Amenities and services may be covered by one or multiple associations and service providers.
 Security Gate
 Tennis
 Maintenance
 Spa
Spa
 Security Guard
 Pool
Pool
 Basket Ball
 Gym
Gym
 Club House
 Sports Court
Recreation Facilities
Common Area Taxes
Recreational Facilities
Management
Disclaimer: Amenities are based on third-party information and may vary; buyers must independently verify all amenities, as information is deemed reliable but not guaranteed.
Facts & Features
Rooms
Bedrooms & bathrooms
Bedrooms: 2
Bathrooms: 2
Balcony/Porch/Lanai
Level: First
Area: 179.56 Square Feet
Dimensions: 13.4x13.4
Bathroom 2
Level: First
Area: 45.90 Square Feet
Dimensions: 9x5.1
Bedroom 2
Level: First
Area: 125.44 Square Feet
Dimensions: 11.2x11.2
Primary Bathroom
Level: First
Area: 125.84 Square Feet
Dimensions: 10.4x12.1
Primary Bedroom
Level: First
Area: 200.20 Square Feet
Dimensions: 13x15.4
Laundry
Level: First
Area: 59.20 Square Feet
Dimensions: 7.4x8
Dining Room
Level: First
Area: 150.04 Square Feet
Dimensions: 12.1x12.4
Kitchen
Level: First
Area: 165.00 Square Feet
Dimensions: 16.5x10
Living Room
Level: First
Area: 223.30 Square Feet
Dimensions: 14.5x15.4
Foyer
Level: First
Area: 25.50 Square Feet
Dimensions: 5.1x5
Interior
Cooling
Central Air
Window Features
Thermal Windows, Blinds, Double Pane Windows
Appliances
Built In Oven, Cooktop, Dishwasher, Disposal, Dryer, Ice Maker, Microwave, Range Hood, Refrigerator, Tankless Water Heater, Washer
Interior Features
Kitchen/family Room Combo, Tray Ceiling(s), Window Treatments, Ceiling Fans(s), Eat In Kitchen, High Ceilings, Living Room/dining Room Combo, Primary Bedroom Main Floor, Open Floorplan, Solid Surface Counters, Split Bedroom, Stone Counters, Thermostat, Walk In Closet(s)
Flooring
Carpet, Ceramic Tile
Exterior Features
Sidewalk, Sprinkler Metered
Sewer
Public Sewer
Heating
Electric, Heat Pump
Construction
Year Built
Year Built: 2024
Home type
Single Family Residence
Property Condition
Completed
Foundation Details
Slab
Construction Materials
Stone, Block, Stucco
Roof
Shingle
Architectural Style
Traditional
Utilities & Energy
Association Amenities
Basketball Court, Clubhouse, Fence Restrictions, Fitness Center, Gated, Maintenance, Pickleball Court(s), Pool, Recreation Facilities, Sauna, Security, Spa/hot Tub, Tennis Court(s)
Laundry Features
Inside, Laundry Room
Utilities
Underground Utilities, Cable Available, Electricity Connected, Sewer Connected, Sprinkler Recycled, Water Connected, Natural Gas Connected
Security Features
Gated Community, Security System, Security System Owned, Smoke Detector(s), Touchless Entry
Parking Features
Driveway, Garage Door Opener
Water Source
Public
Other Features
Lot Features
Sidewalk, Paved, Landscaped
Patio And Porch Features
Covered, Front Porch, Rear Porch
Community Features
Buyer Approval Required, Clubhouse, Community Mailbox, Deed Restrictions, Dog Park, Fitness Center, Gated Community No Guard, Irrigation Reclaimed Water, Pool, Sidewalks, Special Community Restrictions, Tennis Court(s), Street Lights
Vegetation
Mature Landscaping
Subdivision Name
Twin Lakes Ph 2c
Price History
| Date | Event | Price |
|---|---|---|
10/06/2026 Source: | Listed for Sale | $399,000 $281/sqft |
07/19/2026 Source: | Listing Removed | $399,000 $281/sqft |
03/25/2026 Source: | Price Decreased | $399,000 -0.25% $281/sqft |
03/03/2026 Source: | Listing Removed | $400,000 $281/sqft |
03/03/2026 Source: | Price Decreased | $400,000 -4.76% $281/sqft |

Show more
Nearby Homes
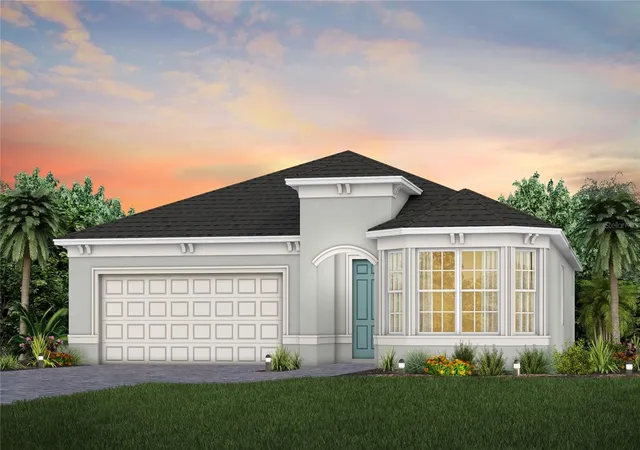
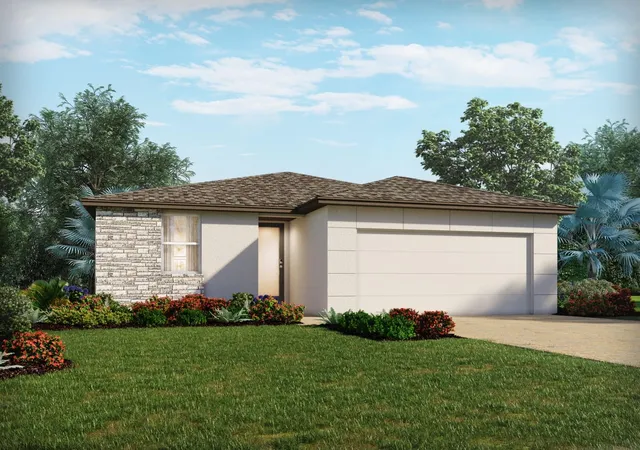
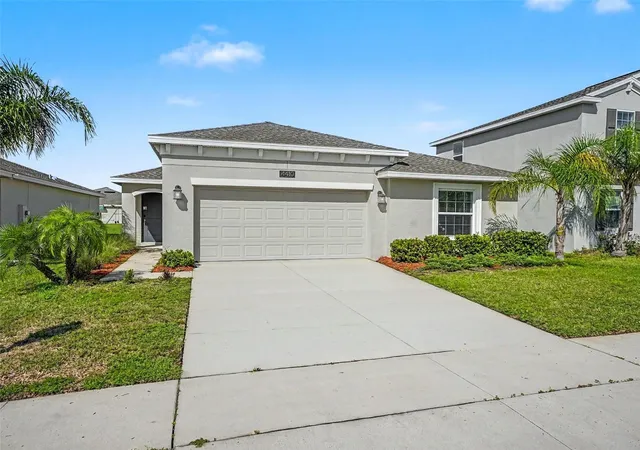
Find Homes by Property Features in Saint Cloud, FL
Nearby New Homes For Sale

Based on information from Stellar MLS® through Oct 09, 2026, 02:30PM as submitted to and distributed by MLS GRID. All data is obtained from various sources and may not have been verified by the broker or MLS GRID. Supplied Open House Information is subject to change without notice. All information should be independently reviewed and verified for accuracy. Properties may or may not be listed by the office/agent presenting the information. IDX information is provided exclusively for consumers’ personal non-commercial use. It may not be used for any purpose other than to identify prospective properties consumers may be interested in purchasing. The data is deemed reliable but is not guaranteed by MLS GRID. The use of the MLS GRID Data may be subject to an end-user license agreement prescribed by the Member Participant’s applicable MLS, if any, and as amended from time to time. © 2026 Stellar MLS. All Rights Reserved.
 Advertising Broker: Fred McGill | Simple Showing, Inc