- Overview
- Description
- Property Details
- Location
- Facts & Features
- Getting Around
- Nearby Homes



$879,000
Monthly Est:$4,375
 3 Beds
 4 Baths
3 full baths + 1 half bath
 2,533sqft
5035 Bay Blvd, Port Richey, FL 34668
$879,000
$4,375/moEst:
Get Pre-Approved
Single Family Residence
Built in 2024
$-- HOA
19,800 sqft lot
$347/sq.ft
Description
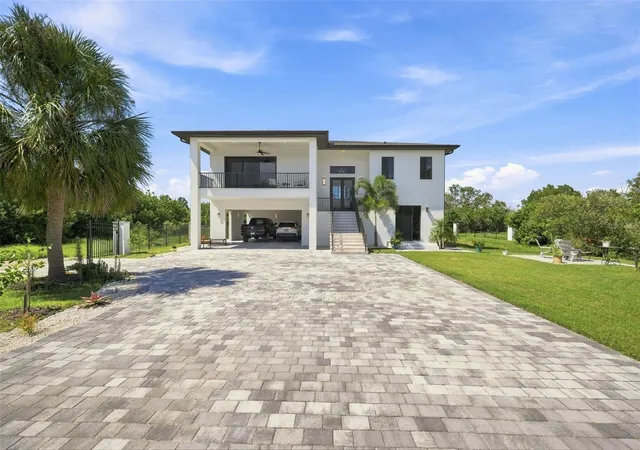
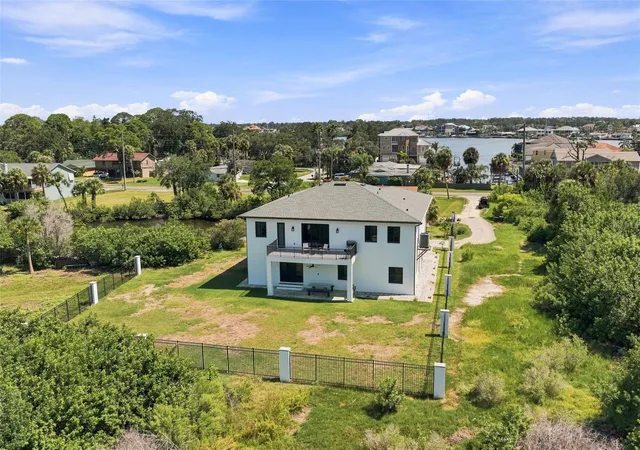
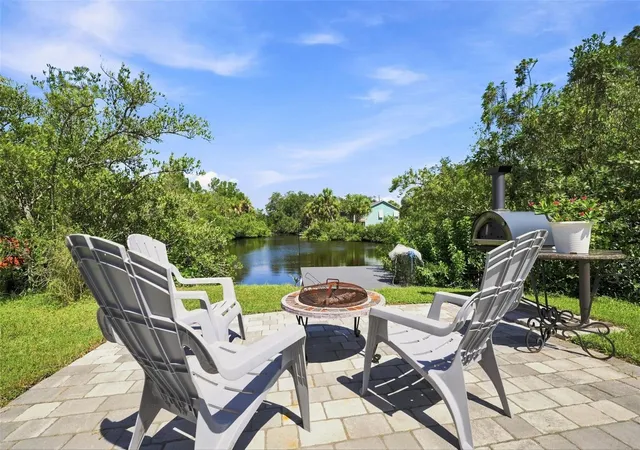
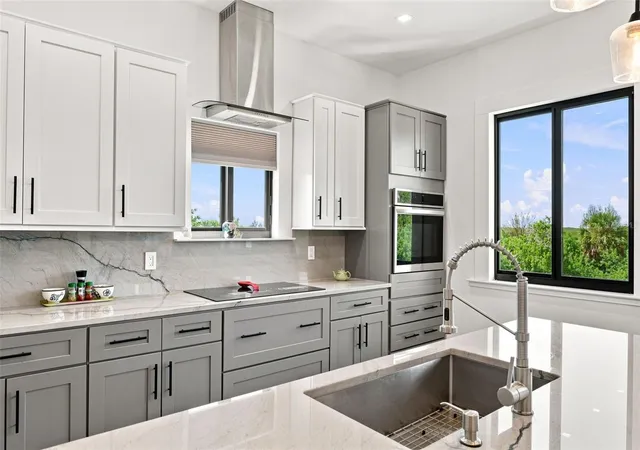
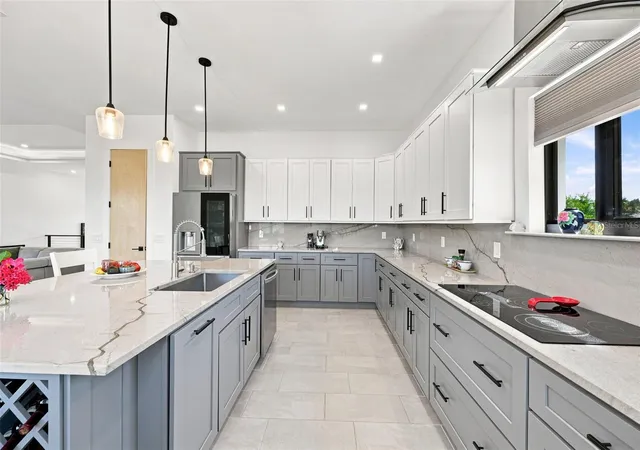
CUSTOM HOME WITH A BONUS LOT!Built in 2024, this CUSTOM-built 3-bedroom, 3.5-bath home offers direct CANAL access, exceptional privacy, and an unparalleled lifestyle in the sought-after Martha’s Vineyard area of Port Richey.Situated on nearly HALF AN ACRE, the property includes the home PLUS a LARGE BUILDABLE ADJOINING LOT , creating a combined parcel of just under an acre with incredible potential. Lavish, meticulously maintained landscaping surrounds the property, reflecting the pride of ownership throughout.For water enthusiasts, this property offers a truly special lifestyle. Enjoy fishing right from your own backyard and bring your canoe or small John boat to cruise along the scenic canal toward the Gulf. Partial water views from the balconies add to the appeal, allowing you to enjoy the waterfront setting from multiple levels. With marinas, boat ramps, fishing spots, kayaking opportunities, and the waterfront amenities of Port Richey and downtown New Port Richey nearby, you'll be surrounded by opportunities to enjoy the water.Inside, the spacious open floor plan features tray ceilings and lots of natural light. The well-appointed kitchen features elegant quartz countertops and stainless steel appliances and opens seamlessly to the main living areas. The home is also equipped with hurricane-impact windows throughout. Downstairs, a versatile bonus room with a full bath can easily serve as a private office, guest space, home gym, or the ultimate man cave. An inviting iron-fenced, paved courtyard provides privacy and creates an ideal space for outdoor entertaining, while the spacious backyard offers plenty of room to add a pool and create your own private waterfront oasis.A rare opportunity to own a beautifully maintained waterfront retreat with nearly an acre of combined property, direct canal access, lush landscaping, privacy, and endless possibilities for the additional lot -all while enjoying the boating, fishing, and waterfront lifestyle that makes Port Richey and New Port Richey so desirable.Schedule your showing today!
- Houzeo last checked: 4 minutes ago
- Listing updated: October 11, 2026 at 12:07 am
- Listing Provided by: Andzelika Duraj (727) 698-3909 | FUTURE HOME REALTY INC (813) 855-4982
- Source: Stellar MLS-FL | MLS#: TB8539807

Property Details
Status
Active
Type
Single Family Residence
No. of Stories
2
County
City
Neighborhood
--
Year Built
2024
HOA Fees
-
Finished Area
2,533 sqft
Lot Size
19,800 sqft lot
Basement Area
- sqft
MLS Name
Stellar MLS
MLS Number
TB8539807
MLS Status
Active
Days on Market
60
Cumulative Days on Market
53

Continue Your Journey in App
Find your dream home, receive real-time updates, and many more!
Download App
Continue Your Journey in App
Find your dream home, receive real-time updates, and many more!
Location
Facts & Features
Rooms
Bedrooms & bathrooms
Bedrooms: 3
Bathrooms: 4
Primary Bedroom
Level: First
Area: 281.60 Square Feet
Dimensions: 17.6x16
Bedroom 1
Level: First
Area: 182.00 Square Feet
Dimensions: 13x14
Bedroom 2
Level: First
Area: 153.40 Square Feet
Dimensions: 13x11.8
Kitchen
Level: First
Area: 320.25 Square Feet
Dimensions: 17.5x18.3
Bathroom 1
Level: First
Area: 176.92 Square Feet
Dimensions: 17.5x10.11
Bathroom 2
Level: First
Area: 93.60 Square Feet
Dimensions: 13x7.2
Living Room
Level: First
Area: 338.56 Square Feet
Dimensions: 18.4x18.4
Interior
Window Features
Shades, Tinted Windows
Cooling
Central Air
Interior Features
Ceiling Fans(s), High Ceilings, Kitchen/family Room Combo, Open Floorplan, Primary Bedroom Main Floor, Tray Ceiling(s), Vaulted Ceiling(s), Walk In Closet(s)
Appliances
Built In Oven, Cooktop, Dishwasher, Dryer, Refrigerator, Washer, Water Softener
Sewer
Public Sewer
Heating
Central
Exterior Features
Balcony, Garden, Private Yard
Flooring
Ceramic Tile, Tile, Travertine
Construction
Year Built
Year Built: 2024
Home type
Single Family Residence
Foundation Details
Block
Roof
Shingle
Construction Materials
Block, Stucco
Utilities & Energy
Water Source
Public
Utilities
Cable Connected, Electricity Connected, Public, Underground Utilities, Water Connected
Laundry Features
Laundry Room
Other Features
Subdivision Name
Marthas Vineyard
Patio And Porch Features
Covered, Patio
Price History
| Date | Event | Price |
|---|---|---|
08/18/2026 Source: | Listed for Sale | $879,000 -9.85% $347/sqft |
08/18/2026 Source: | Price Increased | $975,000 +1931.25% $385/sqft |
10/27/2022 Source: | Price Decreased | $48,000 -4.00% $19/sqft |
10/12/2022 Source: | Price Increased | $49,999 +53.84% $20/sqft |
05/03/2021 Source: | Price Decreased | $32,500 -18.55% $13/sqft |

Show more
Nearby Homes
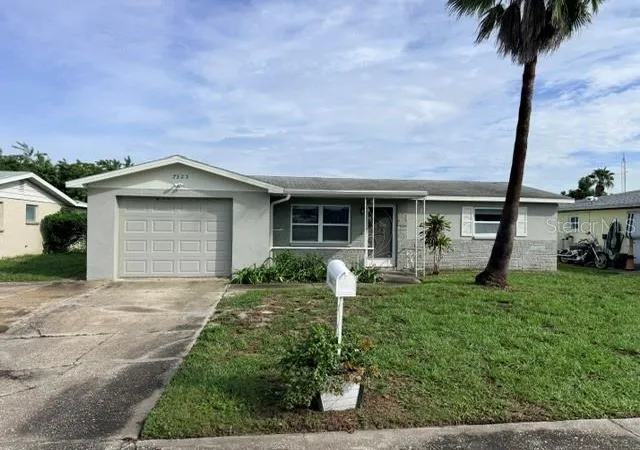
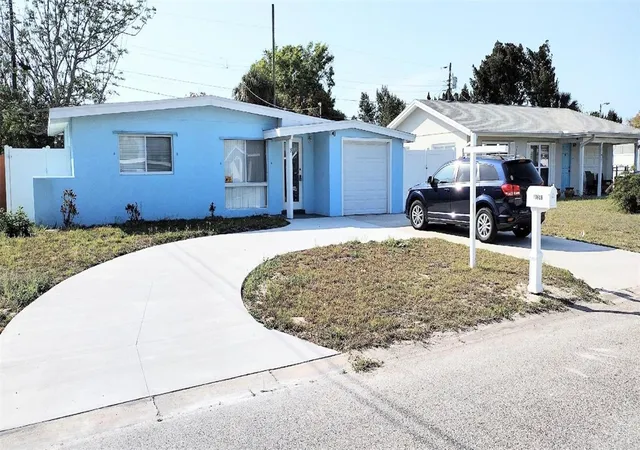
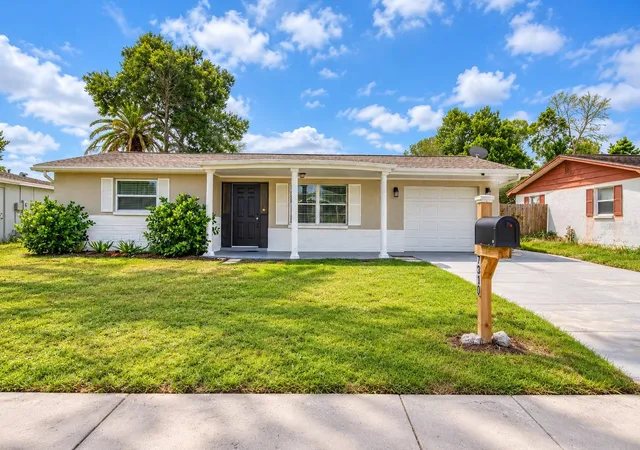
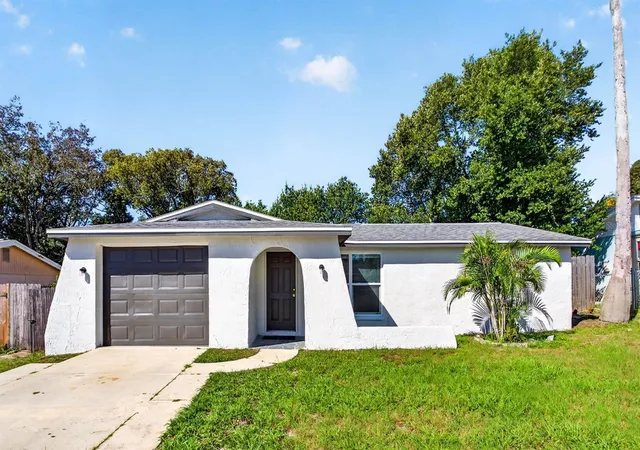
Find Homes by Property Features in Port Richey, FL
Nearby New Homes For Sale

Based on information from Stellar MLS® through Oct 18, 2026, 06:30AM as submitted to and distributed by MLS GRID. All data is obtained from various sources and may not have been verified by the broker or MLS GRID. Supplied Open House Information is subject to change without notice. All information should be independently reviewed and verified for accuracy. Properties may or may not be listed by the office/agent presenting the information. IDX information is provided exclusively for consumers’ personal non-commercial use. It may not be used for any purpose other than to identify prospective properties consumers may be interested in purchasing. The data is deemed reliable but is not guaranteed by MLS GRID. The use of the MLS GRID Data may be subject to an end-user license agreement prescribed by the Member Participant’s applicable MLS, if any, and as amended from time to time. © 2026 Stellar MLS. All Rights Reserved.
 Advertising Broker: Fred McGill | Simple Showing, Inc
