- Overview
- Description
- Property Details
- Location
- HOA Management
- Facts & Features
- Getting Around
- Nearby Homes



$350,000
Monthly Est:$1,742
 3 Beds
 2 Baths
2 full baths
 1,666sqft
5037 Whispering Oaks Dr, North Port, FL 34287
$350,000
$1,742/moEst:
Get Pre-Approved
Villa
Built in 2003
$384/mo HOA
6,676 sqft lot
$210/sq.ft
Description
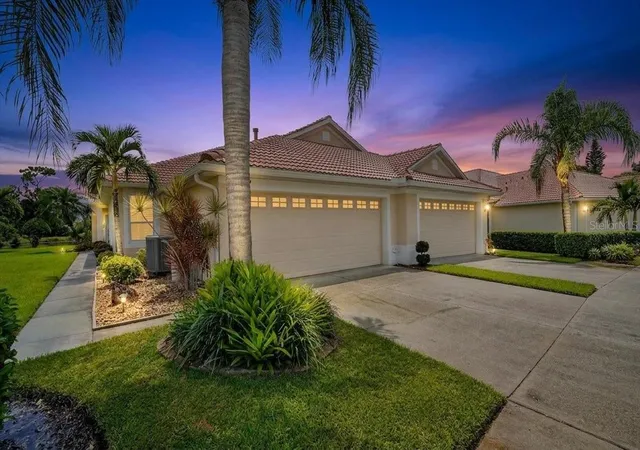
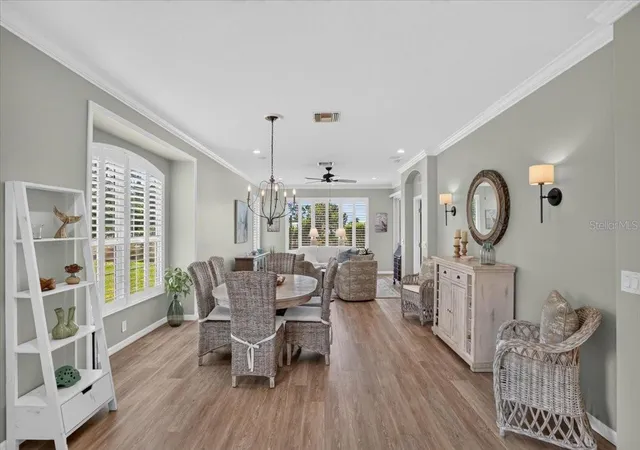
RARELY AVAILABLE A TRUE 3-BEDROOM, 2-BATH VILLA located in the highly desirable gated golf community of Heron Creek Golf & Country Club! This exceptional villa offers a spacious, open-concept floor plan designed for effortless Florida living and entertaining. From the moment you arrive, the pride of ownership is evident, with a fresh, neutral aesthetic and an impressive list of upgrades.
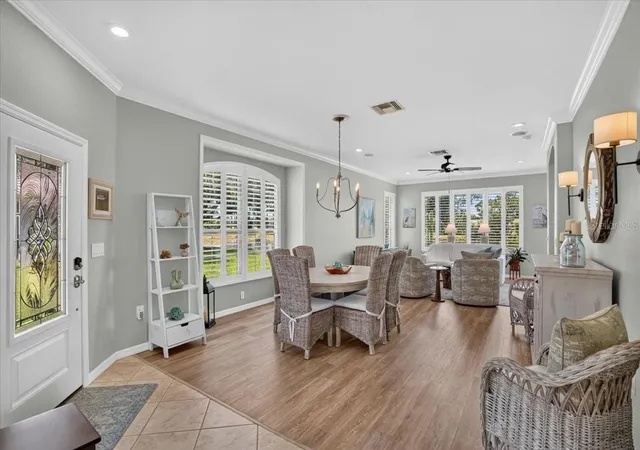
The light-filled interior showcases luxury tile flooring throughout, creating a seamless, elegant flow from room to room. The beautifully updated kitchen is the heart of the home, featuring solid-wood cabinetry with under-cabinet lighting, stylish tile backsplash, quartz countertops, stainless steel appliances, breakfast bar, and a convenient closet pantry. The kitchen opens naturally to the dining and great room areas, making everyday living and entertaining a breeze.
The spacious great room offers abundant natural light and sliders leading to the lanai, where you can relax and enjoy the tranquil Florida lake setting. The primary suite is a private retreat, complete with lanai access and a serene outlook. The beautifully updated ensuite bath features dual sinks, quartz countertops, dual sinks, a generously sized step-in tiled shower, separate bath tub, and a large walk-in closet.
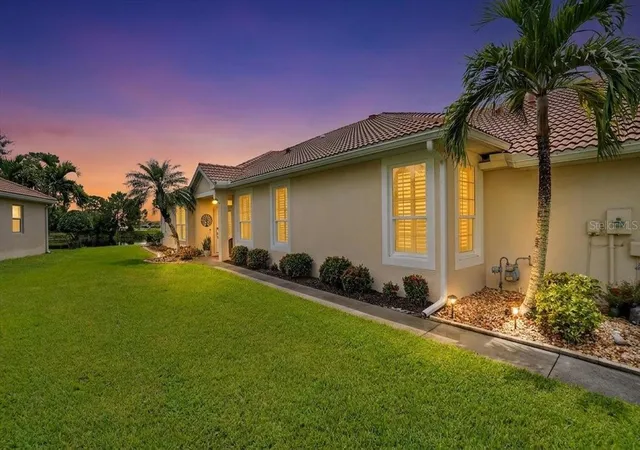
A true split-bedroom design provides privacy for family and guests, with two additional bedrooms located away from the primary suite. The second full bath has also been tastefully updated with new lighting, new vanity featuring quartz countertops, and a nice tile shower with glass enclosure. Skylights throughout the home flood the interior with abundant natural light, while plantation shutters throughout provide effortless control over the ambiance and privacy.
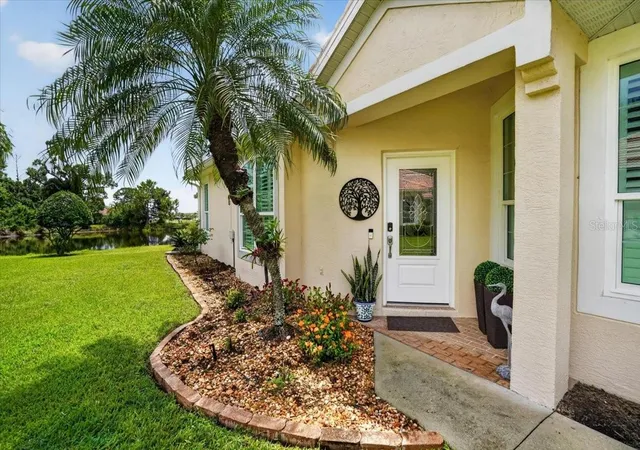
The extensive list of improvements includes a NEW ROOF, GUTTERS & DOWNSPOUTS, NEW IMPACT WINDOWS, Kevlar hurricane protection for the lanai, newly rescreened, rescrewed and painted lanai, NEW FRONT DOOR, fresh interior paint, NEW LANDSCAPING. With NO CDD FEES and low HOA fees that include exterior maintenance and exterior painting, this home offers both exceptional value and easy, low-maintenance living.
Heron Creek Golf & Country Club is an amenity-rich, gated community featuring a 27-hole Arthur Hills-designed golf course and excellent practice facilities, five Har-Tru lighted tennis courts, resort-style pool and spa, newly renovated fitness center, and an updated Courtside Café. The impressive 21,000-square-foot clubhouse offers both casual and fine dining along with an active calendar of social activities and events.
Ideally located near Gulf Coast beaches, shopping, restaurants, Warm Mineral Springs, CoolToday Park, and everything North Port and the surrounding areas have to offer. This is more than a home, it is the Florida lifestyle you've been waiting for. Move-in ready, FULLY-FURNISHED, beautifully updated, amenity-rich, and ready to call your own!
True 3-bedroom villas in Heron Creek don't come along often—especially ones this beautifully updated, lakefront, fully furnished, and loaded with improvements. If you've been waiting for the right villa, don't wait to call. Schedule your private showing today and come see why this one stands apart from the rest!
- Houzeo last checked: 11 hours ago
- Listing updated: August 31, 2026 at 2:10 pm
- Listing Provided by: Danielle Dietrich, PA (603) 767-9166 | COLDWELL BANKER REALTY (941) 366-8070
- Source: Stellar MLS-FL | MLS#: A4703271

Property Details
Status
Active
Type
Single Family Residence
No. of Stories
-
County
City
Neighborhood
--
Year Built
2003
HOA Fees
$384/mo
Finished Area
1,666 sqft
Lot Size
6,676 sqft lot
Basement Area
- sqft
MLS Name
Stellar MLS
MLS Number
A4703271
MLS Status
Active
Days on Market
52
Cumulative Days on Market
13

Continue Your Journey in App
Find your dream home, receive real-time updates, and many more!
Download App
Continue Your Journey in App
Find your dream home, receive real-time updates, and many more!
Location
HOA Management
Heron Creek Golf & Country Club
HOA Fees
$383.67/ Monthly
Amenities
 Amenities and services may be covered by one or multiple associations and service providers.
 Security Gate
 Pool
Pool
 Maintenance
 Tennis
 Security Guard
 Club House
 Gym
Gym
 Cable TV
 Escrow Reserves Fund
Private Road
Recreational Facilities
Recreation Facilities
Disclaimer: Amenities are based on third-party information and may vary; buyers must independently verify all amenities, as information is deemed reliable but not guaranteed.
Facts & Features
Rooms
Bedrooms & bathrooms
Bedrooms: 3
Bathrooms: 2
Kitchen
Level: First
Area: 180.00 Square Feet
Dimensions: 10x18
Dining Room
Level: First
Area: 171.00 Square Feet
Dimensions: 9x19
Great Room
Level: First
Area: 480.00 Square Feet
Dimensions: 15x32
Primary Bedroom
Level: First
Area: 168.00 Square Feet
Dimensions: 12x14
Bedroom 2
Level: First
Area: 132.00 Square Feet
Dimensions: 11x12
Bedroom 3
Level: First
Area: 108.00 Square Feet
Dimensions: 9x12
Interior
Appliances
Dishwasher, Disposal, Dryer, Electric Water Heater, Exhaust Fan, Kitchen Reverse Osmosis System, Microwave, Range, Refrigerator, Washer, Whole House R.o. System
Exterior Features
Sidewalk, Tennis Court(s)
Interior Features
Ceiling Fans(s), Crown Molding, Eat In Kitchen, High Ceilings, Open Floorplan, Solid Surface Counters, Solid Wood Cabinets, Split Bedroom, Stone Counters, Thermostat, Tray Ceiling(s), Walk In Closet(s), Window Treatments
Sewer
Public Sewer
Window Features
Shutters, Storm Window(s)
Cooling
Central Air
Flooring
Tile
Heating
Central, Electric
Construction
Year Built
Year Built: 2003
Home type
Villa
Roof
Tile
Foundation Details
Slab
Architectural Style
Traditional
Construction Materials
Block, Stucco
Utilities & Energy
Association Amenities
Clubhouse, Fitness Center, Gated, Pool, Recreation Facilities, Tennis Court(s)
Utilities
Cable Connected, Electricity Connected, Natural Gas Connected, Public, Sewer Connected, Water Connected
Laundry Features
Inside
Water Source
Public
Security Features
Gated Community, Smoke Detector(s)
Other Features
Community Features
Deed Restrictions, Fitness Center, Gated Community Guard, Golf, Pool, Street Lights
Subdivision Name
Heron Creek
Patio And Porch Features
Screened
Lot Features
Near Golf Course, Sidewalk, Paved
Price History
| Date | Event | Price |
|---|---|---|
08/18/2026 Source: #MFRA4703271 | Listed for Sale | $350,000 +59.09% $210/sqft |
12/27/2019 Source: | Price Decreased | $220,000 -3.93% $132/sqft |
12/27/2019 Source: | Sold | $229,000 $137/sqft |

Getting Around 5037 Whispering Oaks Dr
Bike Score®

Somewhat Bikeable
32/100
Walk Score®

Car-Dependent
5/100
Transit Score®

Minimal Transit
20/100
Data provided by Redfin
Nearby Homes
Find Homes by Property Features in North Port, FL
Nearby New Homes For Sale

Based on information from Stellar MLS® through Oct 09, 2026, 02:30PM as submitted to and distributed by MLS GRID. All data is obtained from various sources and may not have been verified by the broker or MLS GRID. Supplied Open House Information is subject to change without notice. All information should be independently reviewed and verified for accuracy. Properties may or may not be listed by the office/agent presenting the information. IDX information is provided exclusively for consumers’ personal non-commercial use. It may not be used for any purpose other than to identify prospective properties consumers may be interested in purchasing. The data is deemed reliable but is not guaranteed by MLS GRID. The use of the MLS GRID Data may be subject to an end-user license agreement prescribed by the Member Participant’s applicable MLS, if any, and as amended from time to time. © 2026 Stellar MLS. All Rights Reserved.
 Advertising Broker: Fred McGill | Simple Showing, Inc