Realty Solution
Powered by 
- 1
- Overview
- Description
- Property Details
- Location
- HOA Management
- Facts & Features
- Getting Around
- Nearby Homes

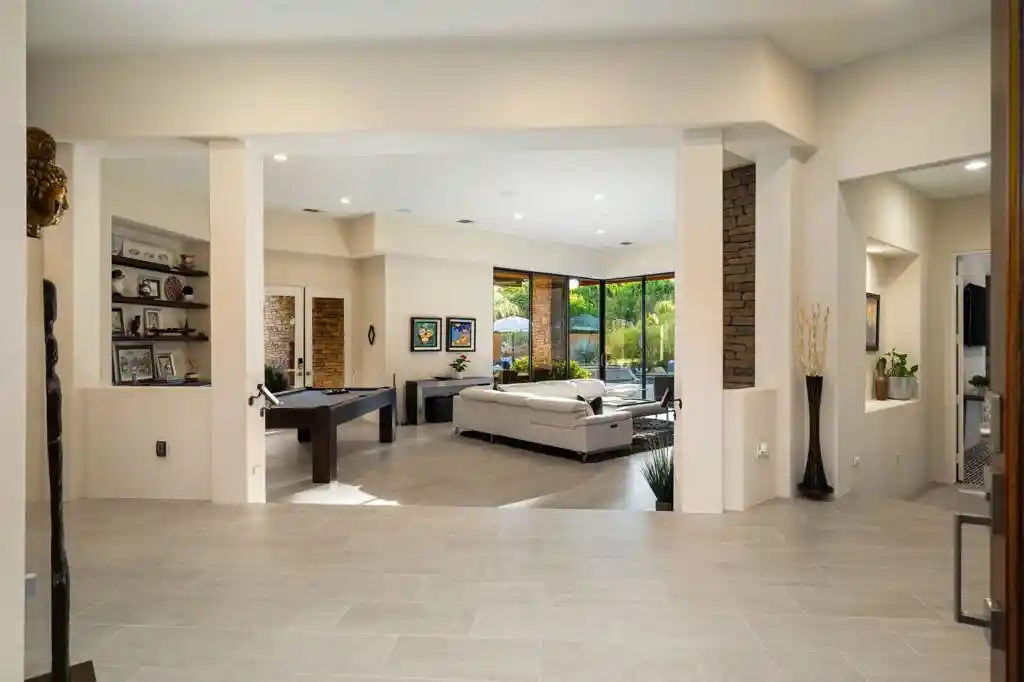


Street View
Listed by: Bergsma and Triscari Group (760) 485-1000 DRE #01387704 | Equity Union (760) 621-0395
$1,799,000
Monthly Est:$8,954
 4 Beds
 4 Baths
3 full baths + 1 half bath
 4,000sqft
50375 Via Puente, La Quinta, CA 92253
$1,799,000
$8,954/moEst:
Get Pre-Approved
Single Family Residence
Built in 2003
$1,056/mo HOA
16,988 sqft lot
$450/sq.ft
Description
WARNING! Do not enter the backyard unless you're prepared to be endlessly entertained! From bocce ball and a putting green to a beer-tap island, a fabulous outdoor BBQ kitchen complete with pizza oven and Big Green Egg cooker, and a spectacular pond-sized pool with waterfall and ''beach entry''--this is resort living at its finest! Lush landscaping creates a private tropical paradise, while expansive artificial turf keeps maintenance to a minimum. Located in the prestigious Palmilla community, this exceptional residence features one of the neighborhood's most popular floor plans, beautifully designed for seamless indoor-outdoor living. The light and bright great room has expansive sliding glass doors which open the living space to the back and side yards, while retractable awnings soften the afternoon sun. The updated kitchen and dining area overlook the bocce court and open to a covered outdoor patio with a dramatic double-sided fireplace, creating yet another large and inviting space for entertaining. Thoughtful updates continue throughout the home, including the luxurious primary suite and bath with his and her closets, beautifully refreshed guest accommodations, private casita and laundry room. And there's even a secret room--a delightful surprise waiting to be discovered! An oversized three-car garage with electric vehicle charger and epoxy flooring completes this extraordinary offering. Palmilla is an award-winning community celebrated for its distinctive architecture and beautifully designed landscape, featuring approximately seven acres of picturesque lakes and streams. Ideally situated adjacent to The Citrus Club, Palmilla is an award-winning community celebrated for its distinctive architecture and beautifully designed landscape, covering approximately seven acres of homes and picturesque lakes and streams. Ideally situated adjacent to The Citrus Club, the community also offers a convenient pedestrian and golf cart gate providing access to the Club.There's so much more to tell, but some homes simply must be experienced. Come see for yourself--and prepare to stay awhile!
- Houzeo last checked: 4 minutes ago
- Listing updated: October 30, 2026 at 6:30 pm
- Source: California Regional MLS-CA | MLS#: 219155199DA

Property Details
Status
Active
Type
Single Family Residence
No. of Stories
1
County
City
Neighborhood
Year Built
2003
HOA Fees
$1056/mo
Finished Area
4,000 sqft
Lot Size
16,988 sqft lot
Basement Area
- sqft
MLS Name
California Regional MLS
MLS Number
219155199DA
MLS Status
Active
Days on Market
1

Continue Your Journey in App
Find your dream home, receive real-time updates, and many more!
Continue Your Journey in App
Find your dream home, receive real-time updates, and many more!
Location
HOA Management
Palmilla Homeowner's Association
HOA Fees
$1,056/ Monthly
Amenities
 Amenities and services may be covered by one or multiple associations and service providers.
 Security Gate
 Security Guard
 PetRestrictions
Disclaimer: Amenities are based on third-party information and may vary; buyers must independently verify all amenities, as information is deemed reliable but not guaranteed.
Facts & Features
Rooms
Bedrooms & bathrooms
Bedrooms: 4
Bathrooms: 4
Interior
Flooring
Carpet, Tile
Cooling
Heat Pump, Zoned
Interior Features
Breakfast Bar, Separate Formal Dining Room, High Ceilings, Partially Furnished, Recessed Lighting, Bar, Wired For Sound, Utility Room, Walk In Pantry
Heating
Fireplaces, Heat Pump, Natural Gas, Zoned
Appliances
Dishwasher, Gas Cooktop, Disposal, Ice Maker, Microwave, Refrigerator, Range Hood, Tankless Water Heater
Construction
Year Built
Year Built: 2003
Home type
Single Family Residence
Construction Materials
Stucco
Roof
Tile
Property Condition
Updated Remodeled
Architectural Style
Modern
Utilities & Energy
Pool Features
Electric Heat, In Ground, Pebble, Private, Waterfall
Laundry Features
Laundry Room
Parking Features
Driveway, Garage, Garage Door Opener
Fireplace Features
Gas, Great Room, Outside
Association Amenities
Controlled Access, Pet Restrictions, Security
Security Features
Gated Community, Twenty Four Hour Security
Other Features
Lot Features
Cul De Sac, Landscaped, Planned Unit Development, Sprinkler System
Community Features
Gated
Subdivision Name
Palmilla
Disclosures
Covenants Restrictions Disclosure, Hoa Disclosure
Price History
| Date | Event | Price |
|---|---|---|
10/29/2026 Source: | Listed for Sale | $1,799,000 -8.91% $450/sqft |
09/18/2023 Source: | Off Market | $1,975,000 +142.33% $494/sqft |
10/15/2019 Source: | Sold | $815,000 $204/sqft |

Nearby Homes
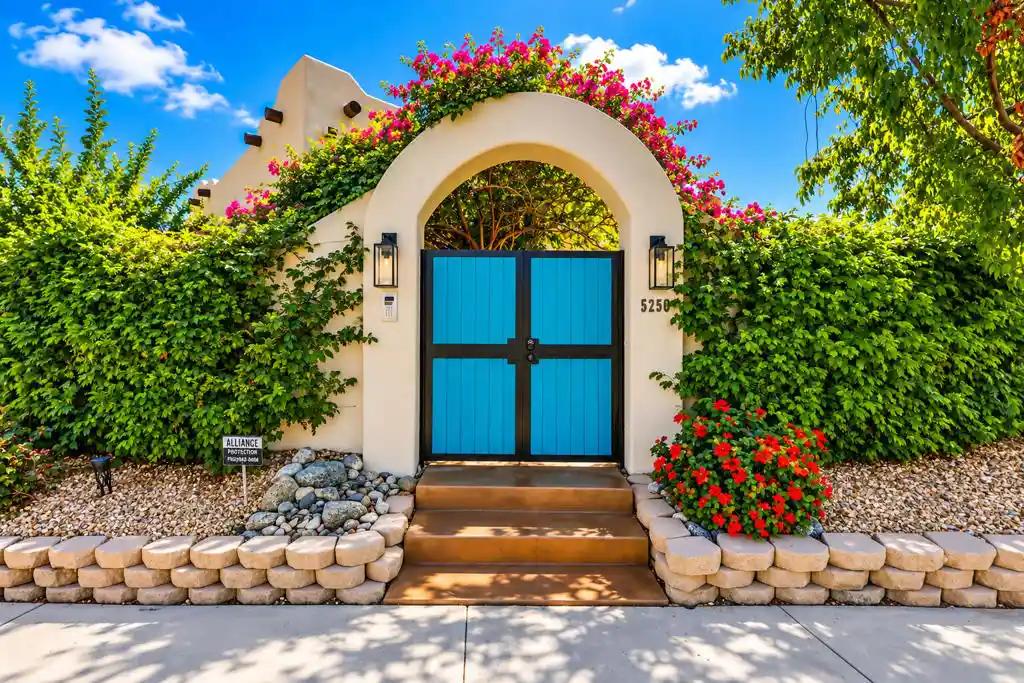
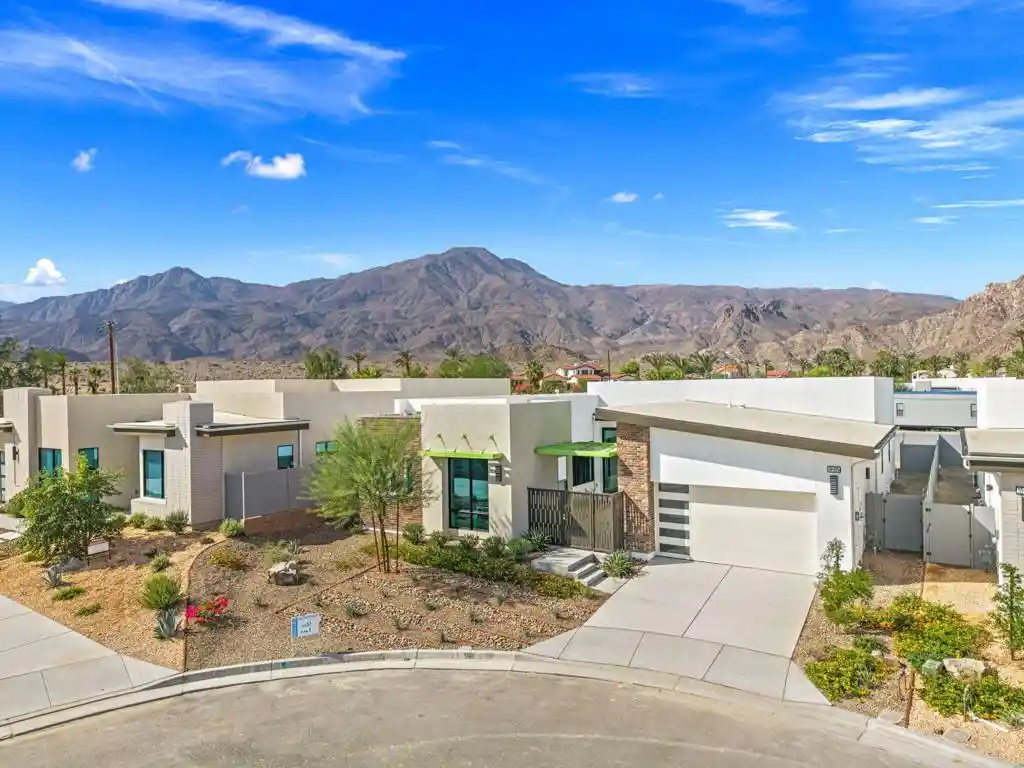
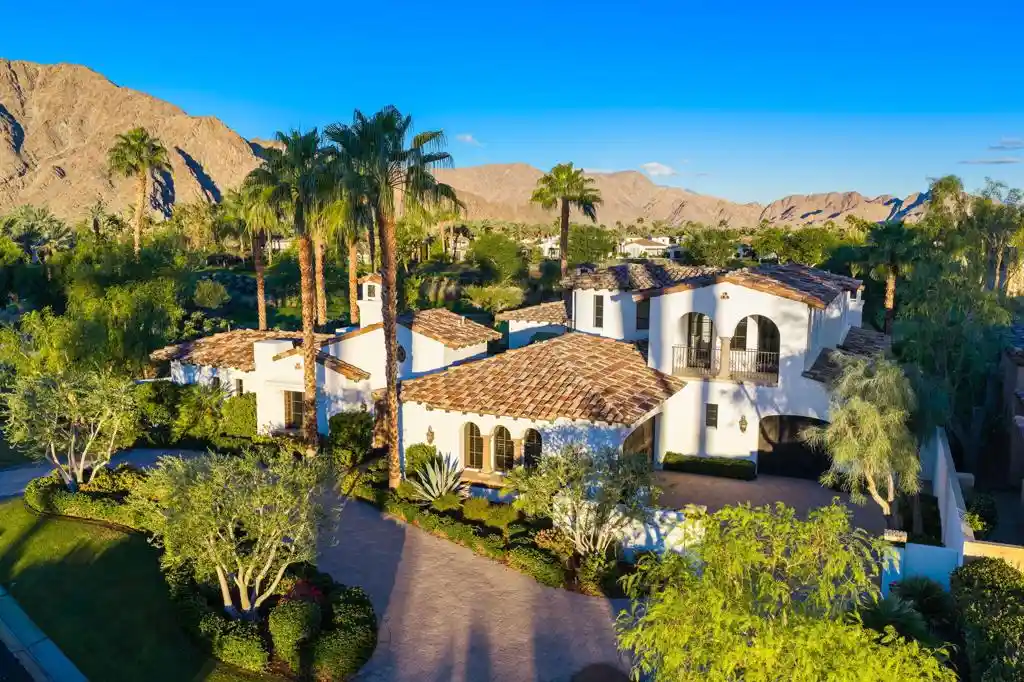
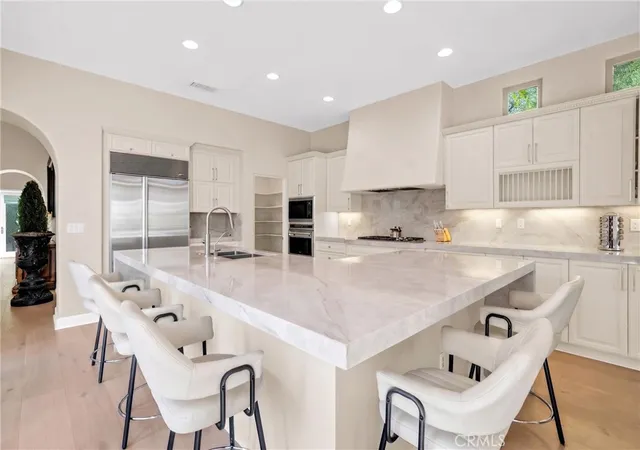
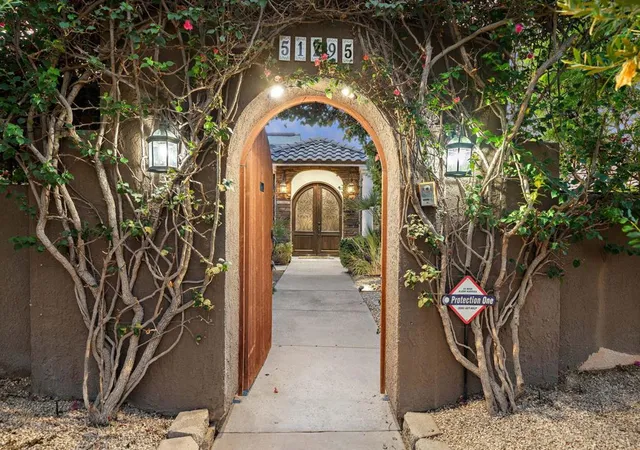
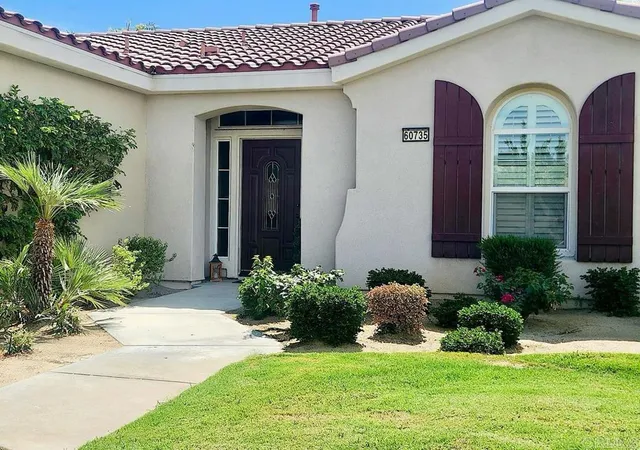


Find Homes by Property Features in La Quinta, CA
Nearby New Homes For Sale


Based on information from California Regional Multiple Listing Service, Inc. as of Oct 30, 2026, 11:30PM and /or other sources. All data, including all measurements and calculations of area, is obtained from various sources and has not been, and will not be, verified by broker or MLS. All information should be independently reviewed and verified for accuracy. Properties may or may not be listed by the office/agent presenting the information. Information being provided is for consumers’ personal, non-commercial use and may not be used for any purpose other than to identify prospective properties consumers may be interested in purchasing. This website may not include listings or property addresses of sellers who have directed their listing brokers to withhold their listing or their property address from display on the Internet. © 2026 California Regional Multiple Listing Service. All Rights Reserved.
 Advertising Broker: William Johnson DRE #01463271 | William Johnson Brokerage
