Realty Solution
Powered by 
- 0
- 7
- Overview
- Description
- Property Details
- Location
- HOA Management
- Facts & Features
- Getting Around
- Nearby Homes
 New Construction


Street View
Listed by: Rebecca Flores (951) 415-7084 DRE #01976027, Roberto Gonzalez DRE #01450587 | D R Horton America's Builder (951) 720-1506
$755,237
Monthly Est:$3,759
 4 Beds
 4 Baths
3 full baths + 1 half bath
 2,738sqft
81821 Mission Palms Dr, La Quinta, CA 92253
$755,237
$3,759/moEst:
Get Pre-Approved
Single Family Residence
Built in 2026
$209/mo HOA
8,025 sqft lot
$276/sq.ft
Description
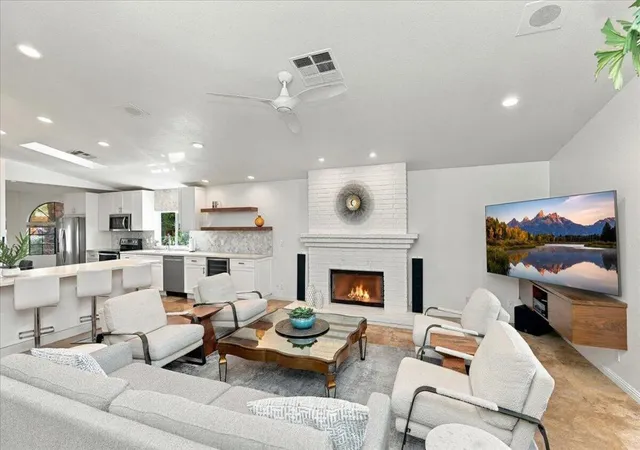
NEW CONSTRUCTION - SINGLE-FAMILY HOMES – NEW COMMUNITY! Welcome to The Enclave at Capistrano, a brand, new, gated community showcasing elegant, single-level floor plans designed for elevated living in beautiful La Quinta. This exquisite new home features 2,738 square feet of spacious living, designed for ultimate enjoyment of an indoor/outdoor lifestyle. An amazing casita with bathroom and walk-in closet is perfect for guests, a hobby room, home office or game room, or wherever your imagination takes you. Just steps away, a beautiful courtyard greets you and lends a cozy space for stargazing, morning coffee or reading a good book. Open the front door to a large entry that flows into a formal dining room and opens to a gracious Great Room and covered California Room. Open the doors, let the breeze in and extend the soiree and entertaining outside with friends and family. As you proceed through to the large kitchen you will be amazed at the appointments, such as beautiful, upgraded cabinetry, Quartz counter tops, stainless-steel appliances and large kitchen island, and an ample dining nook. The spacious Primary Suite contains a stunning bathroom complete with spacious, walk-in shower, dual vanity sinks with stone counters, and two, large walk-in closets. This home also offers a large study, two additional bedrooms and an additional full bathroom with dual sinks. There are more amazing features such as "Americas Smart Home Technology" for home automation at your fingertips, LED recessed lighting, tank-less water heater and much more.
- Houzeo last checked: 0 minutes ago
- Listing updated: August 21, 2026 at 7:34 pm
- Source: California Regional MLS-CA | MLS#: SW26164197

Property Details
Status
Active
Type
Single Family Residence
No. of Stories
1
County
City
Neighborhood
Year Built
2026
HOA Fees
$209/mo
Finished Area
2,738 sqft
Lot Size
8,025 sqft lot
Basement Area
- sqft
MLS Name
California Regional MLS
MLS Number
SW26164197
MLS Status
Active
Days on Market
75
Cumulative Days on Market
24

Continue Your Journey in App
Find your dream home, receive real-time updates, and many more!
Download App
Continue Your Journey in App
Find your dream home, receive real-time updates, and many more!
Location
HOA Management
Vintage Group
HOA Fees
$209/ Monthly
Amenities
 Amenities and services may be covered by one or multiple associations and service providers.
 Maintenance
Disclaimer: Amenities are based on third-party information and may vary; buyers must independently verify all amenities, as information is deemed reliable but not guaranteed.
Facts & Features
Rooms
Bedrooms & bathrooms
Bedrooms: 4
Bathrooms: 4
Interior
Heating
Central
Sewer
Public Sewer
Appliances
Dishwasher, Gas Cooktop, Disposal, Microwave, Tankless Water Heater
Cooling
Central Air
Interior Features
Breakfast Area, Separate Formal Dining Room, Eat In Kitchen, High Ceilings, Open Floorplan, Pantry, Quartz Counters, Recessed Lighting, Smart Home, Unfurnished, Wired For Data, All Bedrooms Down, Bedroom On Main Level, Main Level Primary, Walk In Pantry, Walk In Closets
Window Features
Low Emissivity Windows, Screens
Construction
Year Built
Year Built: 2026
Home type
Single Family Residence
Construction Materials
Stucco
Property Condition
Under Construction
Architectural Style
Spanish, See Remarks
Utilities & Energy
Water Source
Public
Laundry Features
Inside, Laundry Room
Security Features
Fire Detection System, Gated Community, Smoke Detectors
Fireplace Features
None
Association Amenities
Maintenance Grounds
Parking Features
Direct Access, Driveway, Garage
Pool Features
None
Other Features
Community Features
Curbs, Storm Drains, Sidewalks, Gated
Disclosures
Covenants Restrictions Disclosure, Hoa Disclosure, Home Warranty
Subdivision Name
Capistrano At La Quinta (31304)
Patio And Porch Features
Patio
Lot Features
Back Yard, Front Yard
Price History
| Date | Event | Price |
|---|---|---|
07/28/2026 Source: | Price Increased | $755,237 +1.30% $276/sqft |
07/28/2026 Source: | Listed for Sale | $745,579 $272/sqft |

Nearby Homes




Find Homes by Property Features in La Quinta, CA
Nearby New Homes For Sale


Based on information from California Regional Multiple Listing Service, Inc. as of Oct 11, 2026, 11:15PM and /or other sources. All data, including all measurements and calculations of area, is obtained from various sources and has not been, and will not be, verified by broker or MLS. All information should be independently reviewed and verified for accuracy. Properties may or may not be listed by the office/agent presenting the information. Information being provided is for consumers’ personal, non-commercial use and may not be used for any purpose other than to identify prospective properties consumers may be interested in purchasing. This website may not include listings or property addresses of sellers who have directed their listing brokers to withhold their listing or their property address from display on the Internet. © 2026 California Regional Multiple Listing Service. All Rights Reserved.
 Advertising Broker: William Johnson DRE #01463271 | William Johnson Brokerage