- Overview
- Description
- Property Details
- Location
- Facts & Features
- Getting Around
- Nearby Homes



$869,000
Monthly Est:$4,325
 5 Beds
 4 Baths
4 full baths
 2,600sqft
504 Augusta Ave, Carolina Beach, NC 28428
$869,000
$4,325/moEst:
Get Pre-Approved
Single Family Residence
Built in 1998
$-- HOA
0.11 acre lot
$334/sq.ft
Description
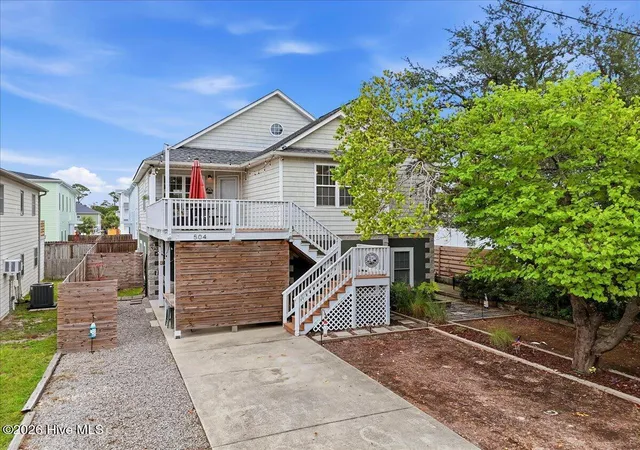
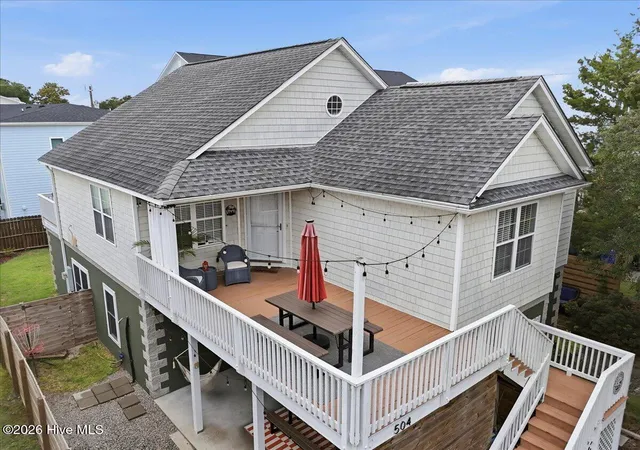
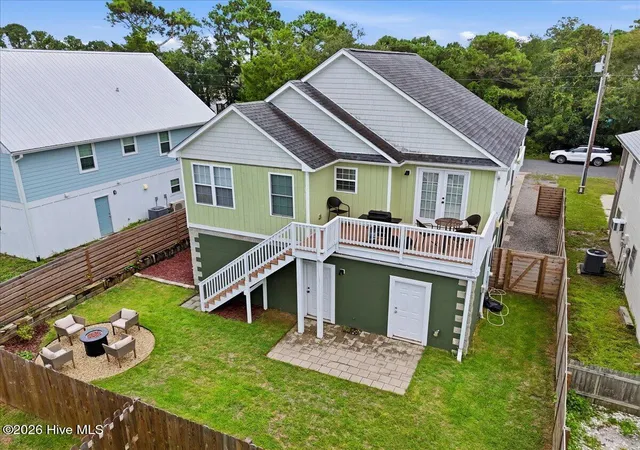
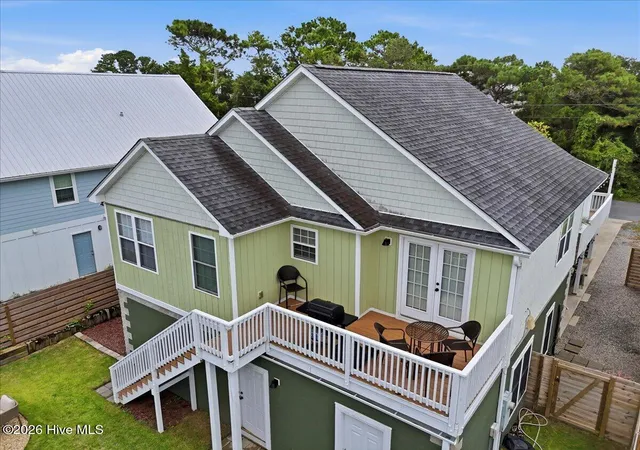
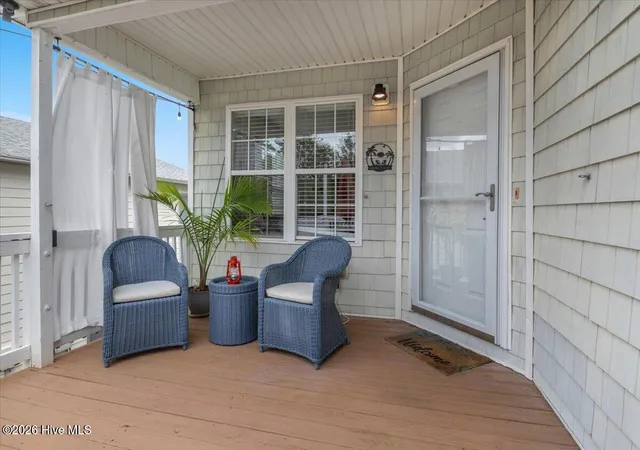
Now is your opportunity to own a piece of Carolina Beach, ideally located only five blocks from the beach! Whether you are searching for a primary residence, beach getaway or an investment property, 504 Augusta Avenue puts you in the heart of everything the island has to offer but yet tucked away in a peaceful, quiet setting. The home's flexible layout provides plenty of possibilities for how the space can be enjoyed. 504 Augusta is 2600 sq. ft. offering five bedrooms and four baths. The reverse floor plan places the main living area upstairs, where an open-concept kitchen flows into the living and dining spaces. The butcher-block island, coffee/wine bar and hardwood flooring add warmth and character to the main level. Reverse-osmosis water filter system on main level. Two bedrooms and two full baths are located on this floor, including a primary suite with a large walk-in tile shower and spacious walk-in closet. Just beyond the kitchen, a quiet nook is a perfect spot for a small office. Step outside onto the covered front deck for gathering with family and friends. In addition, you have a rear deck off the kitchen for grilling after a fun day spent on the beach. Head downstairs to find a very spacious laundry room. On the lower level, you'll find three additional bedrooms and two bathrooms, providing plenty of flexibility for family and guests. The one bedroom and bath can be used as a separate studio apartment. The large, covered patio creates another outdoor living space and offers convenient room to store your bikes, surfboards and all of your beach toys. The fenced-in backyard offers a quiet retreat with a fire pit gathering area-perfect for relaxing with friends and family after a day at the beach. An expansive driveway space provides parking for up to eight vehicles. Location! Location! Location! 504 Augusta is perfectly positioned between public beach access and the Carolina Beach Island Greenway, giving you access to both the ocean and a scenic paved trail for walking, biking and running. Mike Chappell Park is nearby offering pickleball, tennis, playground, athletic fields, skate park and dog park. Leave the car at home and bike or walk to nearby local favorites-the Spot Bar & Kitchen and Ocean Grill & Tiki Bar. The home's flexible configuration provides unique possibilities for multigenerational living or investment opportunity. The property has established rental history. Carolina Beach is such a special place to live, vacation and invest. Up to $3500 in lender credits with use of preferred lender. Make 504 Augusta Avenue your place at the beach!
- Houzeo last checked: 12 minutes ago
- Listing updated: October 15, 2026 at 2:25 pm
- Listing Provided by: Jenn L Meaney (704) 526-5008 DRE #242642 | BlueCoast Realty Corporation (910) 509-0234
- Source: Hive MLS-NC | MLS#: 100600110

Property Details
Status
Active
Type
Single Family Residence
No. of Stories
2
County
City
Neighborhood
--
Year Built
1998
HOA Fees
-
Finished Area
2,600 sqft
Lot Size
0.11 acre lot
Basement Area
- sqft
MLS Name
Hive MLS
MLS Number
100600110
MLS Status
Active
Days on Market
66

Continue Your Journey in App
Find your dream home, receive real-time updates, and many more!
Continue Your Journey in App
Find your dream home, receive real-time updates, and many more!
Location
Facts & Features
Rooms
Bedrooms & bathrooms
Bedrooms: 5
Bathrooms: 4
Living Room
Level: Second
Area: Square Feet
Dimensions: 272.00
Bedroom 5
Level: First
Area: Square Feet
Dimensions: 130.00
Kitchen
Level: Second
Area: Square Feet
Dimensions: 156.00
Bedroom 4
Level: First
Area: Square Feet
Dimensions: 168.00
Bedroom 3
Level: First
Area: Square Feet
Dimensions: 100.00
Living Room
Level: First
Area: Square Feet
Dimensions: 204.00
Bedroom 2
Level: Second
Area: Square Feet
Dimensions: 156.00
Dining Room
Level: Second
Area: Square Feet
Dimensions: 90.00
Master Bedroom
Level: Second
Area: Square Feet
Dimensions: 168.00
Interior
Flooring
Lvt/lvp, Tile, Wood
Heating
Electric, Heat Pump
Exterior Features
None
Appliances
Electric Oven, Refrigerator, Dishwasher
Interior Features
Walk In Closet(s), Ceiling Fan(s), Reverse Floor Plan, Walk In Shower, Blinds/shades, Walk In Closet(s)
Cooling
Central Air
Construction
Year Built
Year Built: 1998
Home type
Single Family Residence
Roof
Shingle
Foundation Details
Slab
Construction Materials
Concrete, Block, Vinyl Siding, Wood Frame
Utilities & Energy
Water Source
Public
Laundry Features
Laundry Room
Utilities
Sewer Available, Water Available
Basement
None
Parking Features
Off Street, On Site, Unpaved
Other Features
Subdivision Name
Other
Patio And Porch Features
Deck
Price History
| Date | Event | Price |
|---|---|---|
08/31/2026 Source: | Listed for Sale | $875,000 +0.69% $337/sqft |
08/31/2026 Source: | Price Increased | $869,000 +33.90% $334/sqft |
06/22/2022 Source: #100327063 | Price Increased | $649,000 +12.87% $250/sqft |
06/22/2022 Source: #100327063 | Sold | $575,000 $221/sqft |

Nearby Homes
Find Homes by Property Features in Carolina Beach, NC
Nearby New Homes For Sale

Based on information from the Hive MLS, through Nov 06, 2026, 04:15AM. This website may not include listings or property addresses of sellers who have directed their listing brokers to withhold their listing or their property address from display on the Internet. The data relating to real estate on this web site comes in part from the Internet Data Exchange program of Hive MLS, and is updated as of Nov 06, 2026, 04:15AM. All information is deemed reliable but not guaranteed and should be independently verified. All properties are subject to prior sale, change, or withdrawal. Neither listing broker(s) nor Chosen Realty LLC nor Houzeo shall be responsible for any typographical errors, misinformation, or misprints, and shall be held totally harmless from any damages arising from reliance upon these data. IDX information is provided exclusively for personal, non-commercial use, and may not be used for any purpose other than to identify prospective properties consumers may be interested in purchasing. © 2026 Hive MLS. All Rights Reserved.
 Advertising Broker: Nicholas Huscroft | Chosen Realty
