- Overview
- Description
- Property Details
- Location
- HOA Management
- Facts & Features
- Getting Around
- Nearby Homes

Street View
$645,000
Monthly Est:$3,210
 4 Beds
 4 Baths
3 full baths + 1 half bath
 2,656sqft
504 Beaumont Oaks Dr, Wilmington, NC 28411
$645,000
$3,210/moEst:
Get Pre-Approved
Single Family Residence
Built in 2023
$125.58/mo HOA
0.19 acre lot
$243/sq.ft
Description
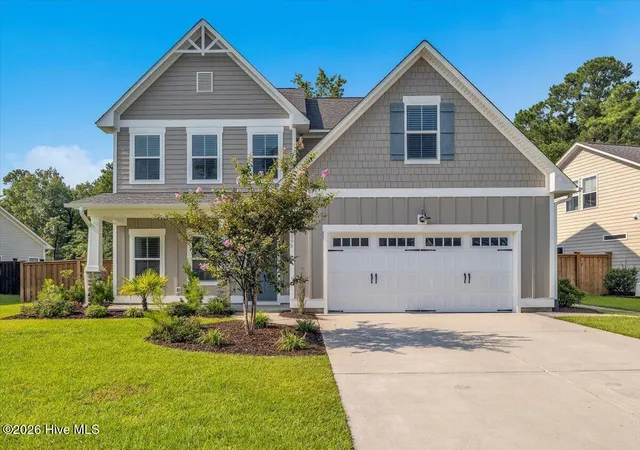
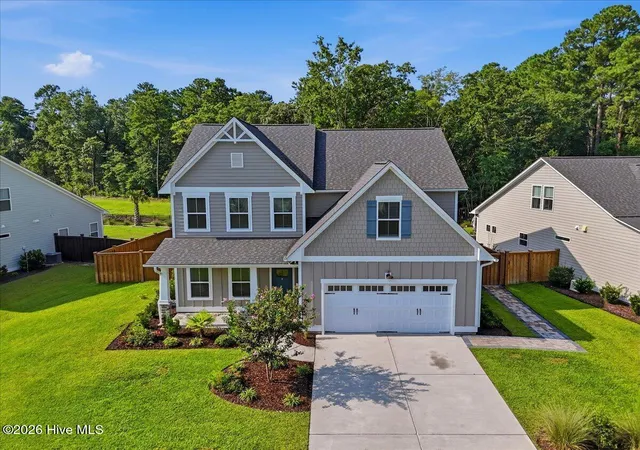
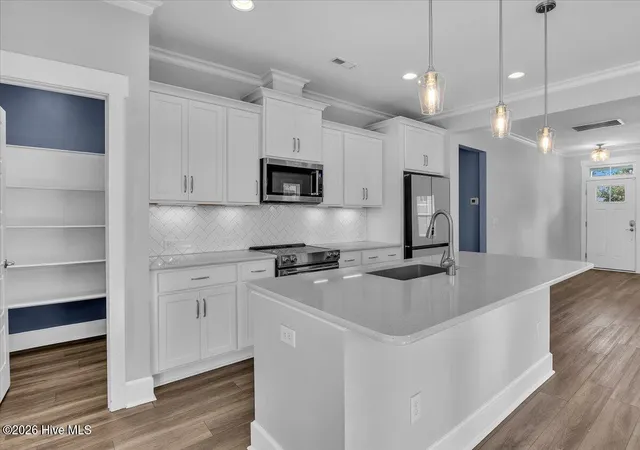
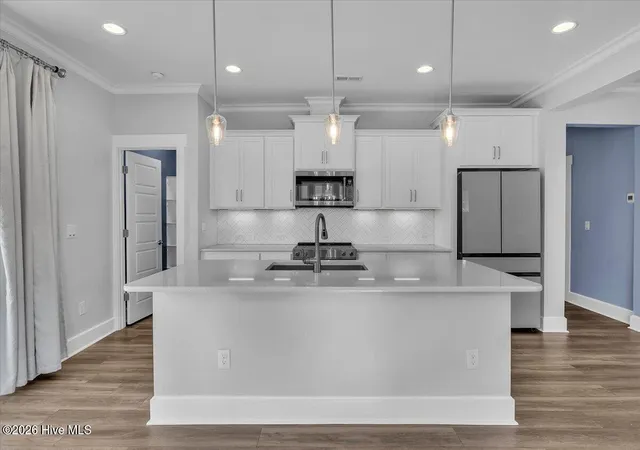
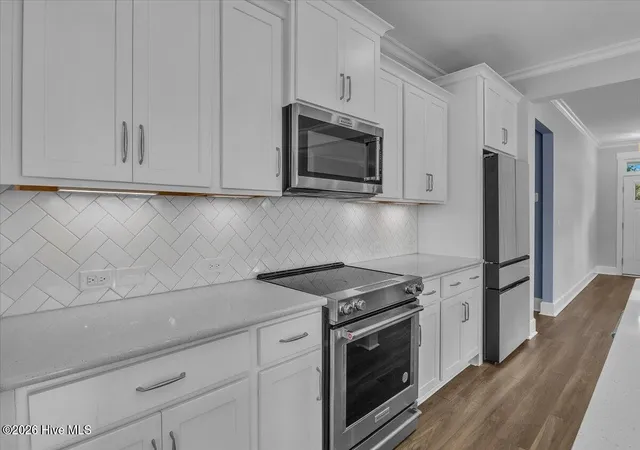
Originally showcased as a model home, 504 Beaumont Oaks offers modern style and thoughtful design throughout. The ease of newer construction without the wait! Coastal Carolina charm! This home makes a beautiful first impression with its inviting covered front porch, charming Craftsman details and thoughtfully landscaped front yard. This property has 4 bedrooms, 3.5 baths and a bonus room. The layout and features of this home make everyday living feel elevated yet comfortable. The main living area is open and bright with kitchen, dining area and family room all connected- making it a wonderful floorplan for gathering and entertaining. The kitchen boasts a large granite island, herringbone backsplash, plenty of cabinet space and stainless appliances. A large walk-in pantry with custom wood shelving provides plenty of storage and keeps kitchen essentials neatly tucked away. LVP flooring throughout main living area. A gas fireplace anchors the family room. Just off the dining area, expansive telescoping doors open to seamlessly connect the indoor and outdoor space with your screened in porch. You can enjoy this year-round! One guest bedroom on the first level with its own full bath-perfect for guests or extended family. Upstairs, you will find the primary suite. Bedroom windows frame a peaceful view of the wooded backdrop. A shiplap accent wall adds warmth and character to this space. The ensuite bath features a gorgeous walk-in, tiled shower and dual sinks with ample vanity storage. Upgraded, expansive, custom walk-in closet. The flex/bonus room gives you that extra space you need, whether for an additional living room, office or gym. Two additional bedrooms or offices on second level. Another full bath offering dual sinks and a striking designer-inspired tile bath with jets. Laundry room conveniently located on this level. The backyard is fully enclosed with a wood privacy fence, creating a backyard retreat. This lot has beautiful established landscaping with irrigation. Pavers and additional concrete pad expand the outdoor creating even more usable space, A paved path to the front yard for easy access to take out trash. Upgraded interior paint in multiple areas. Residents of the Reserve at Beaumont Oaks enjoy a community pool and clubhouse. Meet your neighbors at the community events throughout the year. The sidewalks throughout the neighborhood are such a nice feature for morning and evening strolls. Golf carts are a fun way to cruise around the community. Everyday shopping and dining are just a few minutes up the road, with local favorites including Cape Fear Seafood, K38 Grill and Concorde Espresso. Lowes and Walmart are convenient for housing needs as well. Mayfaire is an easy drive for shopping, restaurants and entertainment. Easy access to both Wrightsville Beach and Topsail Island. The Reserve at Beaumont Oaks is a great location for enjoying both the convenience of Wilmington and the coastal lifestyle that comes with it. Schedule a tour today!
Rooms have been digitally staged. Up to $3000 in lender credits with preferred lender.
- Houzeo last checked: 1 minute ago
- Listing updated: October 6, 2026 at 8:07 pm
- Listing Provided by: Jenn L Meaney (704) 526-5008 DRE #242642 | BlueCoast Realty Corporation (910) 509-0234
- Source: Hive MLS-NC | MLS#: 100596890

Property Details
Status
Active
Type
Single Family Residence
No. of Stories
2
County
City
Neighborhood
--
Year Built
2023
HOA Fees
$125.58/mo
Finished Area
2,656 sqft
Lot Size
0.19 acre lot
Basement Area
- sqft
MLS Name
Hive MLS
MLS Number
100596890
MLS Status
Active
Days on Market
51

Continue Your Journey in App
Find your dream home, receive real-time updates, and many more!
Download App
Continue Your Journey in App
Find your dream home, receive real-time updates, and many more!
Location
HOA Management
Reserve at Beaumont Oaks - Preistley Mgmt
HOA Fees
$1,507/ Annually
Amenities
 Amenities and services may be covered by one or multiple associations and service providers.
 Common Area
 Pool
Pool
 Street Light
Walk path
Disclaimer: Amenities are based on third-party information and may vary; buyers must independently verify all amenities, as information is deemed reliable but not guaranteed.
Facts & Features
Rooms
Bedrooms & bathrooms
Bedrooms: 4
Bathrooms: 4
Bedroom 3
Level: Second
Area: Square Feet
Dimensions: 132.00
Bedroom 1
Level: First
Area: Square Feet
Dimensions: 156.00
Living Room
Level: First
Area: Square Feet
Dimensions: 342.00
Kitchen
Level: First
Area: Square Feet
Dimensions: 170.00
Bonus Room
Level: Second
Area: Square Feet
Dimensions: 240.00
Master Bedroom
Level: Second
Area: Square Feet
Dimensions: 270.00
Bedroom 2
Level: Second
Area: Square Feet
Dimensions: 132.00
Dining Room
Level: First
Area: Square Feet
Dimensions: 170.00
Interior
Exterior Features
Irrigation System
Interior Features
Walk In Closet(s), Vaulted Ceiling(s), High Ceilings, Kitchen Island, Ceiling Fan(s), Pantry, Walk In Shower, Blinds/shades, Walk In Closet(s)
Heating
Heat Pump, Electric
Flooring
Lvt/lvp, Carpet, Tile
Appliances
Washer, Refrigerator, Dryer, Disposal, Dishwasher, Electric Range
Cooling
Central Air, Heat Pump
Construction
Year Built
Year Built: 2023
Home type
Single Family Residence
Foundation Details
Slab
Roof
Architectural Shingle
Construction Materials
Fiber Cement, Wood Frame
Utilities & Energy
Association Amenities
Community Pool, Maintenance Common Areas, Sidewalks, Street Lights
Basement
None
Water Source
Public
Utilities
Sewer Available, Water Available
Laundry Features
Laundry Room
Parking Features
Garage Faces Front, Attached, Garage Door Opener
Security Features
Smoke Detector(s)
Other Features
Subdivision Name
The Reserve At Beaumont Oaks
Patio And Porch Features
Covered, Patio, Screened, Front Porch
Price History
| Date | Event | Price |
|---|---|---|
09/16/2026 Source: | Price Decreased | $645,000 -1.53% $243/sqft |
09/02/2026 Source: | Price Decreased | $655,000 -2.24% $247/sqft |
08/17/2026 Source: | Listed for Sale | $670,000 +7.20% $252/sqft |
09/05/2024 Source: #100456698 | Price Increased | $625,000 +0.02% $235/sqft |
09/05/2024 Source: #100456698 | Sold | $624,900 $235/sqft |

Nearby Homes
Find Homes by Property Features in Wilmington, NC
Nearby New Homes For Sale

Based on information from the Hive MLS, through Oct 08, 2026, 10:00PM. This website may not include listings or property addresses of sellers who have directed their listing brokers to withhold their listing or their property address from display on the Internet. The data relating to real estate on this web site comes in part from the Internet Data Exchange program of Hive MLS, and is updated as of Oct 08, 2026, 10:00PM. All information is deemed reliable but not guaranteed and should be independently verified. All properties are subject to prior sale, change, or withdrawal. Neither listing broker(s) nor Chosen Realty LLC nor Houzeo shall be responsible for any typographical errors, misinformation, or misprints, and shall be held totally harmless from any damages arising from reliance upon these data. IDX information is provided exclusively for personal, non-commercial use, and may not be used for any purpose other than to identify prospective properties consumers may be interested in purchasing. © 2026 Hive MLS. All Rights Reserved.
 Advertising Broker: Nicholas Huscroft | Chosen Realty