- Overview
- Description
- Property Details
- Location
- HOA Management
- Facts & Features
- Getting Around
- Nearby Homes

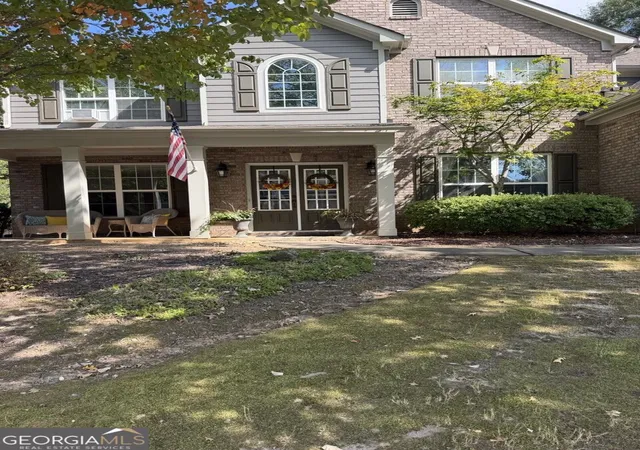
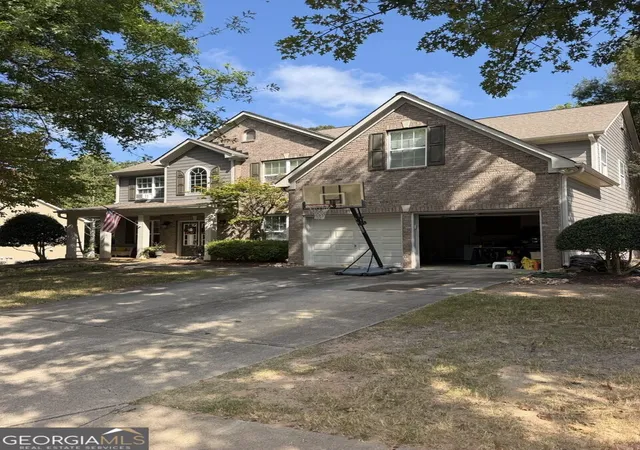
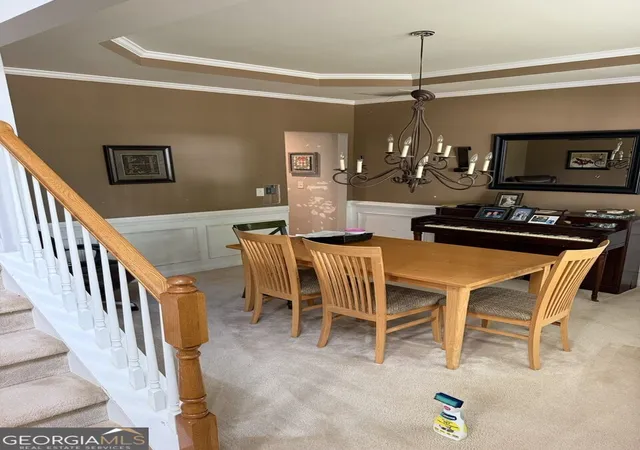

Street View
$449,000
Monthly Est:$2,235
 4 Beds
 3 Baths
2 full baths + 1 half bath
 2,991sqft
504 Blue Ridge Ter, Canton, GA 30114
$449,000
$2,235/moEst:
Get Pre-Approved
Single Family Residence
Built in 2004
$-- HOA
15,246 sqft lot
$150/sq.ft
Description
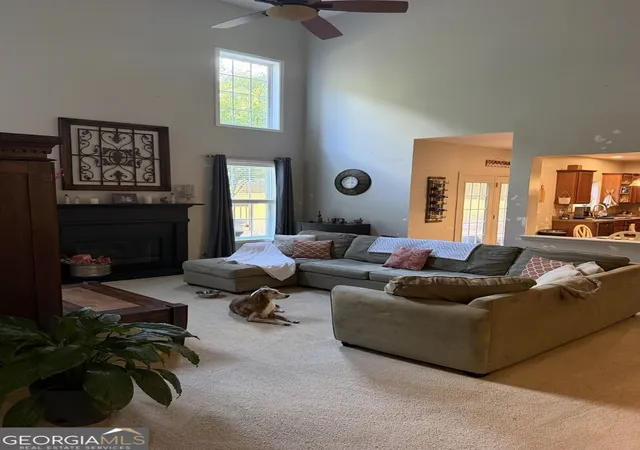
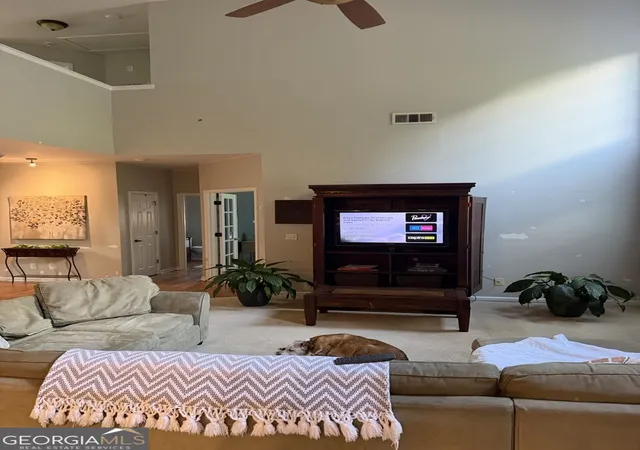
Great Opportunity in Canton's Sought-After Crestmont Community! Looking for space, a fantastic floor plan, and an opportunity to make a home your own? This four-bedroom, two-and-a-half-bath home in the desirable Crestmont community offers plenty of room to spread out, an excellent layout, and tremendous potential at an attractive price! Located in the highly sought-after Sequoyah High School District, this is an opportunity to build equity while creating a comfortable home. The inviting interior features a two-story great room with a fireplace and abundant natural light, along with a separate dining room and a flexible office space. The spacious kitchen offers a center island, pantry, and abundant cabinetry. A conveniently located laundry room and powder room complete the main level. Upstairs, the oversized primary suite provides a separate sitting area, tray ceiling, walk-in closet, and private bath featuring a separate shower and soaking tub. Three additional bedrooms share a full hall bath. Step outside to a large, fenced backyard with a deck overlooking a wooded view. Crestmont residents enjoy impressive neighborhood amenities, including swimming, tennis, pickleball, a playground, and planned community activities. The location is another big plus! Enjoy quick access to I-575 at Sixes Road and the express lanes for an easier commute toward Atlanta. Nearby conveniences include Northside Hospital Cherokee, Cherokee County Aquatic Center, BridgeMill Athletic Club, and Lake Allatoona. Downtown Woodstock is just about 10 minutes away, offering restaurants, boutiques, entertainment, and community events. Head north on I-575 toward the North Georgia mountains, or enjoy convenient access to Alpharetta, Avalon, and Halcyon for even more shopping, dining, and entertainment options. Important: This home has great bones but needs cosmetic updates and repairs, making it an excellent opportunity for buyers looking to personalize a home and build equity. Property is not eligible for FHA or VA financing.
- Houzeo last checked: 14 minutes ago
- Listing updated: November 5, 2026 at 7:18 pm
- Listing Provided by: |
- Source: Georgia MLS-GA | MLS#: 10885664

Property Details
Status
Active
Type
Single Family Residence
No. of Stories
-
County
City
Neighborhood
--
Year Built
2004
HOA Fees
-
Finished Area
2,991 sqft
Lot Size
15,246 sqft lot
Basement Area
- sqft
MLS Name
Georgia MLS
MLS Number
10885664
MLS Status
New
Days on Market
4

Continue Your Journey in App
Find your dream home, receive real-time updates, and many more!
Continue Your Journey in App
Find your dream home, receive real-time updates, and many more!
Location
HOA Management
N/A
HOA Fees
$660/
Amenities
 Amenities and services may be covered by one or multiple associations and service providers.
 Tennis
 Pool
Disclaimer: Amenities are based on third-party information and may vary; buyers must independently verify all amenities, as information is deemed reliable but not guaranteed.
Facts & Features
Rooms
Bedrooms & bathrooms
Bedrooms: 4
Bathrooms: 3
Interior
Sewer
Public Sewer
Cooling
Ceiling Fan(s), Central Air
Flooring
Carpet, Hardwood, Tile
Appliances
Dishwasher, Disposal, Gas Water Heater, Microwave, Range, Stainless Steel Appliance(s)
Window Features
Double Pane Windows
Heating
Forced Air, Natural Gas
Interior Features
Double Vanity, Separate Shower, Soaking Tub, Tray Ceiling(s), Walk In Closet(s)
Construction
Year Built
Year Built: 2004
Home type
Single Family Residence
Foundation Details
Slab
Construction Materials
Brick, Concrete
Roof
Composition
Architectural Style
Traditional
Property Condition
Fixer
Utilities & Energy
Laundry Features
Other
Fireplace Features
Gas Starter
Water Source
Public
Basement
None
Utilities
Other
Parking Features
Garage, Attached, Kitchen Level, Garage Door Opener
Security Features
Smoke Detector(s)
Other Features
Lot Features
Other
Patio And Porch Features
Deck, Porch
Community Features
Clubhouse, Playground, Pool, Sidewalks, Street Lights, Tennis Court(s)
Subdivision Name
Crestmont
Price History
| Date | Event | Price |
|---|---|---|
11/05/2026 Source: | Listed for Sale | $449,000 $150/sqft |

Nearby Homes

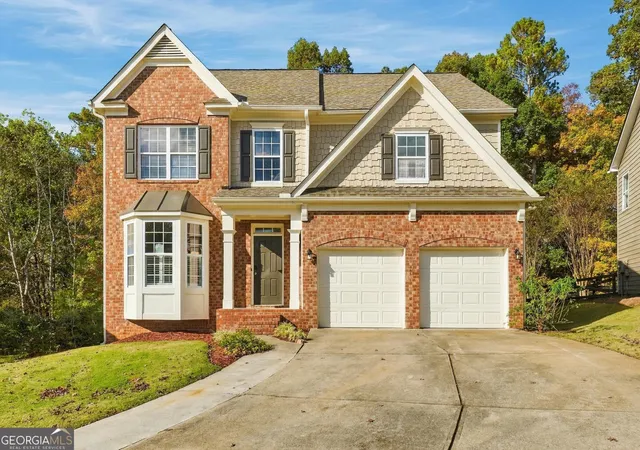
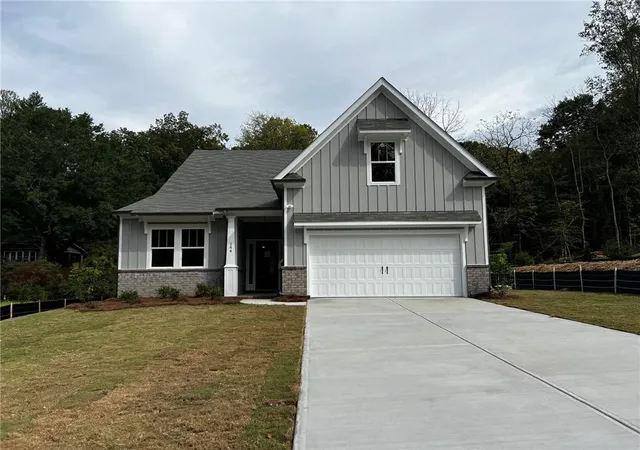
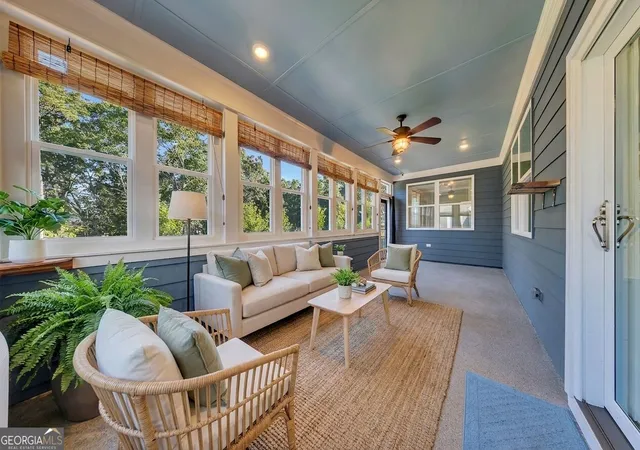
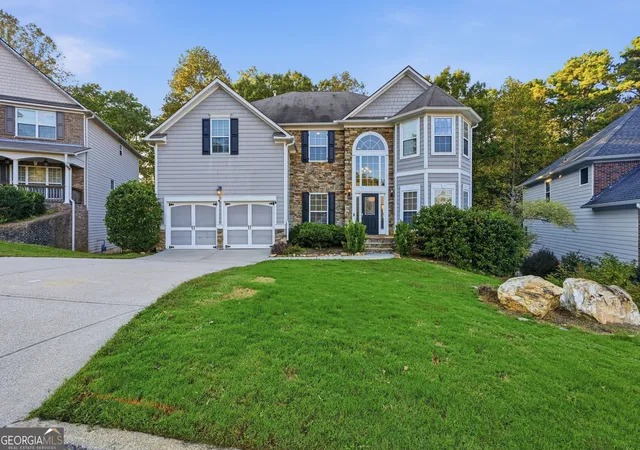
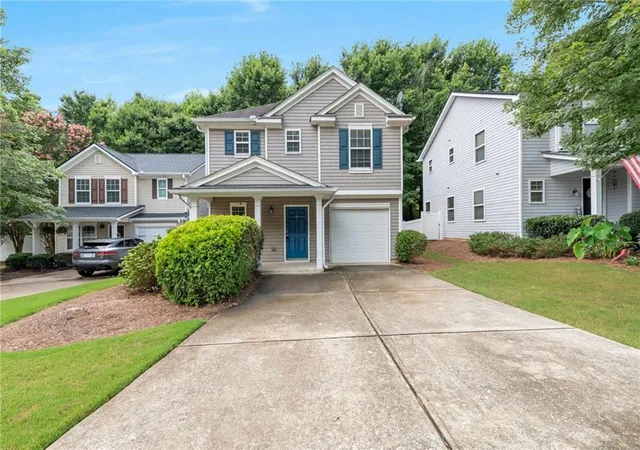
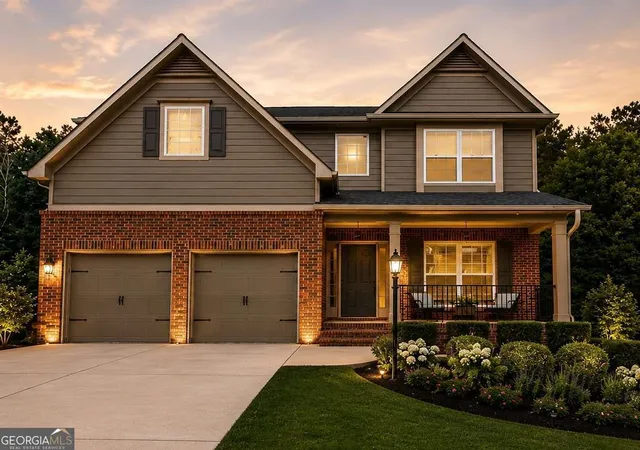
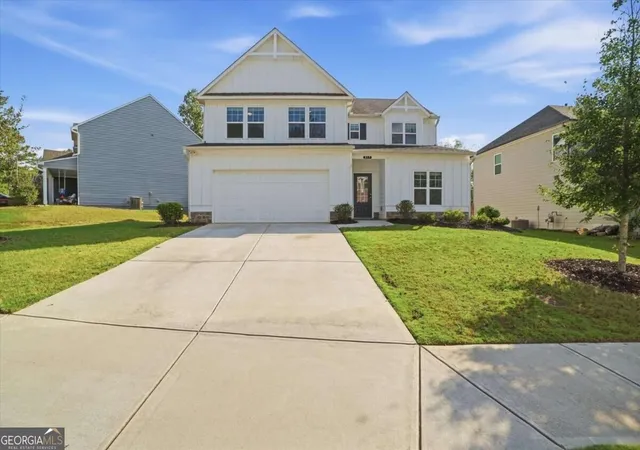
Find Homes by Property Features in Canton, GA
Nearby New Homes For Sale


Information Deemed Reliable But Not Guaranteed. © 2026 Georgia Multiple Listing Service. All Rights Reserved.
 Advertising Broker: Fred McGill | Simple Showing, Inc
