- Overview
- Description
- Property Details
- Location
- HOA Management
- Facts & Features
- Getting Around
- Nearby Homes
 New Construction
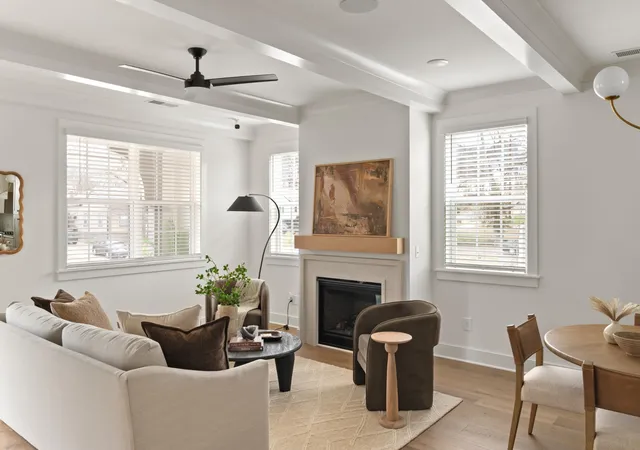

Street View
$606,900
Monthly Est:$3,021
 4 Beds
 4 Baths
3 full baths + 1 half bath
 1,843sqft
504 Edwin St #36, Nashville, TN 37207
$606,900
$3,021/moEst:
Get Pre-Approved
Single Family Residence
Built in 2025
$204/mo HOA
-- sqft lot
$329/sq.ft
Description
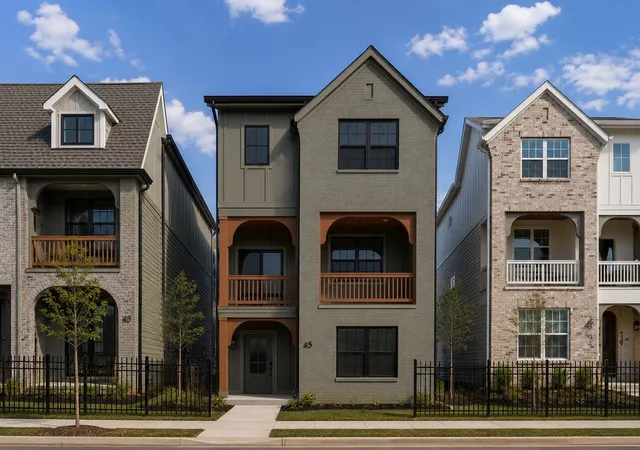
NEW ELEVATION! Completion end of December. Where downtown access meets gated privacy, Highland Gardens puts you just 10 minutes from the heart of the city in an architecturally distinctive cottage community.
Discover The Sutton at Highland Gardens, a thoughtfully designed three-story home combining modern style, flexible living spaces, and the energy of East Nashville. With 1,879 square feet, 4 bedrooms, 3.5 bathrooms, and a spacious two-car garage, The Sutton is designed to fit the way you live today while giving you room to grow.
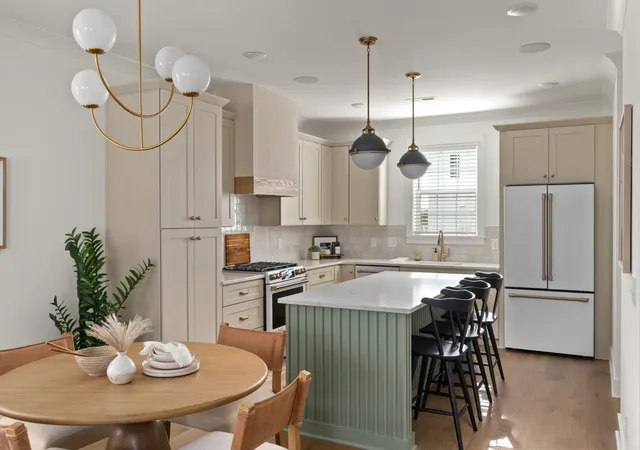
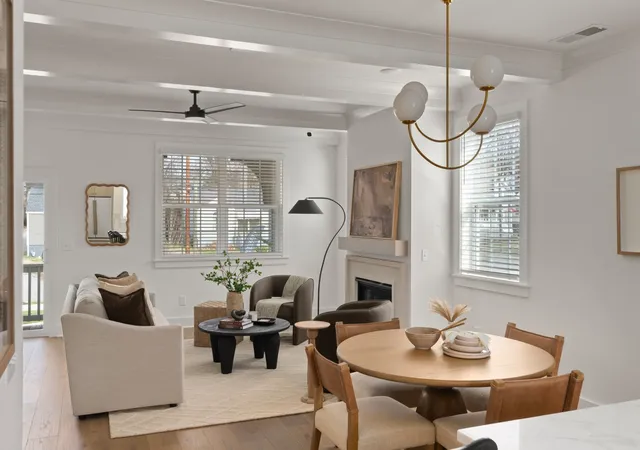
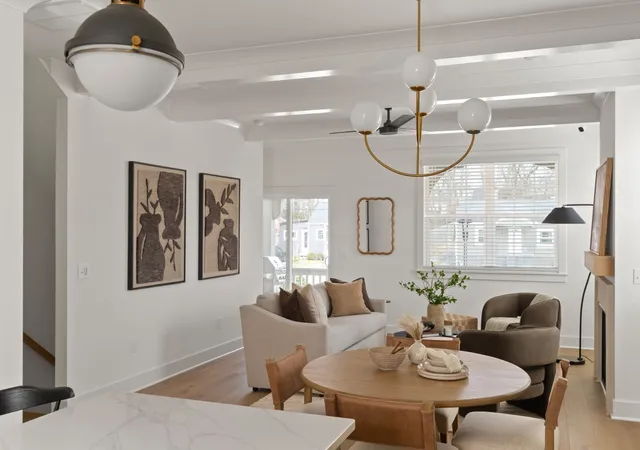
The heart of the home is the expansive second-floor living level, where the kitchen, dining, and living spaces come together in an open-concept design made for everyday living and entertaining. Host friends for dinner, gather around the kitchen, or unwind at the end of the day. Step outside onto the balcony to enjoy your morning coffee or extend the living space outdoors.
The third floor offers a private retreat with a spacious primary suite and additional bedrooms that provide flexibility for family, guests, roommates, or a home office. The first floor adds even more versatility, offering space that can be tailored to your lifestyle—whether you envision a guest suite, home office, creative studio, workout space, or quiet retreat.
Thoughtful design selections and kitchen upgrades allow you to personalize your home and create a space that feels uniquely yours.
Located in Highland Gardens, a gated community in East Nashville, The Sutton offers a neighborhood setting just minutes from downtown Nashville. Enjoy easy access to East Nashville's restaurants, entertainment, nightlife, parks, and local favorites. Community amenities include a dog park and fire pit, creating additional spaces to connect, relax, and enjoy the neighborhood.
. ***interior images are of the staged model and finishes are not reflected in the list price***
- Houzeo last checked: 3 minutes ago
- Listing updated: October 2, 2026 at 2:51 pm
- Listing Provided by: Jennifer Chapman DRE #321298, Adam Myrick DRE #386853 | Legacy South Brokerage (615) 551-4505
- Source: Nashville (RealTracs Mid) MLS-TN | MLS#: 3527637

Property Details
Status
Active
Type
Single Family Residence
No. of Stories
3
County
City
Neighborhood
Year Built
2025
HOA Fees
$204/mo
Finished Area
1,843 sqft
Lot Size
-- sqft lot
Basement Area
- sqft
MLS Name
Nashville (RealTracs Mid) MLS
MLS Number
3527637
MLS Status
Active
Days on Market
62

Continue Your Journey in App
Find your dream home, receive real-time updates, and many more!
Continue Your Journey in App
Find your dream home, receive real-time updates, and many more!
Location
HOA Management
N/A
HOA Fees
$204/ Monthly
N/A
HOA Fees
$350/ One Time
Amenities
 Amenities and services may be covered by one or multiple associations and service providers.
 Security Gate
 Trash Pickup
 Maintenance
 Walk path
Underground Utilities
Disclaimer: Amenities are based on third-party information and may vary; buyers must independently verify all amenities, as information is deemed reliable but not guaranteed.
Facts & Features
Rooms
Bedrooms & bathrooms
Bedrooms: 4
Bathrooms: 4
Interior
Interior Features
Ceiling Fan(s), Extra Closets, High Ceilings, Open Floorplan, Pantry, Walk In Closet(s)
Cooling
Central Air
Appliances
Dishwasher, Disposal, Microwave, Refrigerator, Gas Oven, Gas Range
Exterior Features
Balcony, Smart Lock(s)
Heating
Natural Gas
Sewer
Public Sewer
Flooring
Laminate, Tile
Construction
Year Built
Year Built: 2025
Home type
Single Family Residence
Foundation Details
Slab
Construction Materials
Fiber Cement, Brick
Utilities & Energy
Association Amenities
Gated, Sidewalks, Underground Utilities
Basement
None
Parking Features
Garage Door Opener, Garage Faces Rear
Security Features
Carbon Monoxide Detector(s), Smoke Detector(s)
Laundry Features
Electric Dryer Hookup, Washer Hookup
Water Source
Public
Utilities
Natural Gas Available, Water Available
Other Features
Lot Features
Level
Subdivision Name
Highland Gardens
Patio And Porch Features
Patio
Price History
| Date | Event | Price |
|---|---|---|
08/27/2026 Source: | Price Decreased | $606,900 -1.70% $329/sqft |
08/27/2026 Source: | Price Increased | $617,400 +1.23% $335/sqft |
08/27/2026 Source: | Price Increased | $609,900 +4.27% $331/sqft |
07/16/2026 Source: | Listed for Sale | $584,900 -5.26% $317/sqft |
07/16/2026 Source: | Off Market | $617,400 $335/sqft |

Nearby Homes
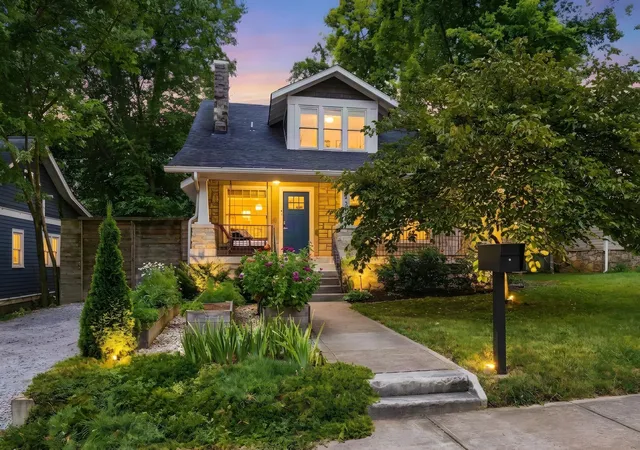
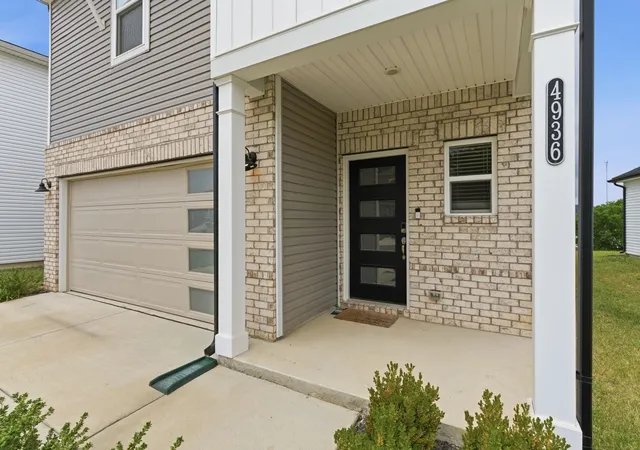
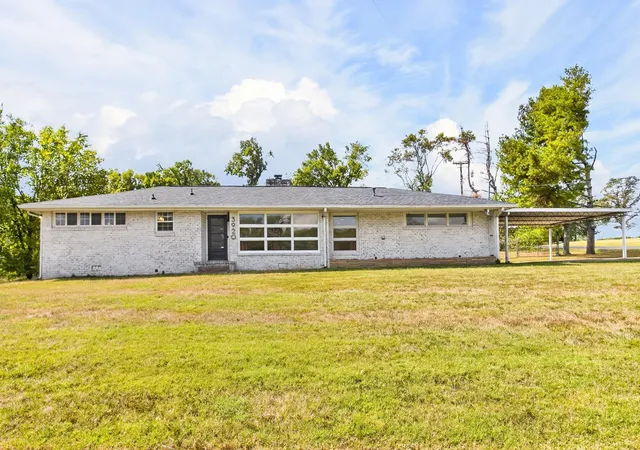
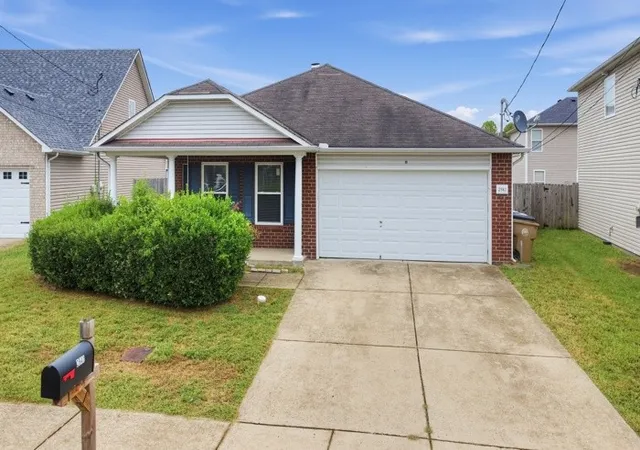
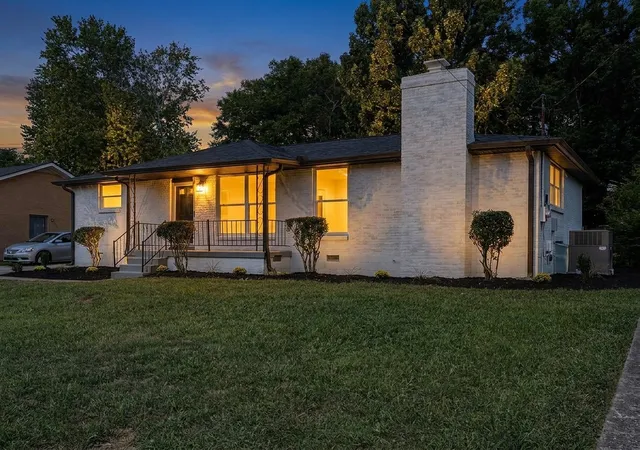
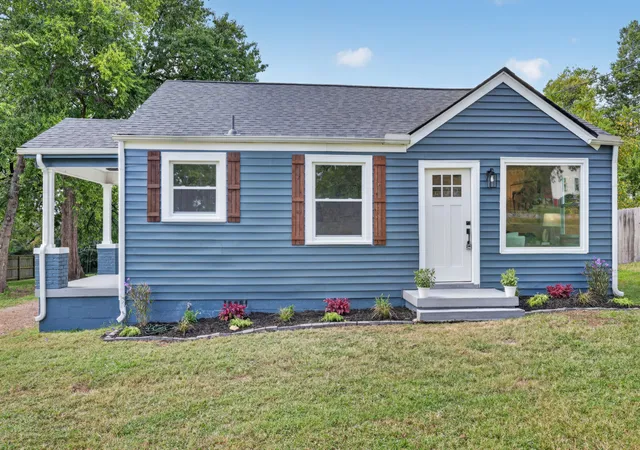
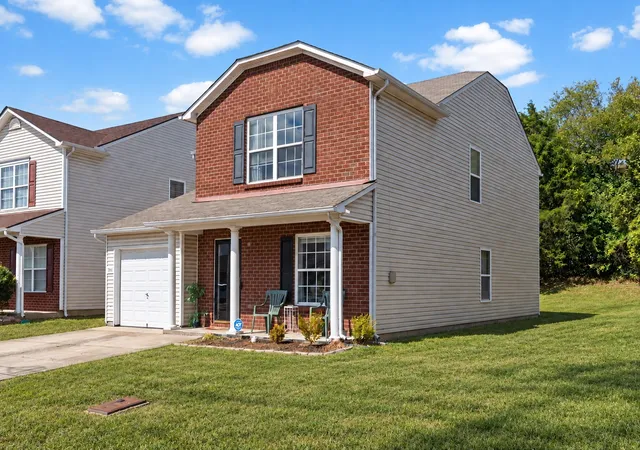
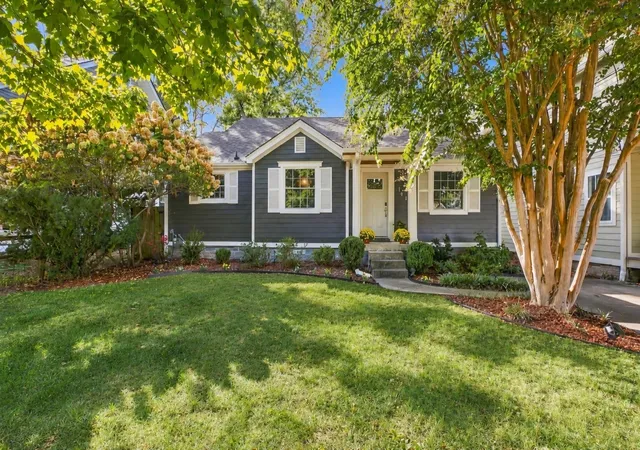
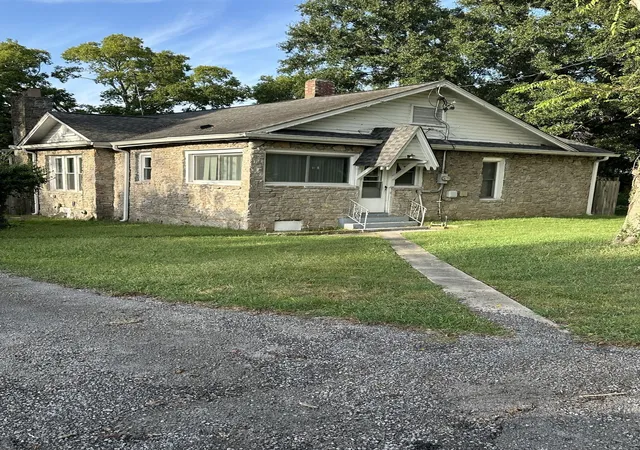
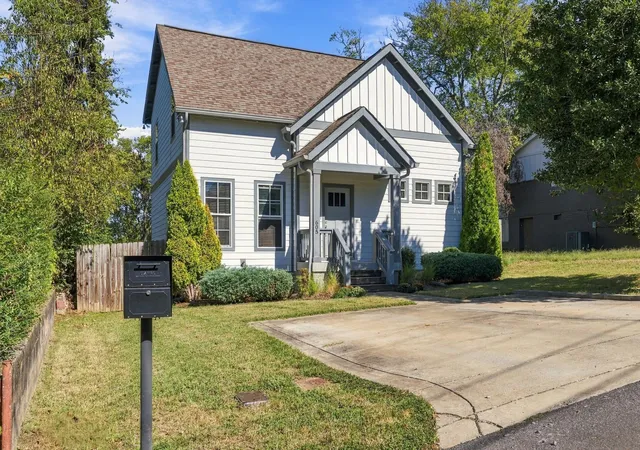
Find Homes by Property Features in Nashville, TN
Nearby New Homes For Sale

Based on information from Realtracs® through Oct 29, 2026, 09:01PM. Data courtesy of Realtracs® MLS as distributed by MLS GRID. Some IDX listings have been excluded from this website. All data is obtained from various sources and may not have been verified by the broker or MLS GRID. Supplied Open House Information is subject to change without notice. All information should be independently reviewed and verified for accuracy. Properties may or may not be listed by the office/agent presenting the information. IDX information is provided exclusively for consumers’ personal, noncommercial use. It may not be used for any purpose other than to identify prospective properties consumers may be interested in purchasing. The data is deemed reliable but is not guaranteed by MLS GRID. The use of the MLS GRID Data may be subject to an end-user license agreement prescribed by Realtracs® MLS. © 2026 RealTracs Solutions. All Rights Reserved. Angela Fowler Real Estate, LLC | 423.320.4620 | afowler@catt.com Mailing Address: 452 Kailors Cove Cir, Ringgold, GA 30736
 Advertising Broker: Angela Fowler | Angela Fowler Real Estate, LLC.
