
- Overview
- Description
- Property Details
- Location
- HOA Management
- Facts & Features
- Getting Around
- Nearby Homes

 3D Tour

$599,900
Monthly Est:$2,986
 5 Beds

3 full baths
 2,582sqft
504 Emory Oak St, Ocoee, FL 34761
$599,900
$2,986/moEst:
Single Family Residence
Built in 1997
$252/mo HOA
9,162 sqft lot
$232/sq.ft
Description
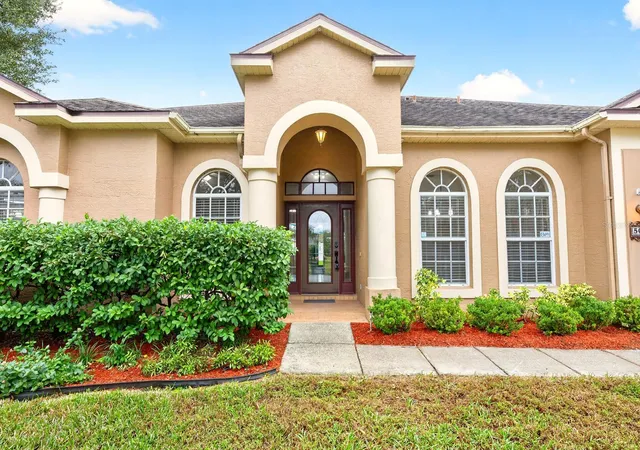
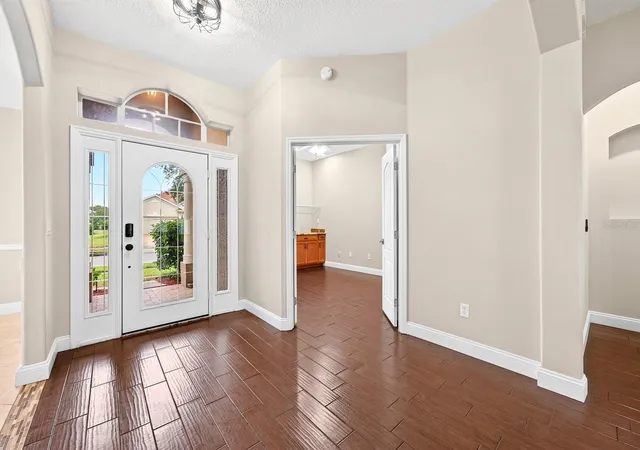
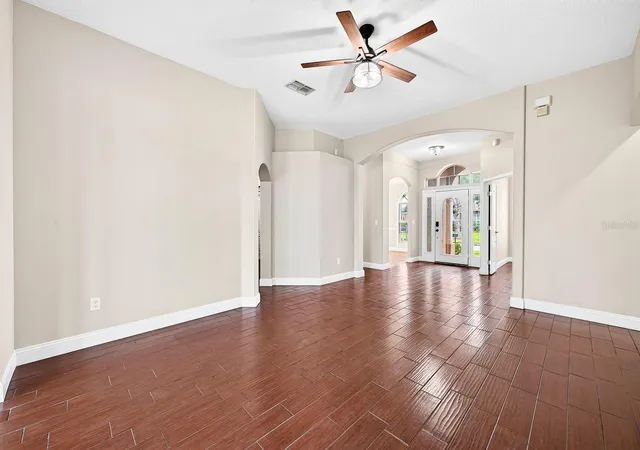
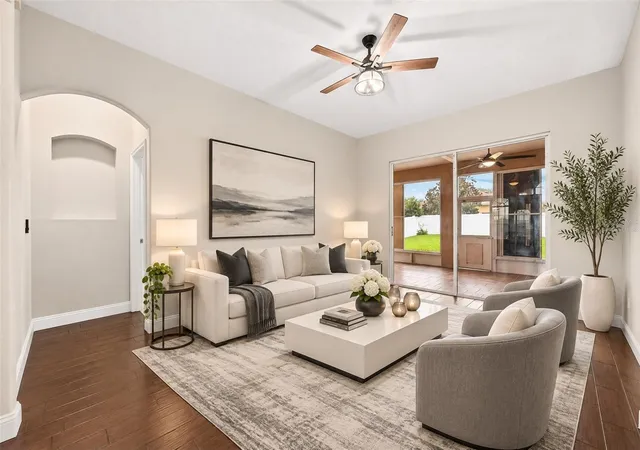
Virtually Staged. **SELLER IS OFFERING BUYER CONCESSIONS UP TO $5000 WITH AN ACCEPTABLE OFFER**Set within the DESIRABLE GATED COMMUNITY of BROOKHAVEN OAKS at WESMERE in Ocoee, this spacious 5-Bedroom, 3-Bath single-story home offers an inviting combination of comfort, style and versatility! From its CHARMING CURB APPEAL with ARCHED WINDOWS and attractive landscaping to its thoughtfully designed interior, this home makes a wonderful first impression. Step inside through the elegant front door featuring an ARCHED GLASS LITE and SIDELIGHTS, and discover an airy interior filled with natural light, HIGH CEILINGS and beautiful architectural details, including GRACEFUL ARCHED DOORWAYS throughout. Neutral paint and WOOD-LOOK CERAMIC TILE FLOORING across the main living areas create a warm, cohesive feel. A FORMAL DINING ROOM makes a lovely first impression, featuring decorative WAINSCOTING and plenty of NATURAL LIGHT, and a separate LIVING ROOM offers even more flexibility, with sliding doors providing a connection to the outdoor living space.The thoughtfully designed Kitchen features GRANITE COUNTERTOPS, cabinetry with select GLASS-FRONT DOORS, STAINLESS STEEL APPLIANCES and a spacious CENTER ISLAND with room for counter-height seating, while the adjacent BREAKFAST NOOK features a large window overlooking the rear porch. The Kitchen flows seamlessly into the FAMILY ROOM, creating a comfortable gathering space highlighted by an ELECTRIC FIREPLACE and sliding glass doors leading to the enclosed rear porch.The PRIMARY SUITE is privately situated on one side of the home, creating a peaceful retreat with built-in shelving, DUAL WALK-IN CLOSETS, private access to the rear porch, and a SPA-INSPIRED EN SUITE BATH featuring a relaxing GARDEN TUB, separate STEP-IN SHOWER, DUAL SINKS and a PRIVATE WATER CLOSET. French doors lead to a versatile BONUS ROOM that can easily serve as a HOME OFFICE, HOBBY ROOM or FIFTH BEDROOM. On the opposite side of the home, three additional Bedrooms and TWO FULL BATHS provide plenty of room for family and guests. All Bathrooms have been beautifully REMODELED with modern finishes and GRANITE COUNTERTOPS. You'll also appreciate the CUSTOM-BUILT ATTIC STORAGE, offering even more space to keep things organized.Step outside to enjoy the ENCLOSED, SCREENED REAR PORCH, a comfortable place to relax or entertain. A PAVER PATIO and GENEROUS BACKYARD fully enclosed with a VINYL FENCE, are perfect for outdoor dining, gardening, pets or play. Residents of Wesmere enjoy WONDERFUL AMENITIES, including a Clubhouse, Community Pool, Playground and Sports Courts, along with CABLE TV AND HIGH-SPEED INTERNET included. You'll love being close to some of West Orange County's favorite destinations! Spend a leisurely afternoon exploring HISTORIC DOWNTOWN WINTER GARDEN, with its charming shops, restaurants, popular PLANT STREET MARKET, Saturday Farmers Market and access to the scenic WEST ORANGE TRAIL for walking and biking. Outdoor enthusiasts can enjoy nearby FREEDOM PARK and PRAIRIE LAKE PARK, while WINTER GARDEN VILLAGE offers an abundance of shopping, restaurants and entertainment. Convenient access to major roadways makes reaching Orlando's WORLD-FAMOUS ATTRACTIONS easy. Also, the home is zoned for Top Schools—WESTBROOKE ELEMENTARY, SUNRIDGE MIDDLE and WEST ORANGE HIGH SCHOOL. This home affords the SPACE and VERSATILITY to fit a variety of lifestyles, and is an opportunity you won't want to miss. Call to schedule your private tour today!
- Houzeo last checked: 4 minutes ago
- Listing updated: November 21, 2026 at 6:39 pm
- Listing Provided by: Jenny Wemert (407) 809-1193 , Nahid Moradi | WEMERT GROUP REALTY LLC (407) 743-8356
- Source: Stellar MLS-FL as distributed by MLS GRID | MLS#:

Property Details
Status
Active
Type
Single Family Residence
No. of Stories
-
County
City
Neighborhood
--
Year Built
1997
HOA Fees
$252/mo
Finished Area
2,582 sqft
Lot Size
9,162 sqft lot
Basement Area
- sqft
MLS Name
Stellar MLS
MLS Number
O6458476
MLS Status
Active
Days on Market
1
Cumulative Days on Market
1
Continue Your Journey in App
Find your dream home, receive real-time updates, and many more!
Location
HOA Management
Community Assoc Mgmt of Lake County/Linda Ellis
HOA Fees
$252/ Monthly
Amenities
 Amenities and services may be covered by one or multiple associations and service providers.
Pool
 Pool
Tennis
 Tennis
Security Gate
 Security Gate
Internet
 Internet
Cable TV
 Cable TV
Club House
 Club House
Basket Ball
 Basket Ball
Park Playground
 Park Playground
Recreational Facilities
 Recreational Facilities
Disclaimer: Amenities are based on third-party information and may vary; buyers must independently verify all amenities, as information is deemed reliable but not guaranteed.
Facts & Features
Rooms
Bedrooms & bathrooms
Bedrooms: 5
Bathrooms: 3
Kitchen
Level: First
Area: 322.00 Square Feet
Dimensions: 23x14
Living Room
Level: First
Area: 208.00 Square Feet
Dimensions: 13x16
Dining Room
Level: First
Area: 169.00 Square Feet
Dimensions: 13x13
Family Room
Level: First
Area: 360.00 Square Feet
Dimensions: 15x24
Primary Bedroom
Level: First
Area: 273.00 Square Feet
Dimensions: 13x21
Primary Bathroom
Level: First
Area: 120.00 Square Feet
Dimensions: 8x15
Bedroom 2
Level: First
Area: 132.00 Square Feet
Dimensions: 12x11
Bedroom 3
Level: First
Area: 132.00 Square Feet
Dimensions: 12x11
Bedroom 4
Level: First
Area: 132.00 Square Feet
Dimensions: 12x11
Office
Level: First
Area: 132.00 Square Feet
Dimensions: 11x12
Interior
Sewer
Public Sewer
Appliances
Dishwasher, Disposal, Dryer, Electric Water Heater, Microwave, Range, Refrigerator, Washer
Cooling
Central Air
Flooring
Carpet, Ceramic Tile
Window Features
Blinds
Interior Features
Built In Features, Ceiling Fans(s), Chair Rail, Eat In Kitchen, High Ceilings, Kitchen/family Room Combo, Primary Bedroom Main Floor, Split Bedroom, Stone Counters, Walk In Closet(s)
Heating
Electric
Exterior Features
Private Mailbox, Sidewalk
Construction
Year Built
Year Built: 1997
Home type
Single Family Residence
Construction Materials
Block, Stucco
Roof
Shingle
Foundation Details
Slab
Utilities & Energy
Parking Features
Driveway
Fireplace Features
Electric, Family Room
Security Features
Gated Community
Utilities
Bb/hs Internet Available, Cable Available, Electricity Available, Public, Sewer Connected, Water Connected
Association Amenities
Basketball Court, Clubhouse, Gated, Playground, Pool, Tennis Court(s)
Laundry Features
Electric Dryer Hookup, Laundry Room, Washer Hookup
Water Source
Public
Other Features
Lot Features
Landscaped, Sidewalk, Paved
Subdivision Name
Wesmere
Vegetation
Trees/landscaped
Community Features
Clubhouse, Deed Restrictions, Gated Community No Guard, Playground, Pool, Tennis Court(s)
Patio And Porch Features
Covered, Enclosed, Patio, Rear Porch, Screened
Price History
| Date | Event | Price |
|---|---|---|
11/20/2026 Source: | Listed for Sale | $599,900 +55.82% $232/sqft |
08/28/2020 Source: | Price Decreased | $385,000 -1.13% $149/sqft |
07/23/2020 Source: | Price Increased | $389,400 +81.12% $151/sqft |
04/19/2010 Source: | Price Increased | $215,000 +15257.14% $83/sqft |
05/15/2008 Source: | Sold | $1,400 -99.62% $1/sqft |

Show more
Find Homes by Property Features in Ocoee, FL
Nearby New Homes For Sale

Based on information from Stellar MLS® through Nov 22, 2026, 04:15PM as submitted to and distributed by MLS GRID. All data is obtained from various sources and may not have been verified by the broker or MLS GRID. Supplied Open House Information is subject to change without notice. All information should be independently reviewed and verified for accuracy. Properties may or may not be listed by the office/agent presenting the information. IDX information is provided exclusively for consumers’ personal non-commercial use. It may not be used for any purpose other than to identify prospective properties consumers may be interested in purchasing. The data is deemed reliable but is not guaranteed by MLS GRID. The use of the MLS GRID Data may be subject to an end-user license agreement prescribed by the Member Participant’s applicable MLS, if any, and as amended from time to time. © 2026 Stellar MLS. All Rights Reserved.
 Advertising Broker: Fred McGill | Simple Showing, Inc