- Overview
- Description
- Property Details
- Location
- Facts & Features
- Getting Around
- Nearby Homes


$750,000
Monthly Est:$3,733
 3 Beds
 3 Baths
3 full baths
 3,118sqft
504 Fairway Dr, Fort Mill, SC 29715
$750,000
$3,733/moEst:
Get Pre-Approved
Single Family Residence
Built in 1965
$-- HOA
1.11 acres lot
$241/sq.ft
Description
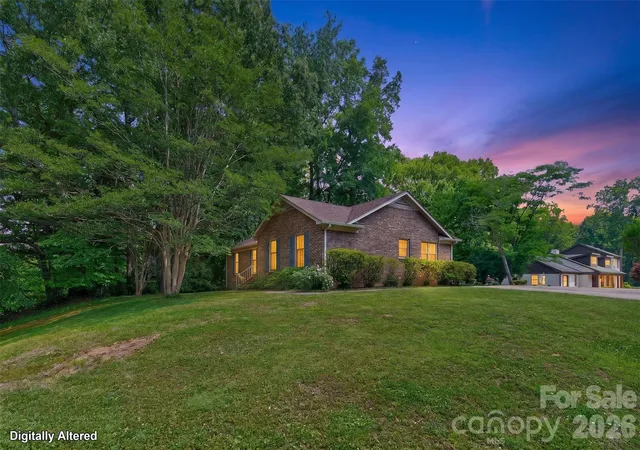
Welcome to a rare opportunity in the heart of Fort Mill – where timeless charm, generous space and thoughtful updates come together on a beautiful 1.11-acre lot. This classic brick ranch offers 3 bedrooms, 3 full baths, finished basement and more than 3,200 square feet of well-designed living space, all nestled in the desirable Fairway Drive neighborhood adjacent to the Fort Mill Golf Club.
Set among established homes and canopied by mature trees, this property embodies the character that only time can create. From the moment you arrive, the newly paved circular driveway and mature landscaping create an inviting first impression, with tall hardwood trees, flowering roses, dogwoods and expansive green space to provide both beauty and a sense of privacy.
Inside, natural light fills the home with peaceful views of the surrounding landscape. The primary suite has been extensively enhanced, featuring a beautifully updated bathroom, expanded closet space and custom built-ins. Additional bedrooms are generously sized and a finished basement provides an extra flex space ideal for a mother-in-law suite, media room, playroom, gym or private office.
Step outside to enjoy a sizable screened-in porch and custom designed outdoor lighting and landscaping that lets you enjoy your home well into the evening. The expansive backyard is a standout feature, with a custom stone patio, fire pit and built-in gas grilling station, offering endless possibilities for entertaining or simply enjoying the quiet beauty of a large backyard in the heart of Fort Mill.
With its prime location, mature surroundings and thoughtful updates, this home offers a unique blend of comfort, convenience and enduring character within minutes of everything Fort Mill has to offer and in one of the area’s most beloved and established neighborhoods.
- Houzeo last checked: 12 hours ago
- Listing updated: September 10, 2026 at 6:50 pm
- Listing Provided by: Hunter Egnor (803) 417-1215 | Keller Williams Connected (803) 835-2300
- Source: Canopy MLS | MLS#: 4377478

Property Details
Status
Active Under Contract
Type
Single Family Residence
No. of Stories
-
County
City
Neighborhood
--
Year Built
1965
HOA Fees
-
Finished Area
3,118 sqft
Lot Size
1.11 acres lot
Basement Area
- sqft
MLS Name
Canopy MLS
MLS Number
4377478
MLS Status
Under Contract-Show
Days on Market
150
Cumulative Days on Market
125

Continue Your Journey in App
Find your dream home, receive real-time updates, and many more!
Download App
Continue Your Journey in App
Find your dream home, receive real-time updates, and many more!
Location
Facts & Features
Rooms
Bedrooms & bathrooms
Bedrooms: 3
Bathrooms: 3
Interior
Heating
Natural Gas
Sewer
Public Sewer
Exterior Features
Fire Pit, Outdoor Kitchen
Cooling
Electric
Appliances
Dishwasher, Disposal, Electric Oven, Refrigerator
Construction
Year Built
Year Built: 1965
Home type
Single Family Residence
Roof
Architectural Shingle
Construction Materials
Brick Full
Foundation Details
Basement, Crawl Space
Utilities & Energy
Laundry Features
Mud Room
Basement
Finished
Parking Features
Circular Driveway, Driveway, Attached Garage, Garage Door Opener, Garage Faces Side, Garage Shop
Water Source
City
Other Features
Subdivision Name
None
Price History
| Date | Event | Price |
|---|---|---|
09/10/2026 Source: | Contingent (Active Under Contract) | $750,000 $241/sqft |
07/26/2026 Source: | Price Decreased | $750,000 -4.46% $241/sqft |
05/08/2026 Source: | Listed for Sale | $785,000 $252/sqft |
05/05/2026 Source: | Coming Soon | $785,000 +98.73% $252/sqft |
09/03/2019 Source: | Price Decreased | $395,000 -9.20% $127/sqft |

Show more
Nearby Homes
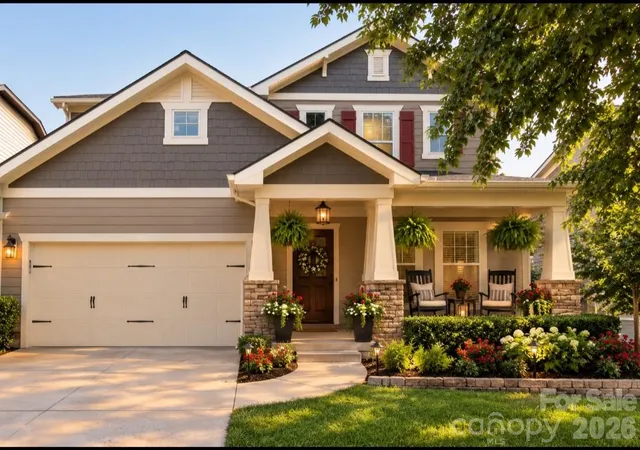
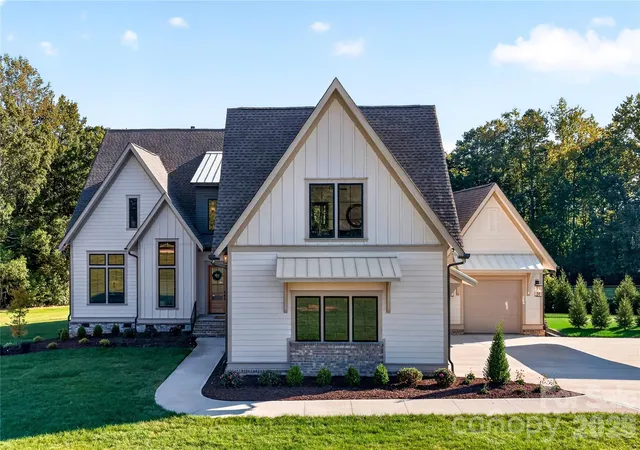
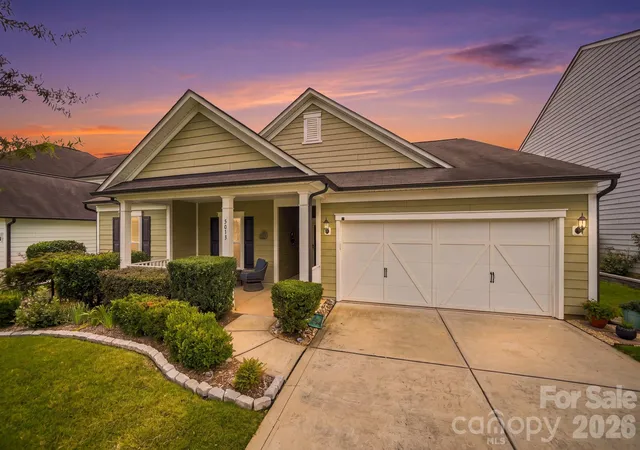
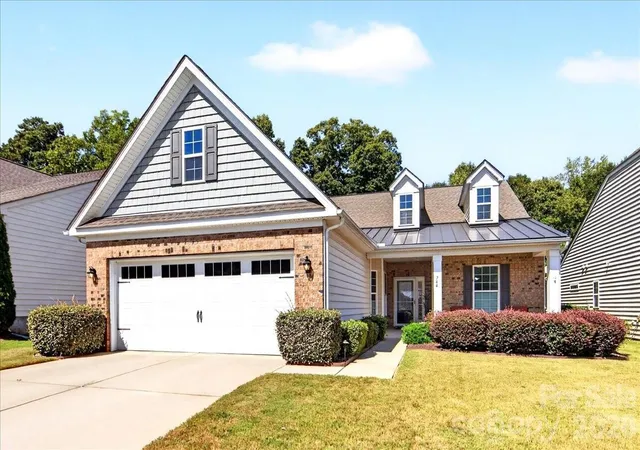
Find Homes by Property Features in Fort Mill, SC
Nearby New Homes For Sale

Based on information submitted to the MLS GRID from Canopy MLS through Oct 02, 2026, 09:00AM. All data is obtained from various sources and may not have been verified by the broker or MLS GRID. Supplied Open House Information is subject to change without notice. All information should be independently reviewed and verified for accuracy. Properties may or may not be listed by the office/agent presenting the information. IDX information is provided exclusively for consumers’ personal, noncommercial use. It may not be used for any purpose other than to identify prospective properties which the consumers may be interested in purchasing. The data is deemed reliable but is not guaranteed by MLS GRID. The use of the MLS GRID Data may be subject to an end-user license agreement prescribed by the Member Participant’s applicable MLS, if any, and as amended from time to time. ©2026 Canopy MLS. All Rights Reserved.
 Advertising Broker: Nicholas Huscroft | Chosen Realty