- Overview
- Description
- Property Details
- Location
- Facts & Features
- Getting Around
- Nearby Homes


Street View
$669,000
Monthly Est:$3,330
 5 Beds
 4 Baths
3 full baths + 1 half bath
 3,380sqft
903 Colnago Pl, Fort Mill, SC 29715
$669,000
$3,330/moEst:
Get Pre-Approved
Single Family Residence
Built in 2007
$-- HOA
0.24 acre lot
$198/sq.ft
Description
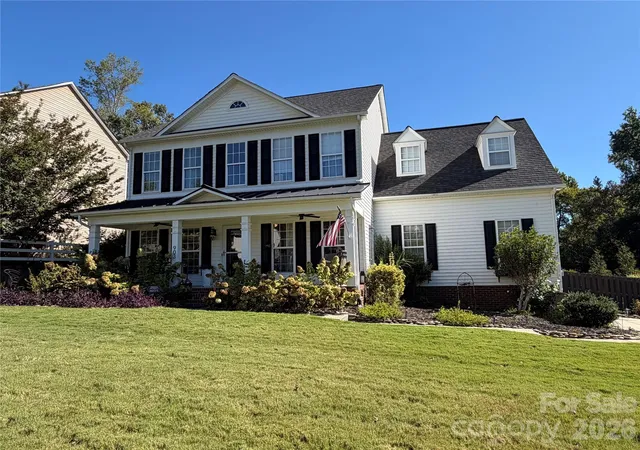
Welcome to resort-style living in the heart of Fort Mill! This beautifully updated 5-bedroom, 3.5-bath home is situated on a premium corner lot, offering a combination of privacy, maturing trees, and an incredible location. From the moment you arrive, the extensive updates and thoughtful design are sure to impress.
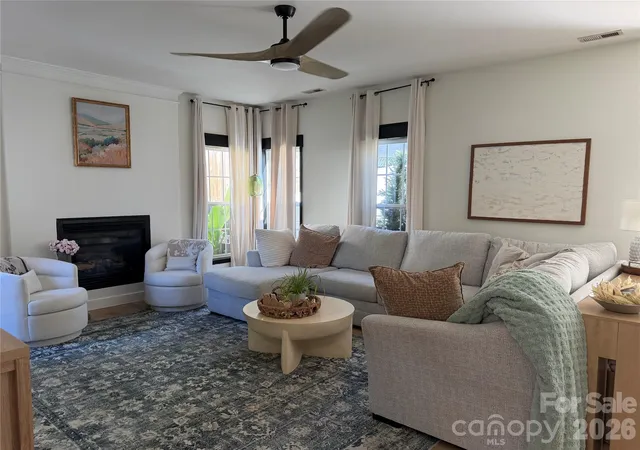
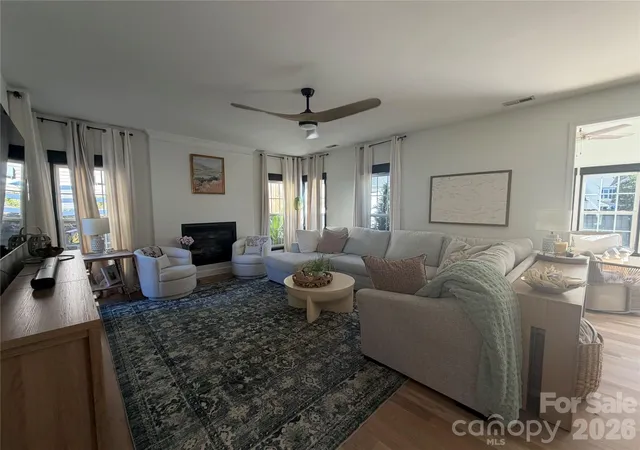
Inside, enjoy new white oak flooring throughout the main floor, a renovated kitchen featuring Café appliances and elegant white quartz countertops, and neutral design. The spacious layout offers plenty of room for everyday living and entertaining.
The primary suite is spacious with his and her closets and an absolutely beautiful renovated master bathroom en-suite. Dual shower heads and modern designs will be sure to impress any buyer!
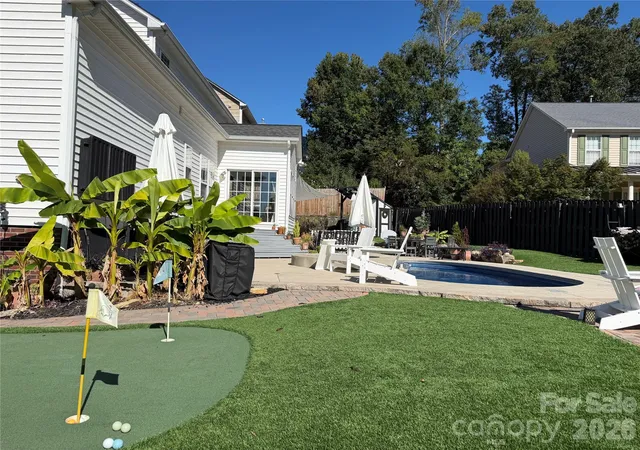
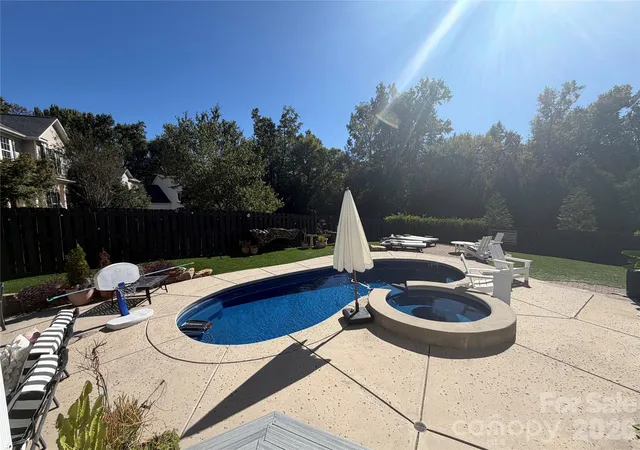
Step outside and discover your own private retreat! The fully turfed, maintenance-free backyard is designed for year-round entertaining and features a sparkling saltwater pool and spa, brand-new pool heater, custom putting green, outdoor shower, privacy fencing, multiple seating and entertaining areas, a beautiful "she-shed" with awning with a poolside view, and an outdoor TV with a waterproof enclosure. Whether you're hosting friends, relaxing poolside, or enjoying a quiet evening under the mature trees and growing giant evergreens, this backyard delivers an exceptional outdoor lifestyle. The expansive southern rocking chair front porch will be perfect to relax after a hard days work.
Additional highlights include **new HVAC units in 2025**, a generous **6-car driveway**, and an oversized garage with a unique mezzanine area. The premium corner cul-de-sac setting provides a peaceful escape while keeping you close to all that Fort Mill has to offer. Add in a **low HOA**, and this exceptional home checks all the boxes.
Top rated schools! Close to shopping, restaurants and highway access
PROFESSIONAL PHOTOS SCHEDULED
- Houzeo last checked: 12 hours ago
- Listing updated: October 3, 2026 at 6:12 pm
- Listing Provided by: Kelley Smallman (412) 979-5599 | Keller Williams Connected (803) 835-2300
- Source: Canopy MLS | MLS#: 4429069

Property Details
Status
Active Under Contract
Type
Single Family Residence
No. of Stories
-
County
City
Neighborhood
--
Year Built
2007
HOA Fees
-
Finished Area
3,380 sqft
Lot Size
0.24 acre lot
Basement Area
- sqft
MLS Name
Canopy MLS
MLS Number
4429069
MLS Status
Under Contract-Show
Days on Market
3
Cumulative Days on Market
1

Continue Your Journey in App
Find your dream home, receive real-time updates, and many more!
Download App
Continue Your Journey in App
Find your dream home, receive real-time updates, and many more!
Location
Facts & Features
Rooms
Bedrooms & bathrooms
Bedrooms: 5
Bathrooms: 4
Interior
Heating
Forced Air, Natural Gas
Flooring
Carpet, Hardwood, Tile
Sewer
Public Sewer
Exterior Features
In Ground Hot Tub / Spa, Outdoor Shower
Window Features
Insulated Window(s)
Cooling
Ceiling Fan(s), Central Air
Appliances
Dishwasher, Disposal, Gas Range, Ice Maker, Microwave
Interior Features
Attic Walk In, Open Floorplan, Walk In Closet(s)
Construction
Year Built
Year Built: 2007
Home type
Single Family Residence
Roof
Architectural Shingle
Architectural Style
Traditional
Construction Materials
Vinyl
Foundation Details
Crawl Space
Utilities & Energy
Pool Features
Heated, In Ground, Outdoor Pool, Salt Water
Fireplace Features
Family Room
Utilities
Electricity Connected, Natural Gas
Laundry Features
Gas Dryer Hookup, Laundry Room, Main Level
Parking Features
Driveway, Attached Garage
Water Source
City
Other Features
Lot Features
Corner Lot, Cul De Sac
Community Features
Sidewalks
Patio And Porch Features
Covered, Front Porch, Patio
Subdivision Name
Dominion Bridge
Price History
| Date | Event | Price |
|---|---|---|
10/03/2026 Source: | Listed for Sale | $669,000 $198/sqft |
10/03/2026 Source: | Contingent (Active Under Contract) | $669,000 $198/sqft |
09/28/2026 Source: | Coming Soon | $669,000 $198/sqft |

Nearby Homes
Find Homes by Property Features in Fort Mill, SC
Nearby New Homes For Sale

Based on information submitted to the MLS GRID from Canopy MLS through Oct 02, 2026, 09:00AM. All data is obtained from various sources and may not have been verified by the broker or MLS GRID. Supplied Open House Information is subject to change without notice. All information should be independently reviewed and verified for accuracy. Properties may or may not be listed by the office/agent presenting the information. IDX information is provided exclusively for consumers’ personal, noncommercial use. It may not be used for any purpose other than to identify prospective properties which the consumers may be interested in purchasing. The data is deemed reliable but is not guaranteed by MLS GRID. The use of the MLS GRID Data may be subject to an end-user license agreement prescribed by the Member Participant’s applicable MLS, if any, and as amended from time to time. ©2026 Canopy MLS. All Rights Reserved.
 Advertising Broker: Nicholas Huscroft | Chosen Realty