
- Overview
- Description
- Property Details
- Location
- HOA Management
- Facts & Features
- Getting Around
- Nearby Homes



$1,295,000
Monthly Est:$6,446
 3 Beds
 1 Bath
1 full bath
 1,200sqft
504 Grand St #E53, New York, NY 10002
$1,295,000
Get Pre-Approved
Apartment
Built in 1929
$1,904/mo HOA
1.38 acres lot
$1,079/sq.ft
Description
**All appointments - including Sunday Open Houses - are by appointment only. If you are working with another agent, that agent needs to reach out to make the appointment and is required to be present**
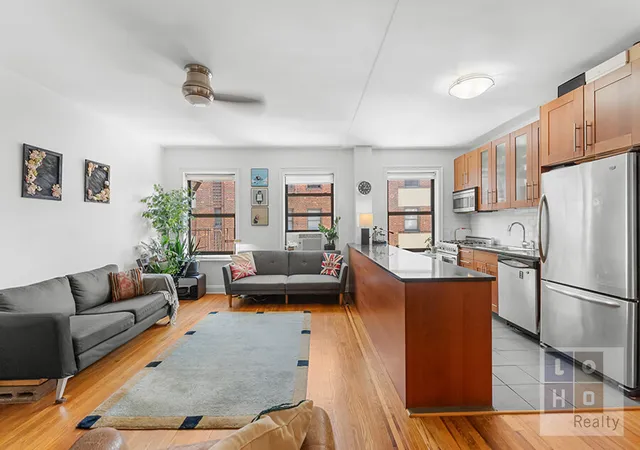
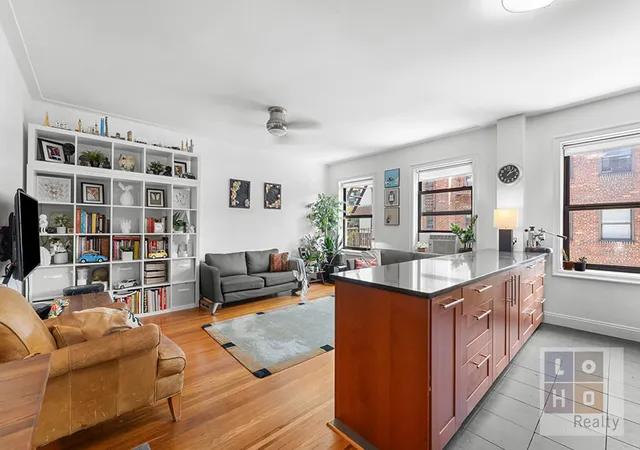
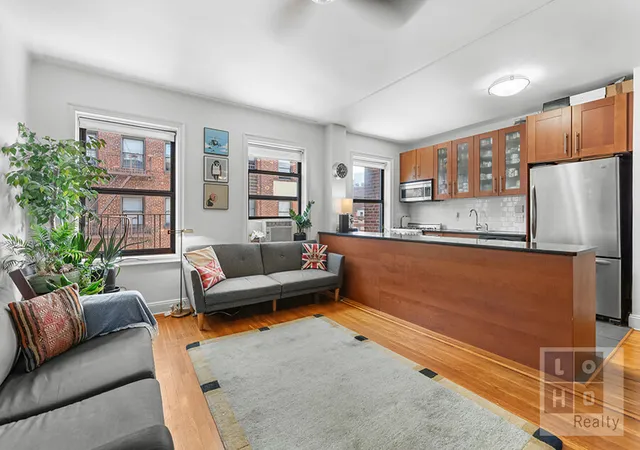
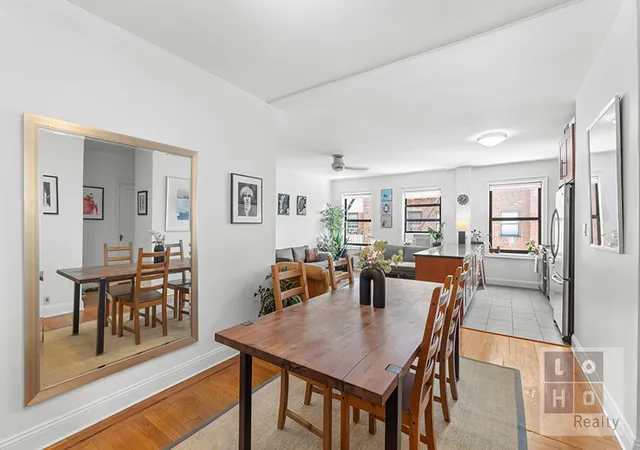
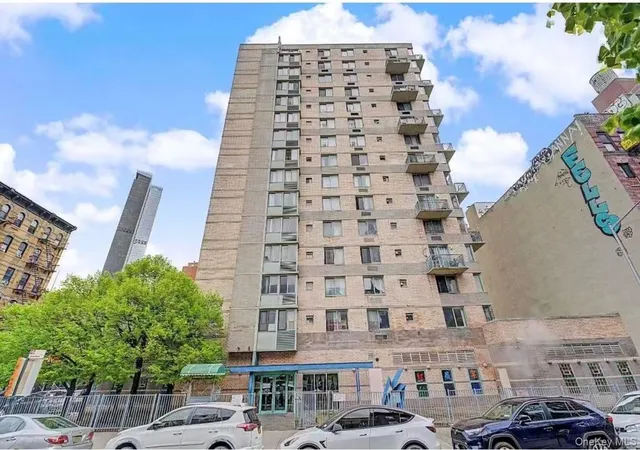
Beautifully renovated and truly rare, this close to 1,200 square feet spacious authentic 3-bedroom home is set within the charming and historic pre-war Amalgamated co-op. Thoughtfully reconfigured, the apartment’s open layout maximizes light, space, and functionality while maintaining an elegant sense of flow (renovated & original floor plans included for comparison). This splendidly proportioned residence provides an ideal canvas for both gracious entertaining and comfortable everyday living.
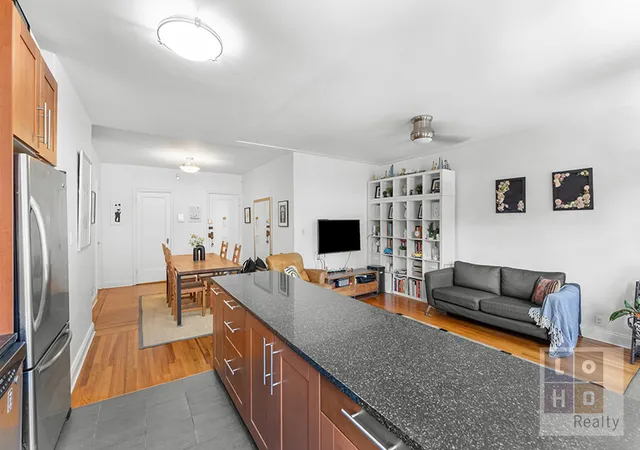
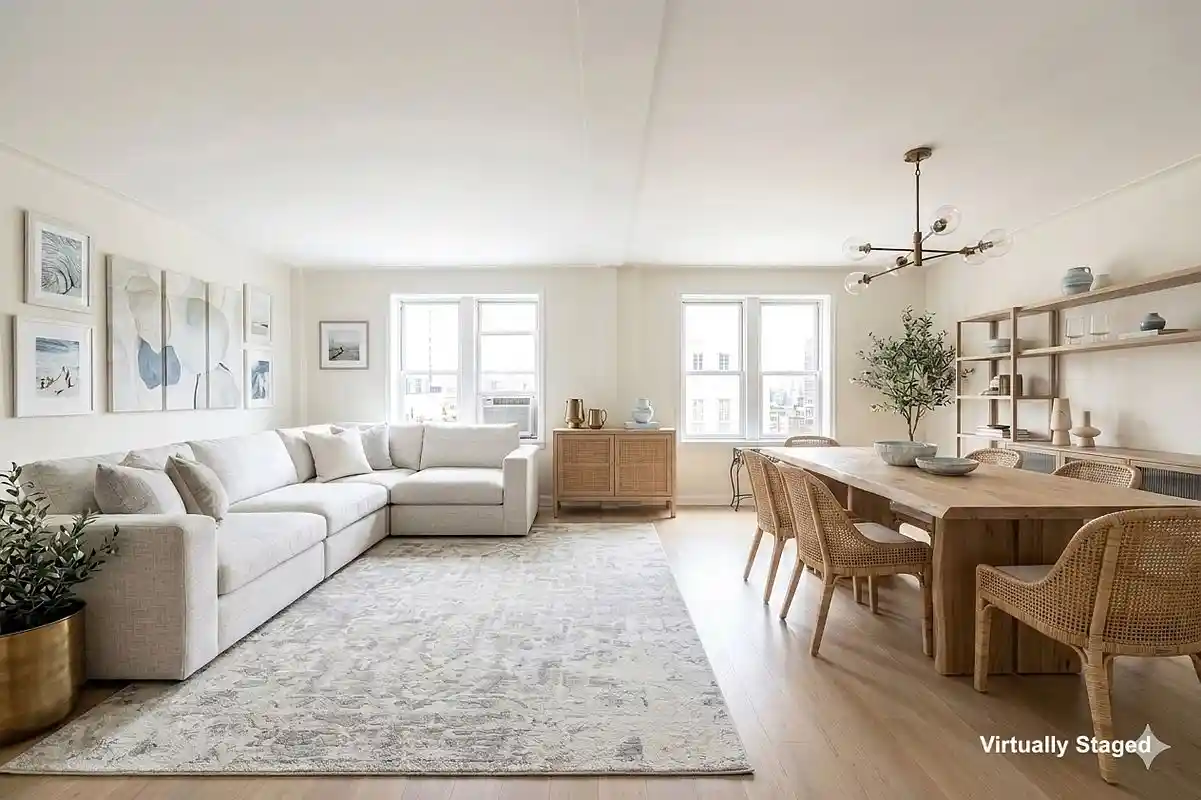
A welcoming living room anchors the home, flowing effortlessly into a dedicated formal dining area and featuring a large walk-in closet. The thoughtfully designed kitchen is enhanced by a center island, offering abundant counterspace and casual seating, while maintaining an open, airy feeling.
The kitchen strikes a perfect balance of sleek and timeless design, featuring stained birch cabinetry, charcoal slate tile flooring, a classic subway tile backsplash, durable 1 1/8” black quartz countertops, and stainless-steel appliances.
All three bedrooms are generously sized. Two of the bedrooms feature custom-built, floor-to-ceiling closets with southern exposures, while the third offers dual light-filled exposures to the south and east. The primary suite easily accommodates a king-sized bed and full furnishings, while the third bedroom is perfect for an office, or creative space.
The windowed bathroom preserves its pre-war charm with new subway tiles and floor, paired with the original newly glazed and restored porcelain bathtub.
Additional apartment highlights include:
• Original Art-Deco accents
• Floorboard molding
• Inlaid contrast wooden floorboard strips (framing every room)
• Fluted glass doorknobs
• Soaring 8’10” high ceilings
• Fully upgraded electrical panel and wiring throughout
• Ample storage space including a large custom walk-in closet at entry
• Overhead lighting in all rooms except the master Bedroom
(Renovated & Original Floor plans included for comparison)
Residents of the Amalgamated Dwellings Co-op enjoy a full suite of amenities, including private landscaped courtyards, modern laundry facilities, a gym, a community room, bicycle storage, a live-in Super and on-site maintenance staff.
Gifting, guarantors, pied-a-terre, permitted. Subleasing after 2 years of ownership. Shareholder required continuing to pay base maintenance in addition to a sublet fee. Pets permitted with Board approval ONLY.
Set in the heart of the vibrant Lower East Side, the building is moments from East River Park, Essex Market, and a wealth of dining, cultural, and transportation options. Behind the complex is Luther Gulic Park with areas for basketball, ping pong, handball, a waterpark, playground area and benches. A short walk to multiple supermarkets, 24-hour deli/convenience store, dry cleaners as well as neighborhood staples including Doughnut Plant, Kossar’s, Trader Joes, Target, & Regal Cinemas. Transportation: Bus: M14A, M14D, M21 & M22; Train: J, M, F, Z. Multiple Citibike stations nearby.
- Houzeo last checked: 8 minutes ago
- Listing updated: June 1, 2026 at 2:42 pm
- Listing Provided by: Jacob J Goldman (212) 388-1115 | LoHo Realty Inc (212) 388-1115
- Source: Rebny MLS-NY | MLS#: RLS20046984

This condo is in:
 Fitness Center
 Park / Green Space
 Gated Community
 Elevator(s)
Property Details
Status
Active
Type
Condominium
No. of Stories
6
County
City
Neighborhood
Year Built
1929
HOA Fees
$1904/mo
Finished Area
1,200 sqft
Lot Size
1.38 acres lot
Basement Area
- sqft
MLS Name
Rebny MLS
MLS Number
RLS20046984
Days on Market
421

Continue Your Journey in App
Find your dream home, receive real-time updates, and many more!
Continue Your Journey in App
Find your dream home, receive real-time updates, and many more!
Location
HOA Management
N/A
HOA Fees
$1,904/ Monthly
Disclaimer: Amenities are based on third-party information and may vary; buyers must independently verify all amenities, as information is deemed reliable but not guaranteed.
Facts & Features
Rooms
Bedrooms & bathrooms
Bedrooms: 3
Bathroom: 1
Utilities & Energy
Laundry Features
Building Outside
Other Features
Subdivision Name
Lower East Side
Price History
| Date | Event | Price |
|---|---|---|
09/08/2025 Source: | Listed for Sale | $1,295,000 $1,079/sqft |

Nearby Homes





Find Homes by Property Features in New York, NY


The real estate listing data marked with this icon comes from the IDX program of the RLS at REBNY Listing Service (RLS). Listing information for certain New York City properties provided courtesy of the Real Estate Board of New York's Residential Listing Service (the "RLS") through Nov 04, 2026, 04:15AM. Information deemed reliable but not guaranteed. Information is provided exclusively for consumers' personal, non-commercial use, and may not be used for any purpose other than the identification of potential properties for purchase. The information contained in this listing has not been verified by the RLS and should be verified by the consumer. The listing information provided here is for the consumer's personal, non-commercial use. Retransmission, redistribution or copying of this listing information is strictly prohibited except in connection with a consumer's consideration of the purchase and/or sale of an individual property. This listing information is not verified for authenticity or accuracy and is not guaranteed and may not reflect all real estate activity in the market. Buyer to verify all information. © 2026 The Real Estate Board of New York, Inc. All rights reserved.
 Advertising Broker: Derek Greene | The Greene Realty Group
