


 Street View
The Amalgamated Dwellings
504 Grand St, New York, NY 10002
How do you rate The Amalgamated Dwellings

Stories
6

Units
56

Available Units For Sale
5

Unit Types
2bd, 3bd, 4+bd

Built Year
1929

HOA Fees
N/A
About
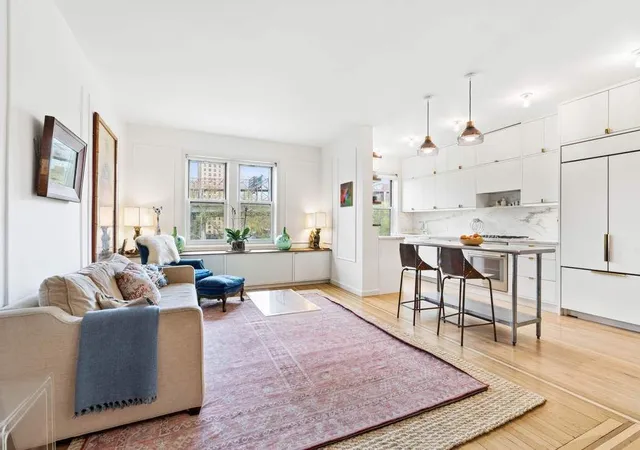
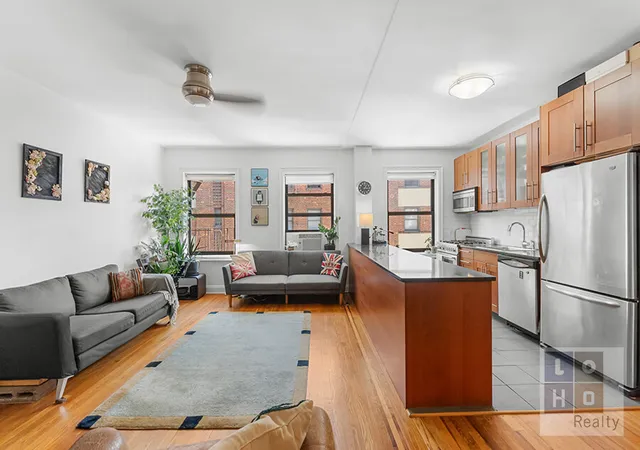
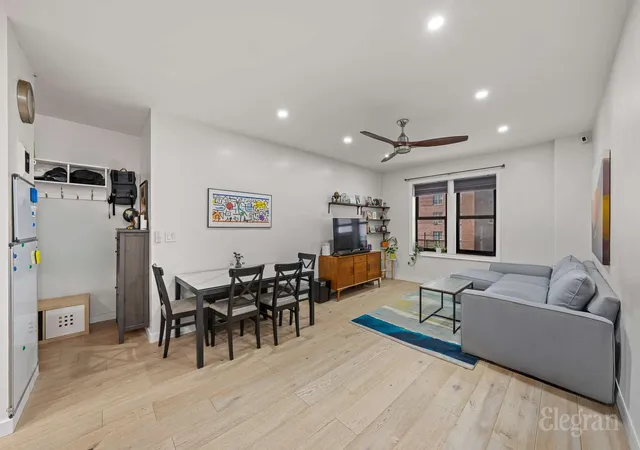
The Amalgamated Dwellings is a pre-war, Art Deco cooperative ensemble on Manhattan’s Lower East Side built in 1929 and composed of six-story masonry buildings surrounding a private landscaped courtyard with a central fountain. The complex contains mid-sized apartments—primarily two-, three- and four-bedroom layouts—many retaining original period details such as high (9'+) ceilings, decorative moldings, plaster work, hardwood floors with inlay borders, original metal-and-wood doors, and classic European-style elevators. Unit interiors commonly feature eat-in, windowed kitchens, generous foyers, abundant closets and storage, and windows in multiple rooms; some units have in-unit washer hookups and space for configuration changes like duplexing or combining adjacent apartments. Shared amenities are extensive for a boutique coop: a fitness center, laundry facilities, community/party room, bicycle and storage rooms, package room, 24-hour attended security, and on-site maintenance and super. The property allows gifting, guarantors and pied-a-terre ownership; subletting is permitted under board rules after residency requirements, and pets are allowed with board approval in many cases. Recent building investments include new heating and roof work, updated gas infrastructure and planned solar and boiler upgrades. Located on Grand Street near Essex Crossing, the complex sits within walking distance of multiple subway lines, buses, the ferry, grocery and retail options, parks and neighborhood dining, offering a quieter courtyard-centered living experience while remaining immediately connected to downtown Manhattan conveniences.
Available Units
Floor
(1 Unit)

Floor
(4 Units)

Building Features
Interior
Interior Features
Ceiling Fan(s)
Dining Area
Eat In Kitchen
Eat In Kitchen
Elevator
Entrance Foyer
High Ceilings
High Ceilings
Kitchen Window
Open Kitchen
Original Details
Pantry
Smoke Free
Storage
Flooring
Hardwood
Heating
Baseboard
Kerosene
Natural Gas
Radiant
Cooling
Wall/window Unit(s)
Wall Units
Window Units
Appliances
Dishwasher
Dryer
Oil Water Heater
Refrigerator
Washer
Washer Dryer Stacked
Amenities & Parking
Other Features
Parking Features
On Street
Exterior Amenities
Building Courtyard
Building Garden
Building Storage
Garden
Private Outdoor Space Under60sqft
Disclaimer: Unit Features may vary by unit; buyers must independently verify all features. Information is deemed reliable but not guaranteed
- Home
- Homes For Sale
- New York
- New York
- The Amalgamated Dwellings
Frequently Asked Questions
How many units are for sale at 504 Grand St?

How much does a condo at 504 Grand St cost?
What bedroom options are available in 504 Grand St?
Houzeo Corp. holds real estate brokerage licenses in Alabama (License No. 000157023 - 0) and Texas (License No. 9013396)
TREC: Info About Brokerage Services, Consumer Protection Notice.
§ 442‑H New York Standard Operating Procedure.
New York State Fair Housing Notice.


