- Overview
- Description
- Property Details
- Location
- Facts & Features
- Getting Around
- Nearby Homes
 Price Drop: $30K (10/24)
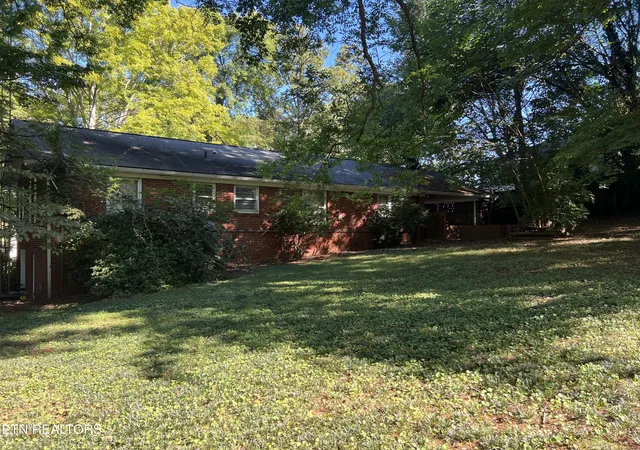

Street View
$299,900
Monthly Est:$1,493
 3 Beds
 2 Baths
2 full baths
 1,500sqft
504 Hayworth Dr, Knoxville, TN 37920
$299,900
$1,493/moEst:
Get Pre-Approved
Single Family Residence
Built in 1955
$-- HOA
0.3 acre lot
$200/sq.ft
Description
MOTIVATED SELLERS! Sellers have found their forever home and are ready to make a move! To help the next owners make this home their own, sellers are offering a $1,000 buyer credit toward allowable closing costs associated with replacement of the water heater and dishwasher and are willing to consider additional buyer closing cost
assistance with an acceptable offer. Schedule your showing today!
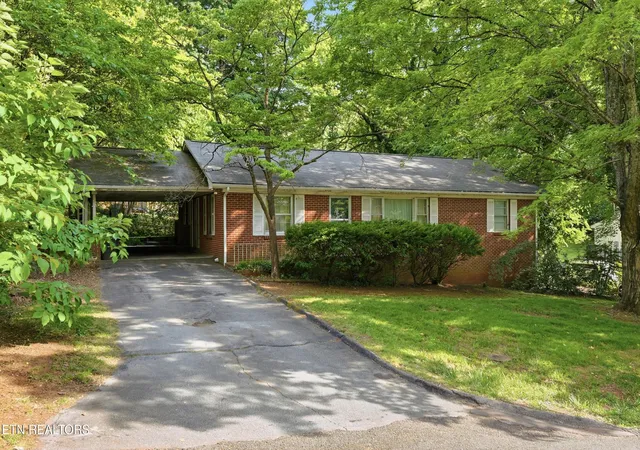
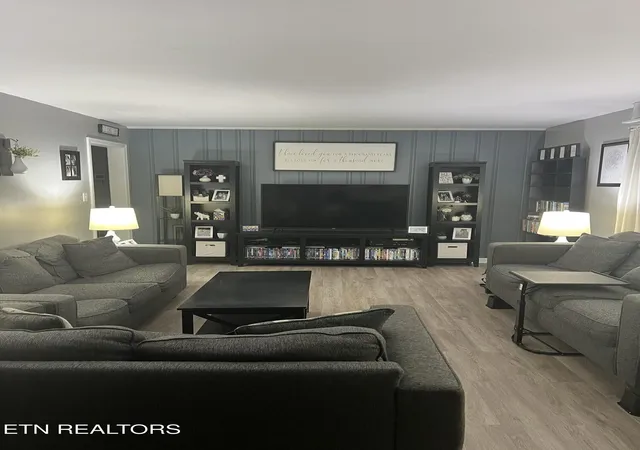
Less than 10 minutes from the University of Tennessee, this spacious and thoughtfully updated home in the heart of South Knoxville offers 3 bedrooms, 2 bathrooms, multiple living areas, and incredible flexibility in one of Knoxville's most convenient and rapidly
growing locations. Located just minutes from Baker Creek Preserve, enjoy easy access to the Urban Wilderness, Downtown Knoxville, Ijams Nature Center, local restaurants
and breweries, hiking and biking trails, interstates, and everyday conveniences - all while tucked into an established, quiet neighborhood.
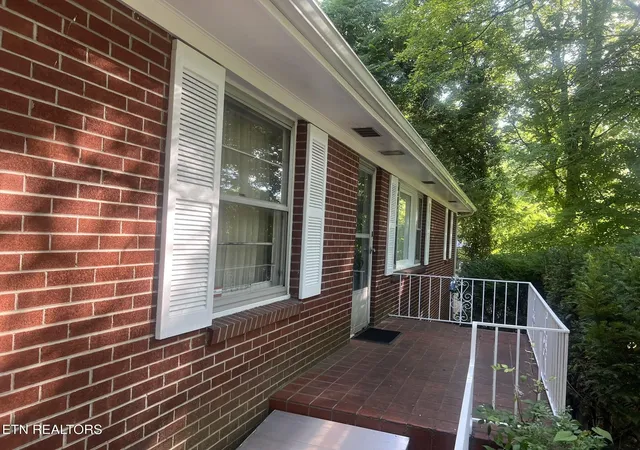
A new HVAC system was installed in February 2026. In June 2026, the home's exterior and both bathrooms were freshly repainted. The main-level living room, dining room, hallway, and all bedrooms are being refreshed with new neutral paint and updated luxury vinyl plank flooring. The range/oven, refrigerator, and microwave will also convey
with the home.
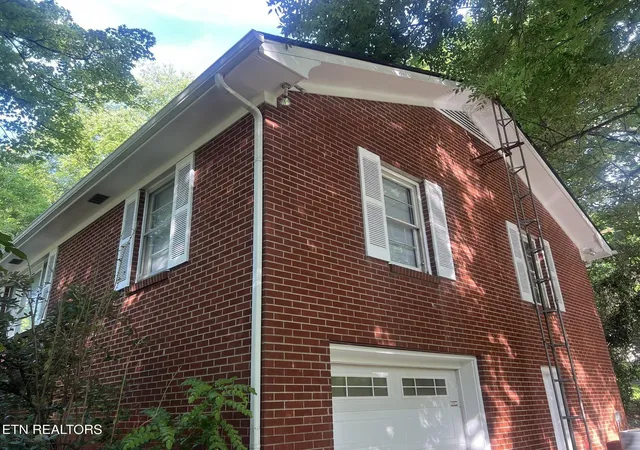
The large basement recreation area offers endless possibilities for additional living
space as a media room, home gym, or hobby area. Plus, the home includes over 1,100 square feet of enclosed garage, workshop, and storage space, providing exceptional versatility.
Outside you will find two separate driveways for abundant parking, an attached carport, a
brick patio perfect for entertaining, and a private backyard shaded by mature trees.
With its generous living space, extensive storage, recent updates, included kitchen
appliances, and outstanding South Knoxville location, this home offers exceptional value in a great neighborhood.
- Houzeo last checked: 6 minutes ago
- Listing updated: October 24, 2026 at 2:57 pm
- Listing Provided by: Misty Tidwell (865) 680-9819 DRE #350763 | Smoky Mountain Realty LLC (865) 986-4646
- Source: Nashville (RealTracs Mid) MLS-TN as distributed by MLS GRID | MLS#: 3610993

Property Details
Status
Active Under Contract
Type
Single Family Residence
No. of Stories
-
County
City
Neighborhood
--
Year Built
1955
HOA Fees
-
Finished Area
1,500 sqft
Lot Size
0.3 acre lot
Basement Area
- sqft
MLS Name
Nashville (RealTracs Mid) MLS
MLS Number
3610993
MLS Status
Under Contract - Showing
Days on Market
11

Continue Your Journey in App
Find your dream home, receive real-time updates, and many more!
Continue Your Journey in App
Find your dream home, receive real-time updates, and many more!
Location
Facts & Features
Rooms
Bedrooms & bathrooms
Bedrooms: 3
Bathrooms: 2
Interior
Sewer
Public Sewer
Flooring
Wood, Vinyl
Heating
Central, Electric
Appliances
Microwave, Refrigerator, Oven
Cooling
Central Air
Construction
Year Built
Year Built: 1955
Home type
Single Family Residence
Construction Materials
Frame, Other, Brick
Architectural Style
Traditional
Utilities & Energy
Utilities
Electricity Available, Water Available
Basement
Partially Finished, Exterior Entry
Parking Features
Garage Faces Side
Water Source
Public
Laundry Features
Washer Hookup, Electric Dryer Hookup
Other Features
Lot Features
Level
Patio And Porch Features
Patio
Subdivision Name
Yorkshire Hills 1st Unit
Price History
| Date | Event | Price |
|---|---|---|
10/24/2026 Source: | Pending | $299,900 $200/sqft |
10/24/2026 Source: | Contingent (Active Under Contract) | $299,900 -9.09% $200/sqft |
10/20/2026 Source: | Listed for Sale | $329,900 +10.00% $220/sqft |
10/20/2026 Source: | Price Decreased | $299,900 -11.77% $200/sqft |
10/14/2026 Source: | Contingent (Active Under Contract) | $339,900 $227/sqft |


Show more
Nearby Homes


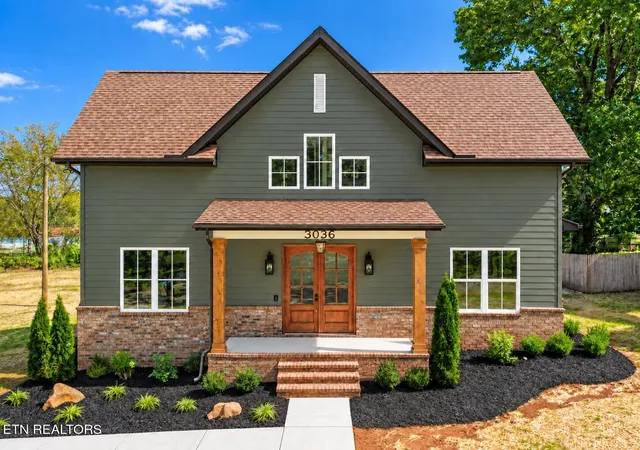
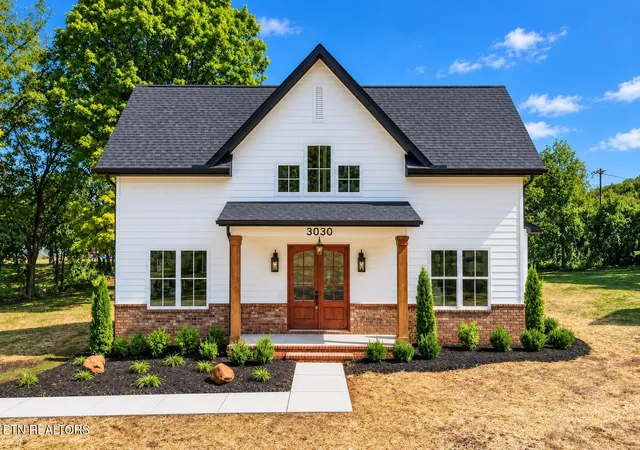
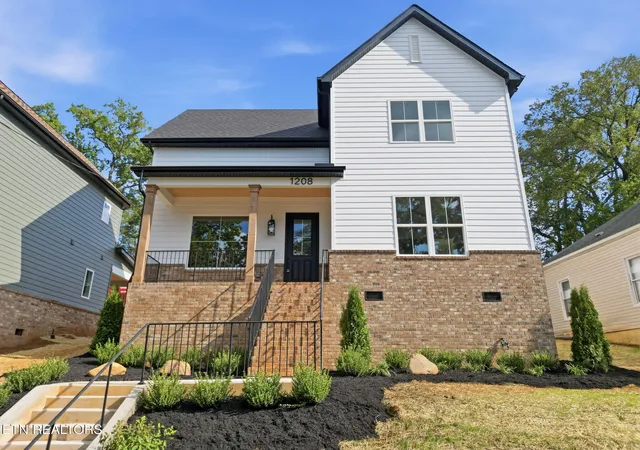
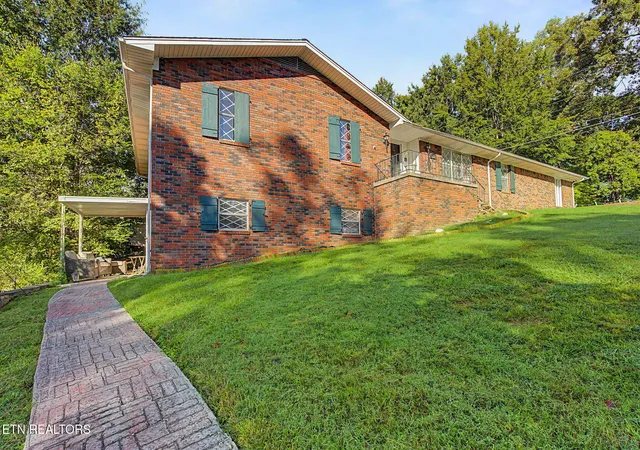

Find Homes by Property Features in Knoxville, TN
Nearby New Homes For Sale

Based on information from Realtracs® through Nov 01, 2026, 07:01AM. Data courtesy of Realtracs® MLS as distributed by MLS GRID. Some IDX listings have been excluded from this website. All data is obtained from various sources and may not have been verified by the broker or MLS GRID. Supplied Open House Information is subject to change without notice. All information should be independently reviewed and verified for accuracy. Properties may or may not be listed by the office/agent presenting the information. IDX information is provided exclusively for consumers’ personal, noncommercial use. It may not be used for any purpose other than to identify prospective properties consumers may be interested in purchasing. The data is deemed reliable but is not guaranteed by MLS GRID. The use of the MLS GRID Data may be subject to an end-user license agreement prescribed by Realtracs® MLS. © 2026 RealTracs Solutions. All Rights Reserved. Angela Fowler Real Estate, LLC | 423.320.4620 | afowler@catt.com Mailing Address: 452 Kailors Cove Cir, Ringgold, GA 30736
 Advertising Broker: Angela Fowler | Angela Fowler Real Estate, LLC.
