- Overview
- Description
- Property Details
- Location
- Facts & Features
- Getting Around
- Nearby Homes
 Price Drop: $8K (10/30)
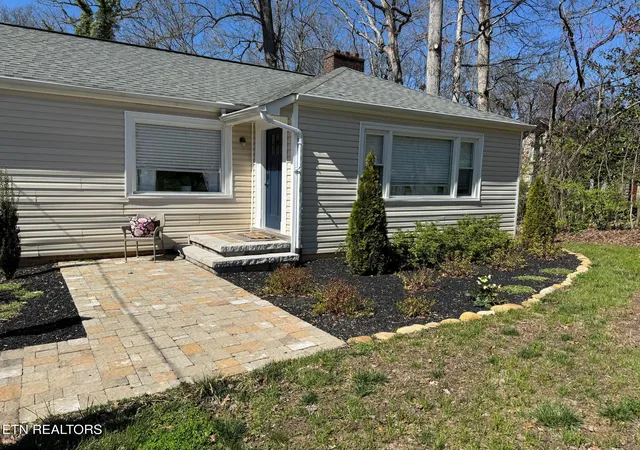

Street View
$378,000
Monthly Est:$1,881
 4 Beds
 2 Baths
2 full baths
 1,994sqft
509 Taylor Rd, Knoxville, TN 37920
$378,000
$1,881/moEst:
Get Pre-Approved
Single Family Residence
Built in 1950
$-- HOA
0.62 acre lot
$190/sq.ft
Description
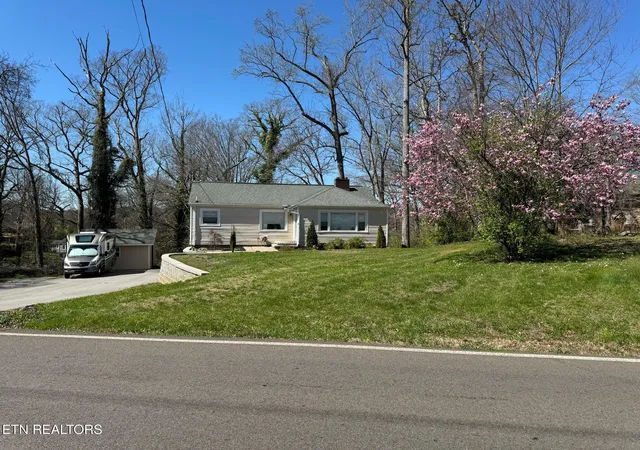
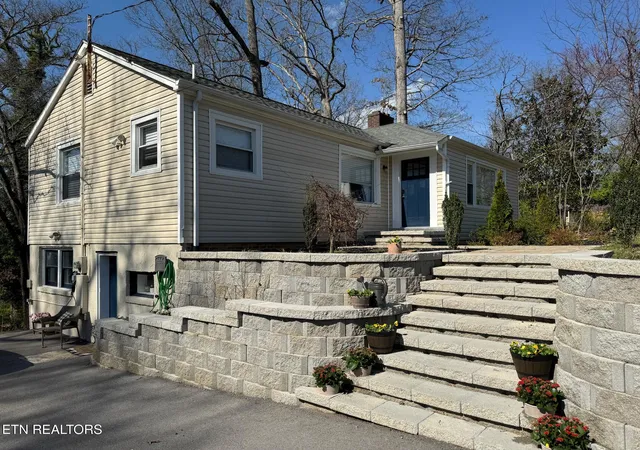
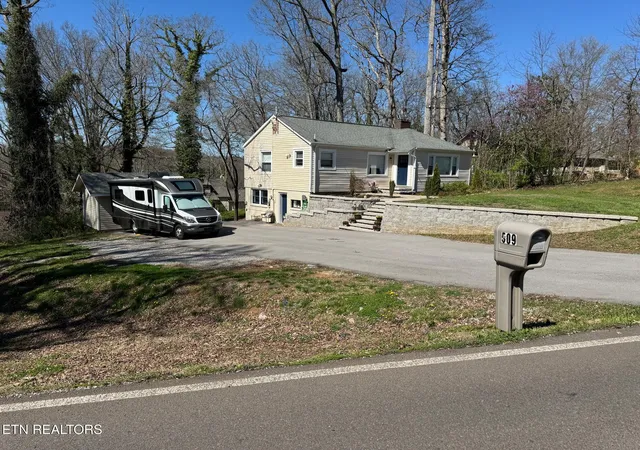
Two living spaces in one beautifully updated move-in ready home! This unique property features a walkout basement with a private entrance facing the driveway, offering a cool, modern living space, while the upper level showcases a charming French cottage style with its own main entrance. Both levels are connected through an interior staircase and have doors that can be locked off from one another.
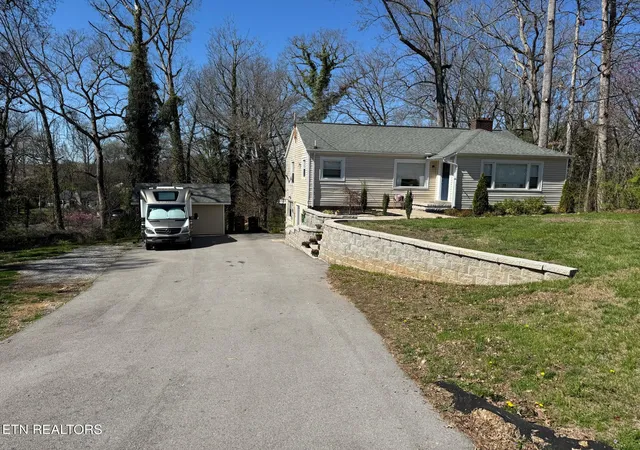
Renovated in 2022, the home includes major upgrades such as new footer drains, professional landscaping and hardscaping, a retaining wall, and a large asphalt driveway. Both levels feature thoughtfully designed kitchens with tile backsplashes, while the main kitchen includes granite countertops. The primary bathroom has been fully updated with tiled walls and a glass shower door.
Additional upgrades include refinished oak hardwood floors on the main level, luxury vinyl flooring in the basement, vinyl windows, and premium custom 2.5' vinyl blinds throughout. Each floor is equipped with its own electric HVAC system for optimal comfort.
An unfinished basement area, accessible from both levels, provides a dedicated laundry space and ample storage. The home also offers abundant closet space, a large, detached shed on a concrete slab, and a 50-amp RV/EV hookup conveniently located by the driveway.
Previously operating as a mid-term rental generating $3700 per month (including utilities, furnishings, and internet). This property presents a fantastic opportunity for investors at a 7% cap rate or for owner-occupants--live on one level and rent the other, rent both spaces, or occupy it as a single-family residence.
Notes: Home was previously owner-occupied for two years prior to rental use. Pictures were taken when home was fully furnished. Home is vacant and move-in ready.
- Houzeo last checked: 12 hours ago
- Listing updated: November 2, 2026 at 4:00 pm
- Listing Provided by: Chris Cockerille | Intempus Parent Co, Inc.
- Source: East Tennessee REALTORS® MLS-TN | MLS#: 1339329

Property Details
Status
Active
Type
Single Family Residence
No. of Stories
-
County
City
Neighborhood
--
Year Built
1950
HOA Fees
-
Finished Area
1,994 sqft
Lot Size
0.62 acre lot
Basement Area
- sqft
MLS Name
East Tennessee REALTORS® MLS
MLS Number
1339329
MLS Status
Active
Days on Market
4

Continue Your Journey in App
Find your dream home, receive real-time updates, and many more!
Continue Your Journey in App
Find your dream home, receive real-time updates, and many more!
Location
Facts & Features
Rooms
Bedrooms & bathrooms
Bedrooms: 4
Bathrooms: 2
Interior
Appliances
Dishwasher, Microwave, Range, Refrigerator, Self Cleaning Oven
Heating
Heat Pump, Zoned, Electric
Sewer
Public Sewer
Interior Features
Pantry, Eat In Kitchen
Cooling
Central Cooling, Ceiling Fan(s), Zoned
Flooring
Hardwood
Exterior Features
Windows Vinyl
Construction
Year Built
Year Built: 1950
Home type
Single Family Residence
Architectural Style
Cottage
Construction Materials
Stucco, Vinyl Siding, Brick, Frame
Utilities & Energy
Water Source
Public
Fireplace Features
None
Association Amenities
Recreation Facilities, Other
Parking Features
Off Street Parking, Rv Parking
Security Features
Smoke Detector
Utilities
Cable Available (tv Only)
Basement
Partially Finished, Plumbed
Other Features
Lot Features
Irregular Lot, Rolling Slope
Subdivision Name
Sherwood Forest
Price History
| Date | Event | Price |
|---|---|---|
10/30/2026 Source: | Listed for Sale | $378,000 $190/sqft |
10/17/2026 Source: | Pending | $378,000 -2.07% $190/sqft |
10/04/2026 Source: | Price Decreased | $386,000 -1.78% $194/sqft |
09/25/2026 Source: | Price Decreased | $393,000 -1.75% $197/sqft |
09/21/2026 Source: | Price Increased | $400,000 +0.13% $201/sqft |

Show more
Nearby Homes




Find Homes by Property Features in Knoxville, TN
Nearby New Homes For Sale

Based on information from the Knoxville Area Association of REALTORS MLS through Nov 02, 2026, 02:15PM. Information is provided exclusively for consumers’ personal, non-commercial use. It may not be used for any purpose other than to identify prospective properties that consumers may be interested in purchasing. The data is deemed reliable but is not guaranteed accurate by the MLS. This website may not include listings or property addresses of sellers who have directed their listing brokers to withhold their listing or their property address from display on the Internet. © 2026 Knoxville Area Association of REALTORS® MLS. All Rights Reserved. Angela Fowler Real Estate, LLC | 423.320.4620 | afowler@catt.com Mailing Address: 452 Kailors Cove Cir, Ringgold, GA 30736
 Advertising Broker: Angela Fowler | Angela Fowler Real Estate, LLC.
