- Overview
- Description
- Property Details
- Location
- HOA Management
- Facts & Features
- Getting Around
- Nearby Homes
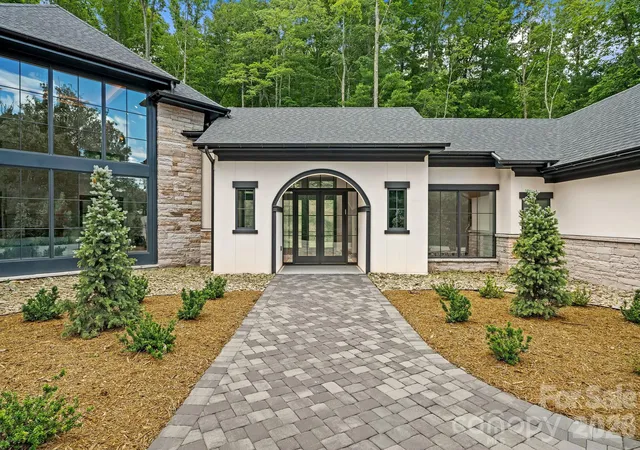

Street View
$4,950,000
Monthly Est:$24,638
 5 Beds
 6 Baths
5 full baths + 1 half bath
 5,193sqft
504 Hollow Trl, Asheville, NC 28803
$4,950,000
$24,638/moEst:
Get Pre-Approved
Single Family Residence
Built in 2022
$-- HOA
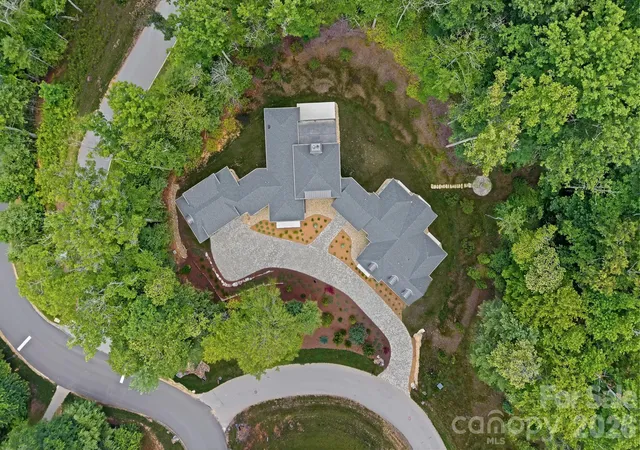
1.27 acres lot
$953/sq.ft
Description
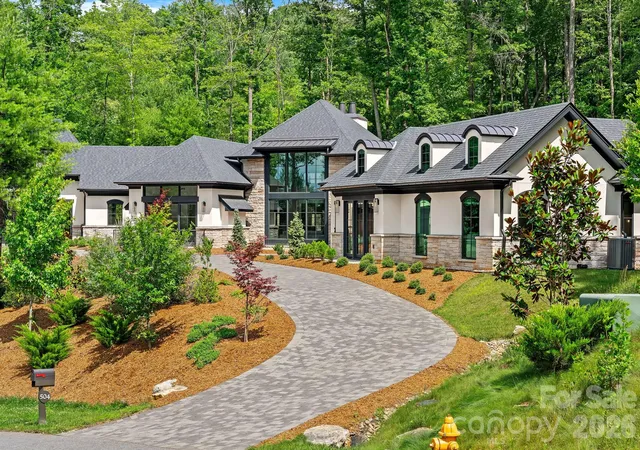
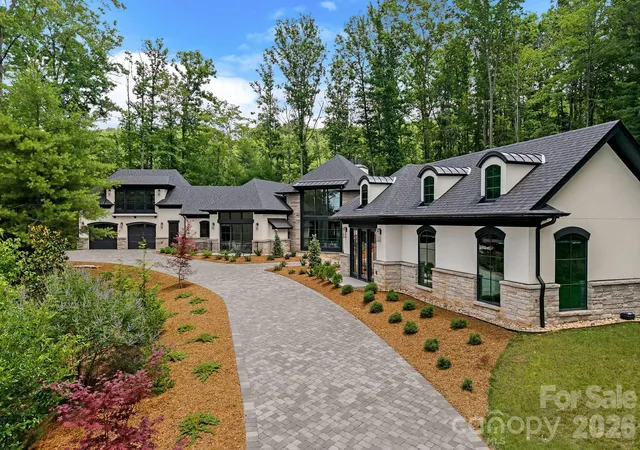
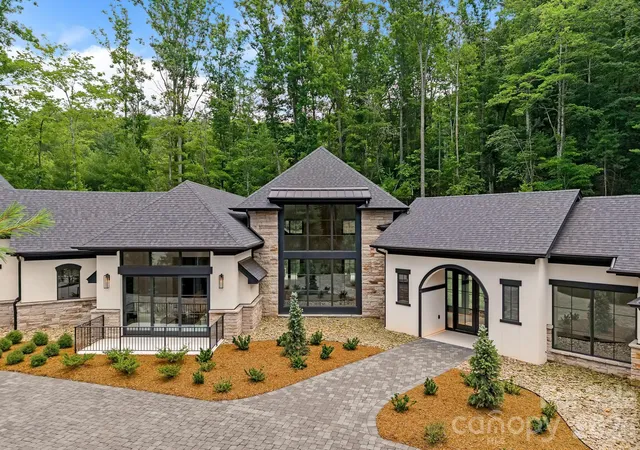
Within one of Asheville's desired gated communities, this exceptional one-story modern residence offers refined luxury and effortless living on land once part of George Vanderbilt's historic Biltmore Estate holdings. Built by acclaimed Asheville award-winning builder Living Stone Design + Build, this five-bedroom, 5.5 bath home features soaring ceilings, clean architectural lines, and an open-concept design ideal for entertaining and everyday living. The chef's kitchen showcases premium Monogram appliances and distinctive modern finishes flowing seamlessly into spacious living and dining areas. Thoughtfully curated details include wide-plank blonde oak flooring, limestone accents, and expansive outdoor living with a built-in grilling station and fireplace. Every main-level bedroom enjoys direct access to its private patio, creating a seamless connection to the outdoors. Residents enjoy a wellness center, pool, tennis and pickleball courts, paved trails and access to more than 1,000 acres of preserved land. Luxury one-level living at its finest.
- Houzeo last checked: 5 hours ago
- Listing updated: June 26, 2026 at 11:37 am
- Listing Provided by: Theresa Turchin (305) 778-9559 | Premier Sotheby’s International Realty (828) 277-3238
- Source: Canopy MLS | MLS#: 4396838

Property Details
Status
Active
Type
Single Family Residence
No. of Stories
-
County
City
Neighborhood
--
Year Built
2022
HOA Fees
-
Finished Area
5,193 sqft
Lot Size
1.27 acres lot
Basement Area
- sqft
MLS Name
Canopy MLS
MLS Number
4396838
MLS Status
Active
Days on Market
126
Cumulative Days on Market
1

Continue Your Journey in App
Find your dream home, receive real-time updates, and many more!
Continue Your Journey in App
Find your dream home, receive real-time updates, and many more!
Location
HOA Management
Ramble POA
HOA Fees
$-/ Monthly
Disclaimer: Amenities are based on third-party information and may vary; buyers must independently verify all amenities, as information is deemed reliable but not guaranteed.
Facts & Features
Rooms
Bedrooms & bathrooms
Bedrooms: 5
Bathrooms: 6
Interior
Flooring
Stone, Tile, Wood
Exterior Features
Fire Pit
Heating
Heat Pump, Zoned
Interior Features
Built In Features, Kitchen Island, Open Floorplan, Pantry, Walk In Closet(s), Walk In Pantry
Sewer
Public Sewer
Cooling
Central Air, Zoned
Appliances
Convection Oven, Dishwasher, Disposal, Double Oven, Electric Cooktop, Electric Oven, Electric Water Heater, Exhaust Hood, Microwave, Refrigerator, Tankless Water Heater, Wall Oven, Washer/dryer
Construction
Year Built
Year Built: 2022
Home type
Single Family Residence
Architectural Style
Contemporary
Construction Materials
Hard Stucco, Stone
Roof
Architectural Shingle
Foundation Details
Slab
Utilities & Energy
Water Source
City
Fireplace Features
Gas Vented, Living Room, Porch
Parking Features
Attached Garage
Laundry Features
Laundry Room, Main Level
Security Features
Security Service, Security System, Smoke Detector(s)
Other Features
Subdivision Name
Ramble Biltmore Forest
Patio And Porch Features
Rear Porch, Other See Remarks
Community Features
Clubhouse, Fitness Center, Game Court, Gated, Outdoor Pool, Recreation Area, Sidewalks, Sport Court, Street Lights, Tennis Court(s), Walking Trails
Price History
| Date | Event | Price |
|---|---|---|
06/25/2026 Source: #CAR4396838 | Listed for Sale | $4,950,000 $953/sqft |
Nearby Homes


Find Homes by Property Features in Asheville, NC
Nearby New Homes For Sale

Based on information submitted to the MLS GRID from Canopy MLS through Oct 29, 2026, 06:30AM. All data is obtained from various sources and may not have been verified by the broker or MLS GRID. Supplied Open House Information is subject to change without notice. All information should be independently reviewed and verified for accuracy. Properties may or may not be listed by the office/agent presenting the information. IDX information is provided exclusively for consumers’ personal, noncommercial use. It may not be used for any purpose other than to identify prospective properties which the consumers may be interested in purchasing. The data is deemed reliable but is not guaranteed by MLS GRID. The use of the MLS GRID Data may be subject to an end-user license agreement prescribed by the Member Participant’s applicable MLS, if any, and as amended from time to time. ©2026 Canopy MLS. All Rights Reserved.
 Advertising Broker: Nicholas Huscroft | Chosen Realty
