Andover RE
Powered by 
- 0
- 2
- Overview
- Description
- Property Details
- Location
- Facts & Features
- Getting Around
- Nearby Homes

Street View
$350,000
Monthly Est:$1,742
 2 Beds
 3 Baths
2 full baths + 1 half bath
 808sqft
504 N Lewis St, Ludington, MI 49431
$350,000
$1,742/moEst:
Get Pre-Approved
Single Family Residence
Built in 1938
$-- HOA
8,276.4 sqft lot
$433/sq.ft
Description
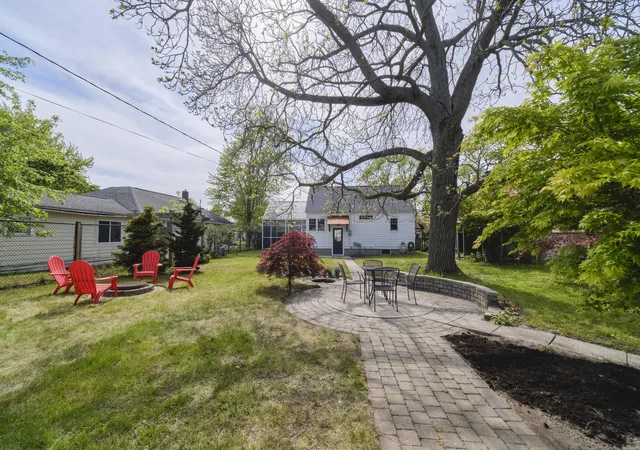
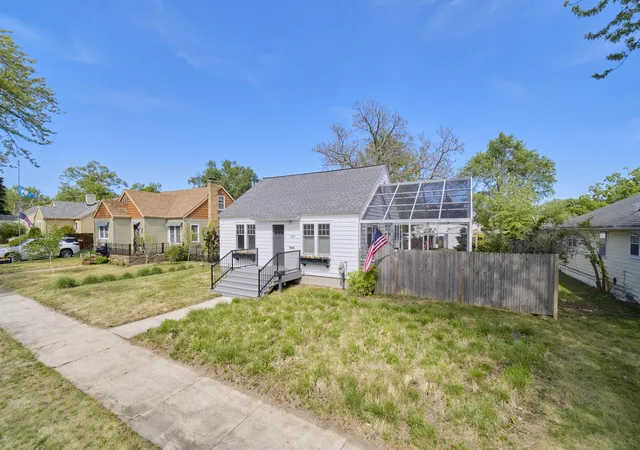
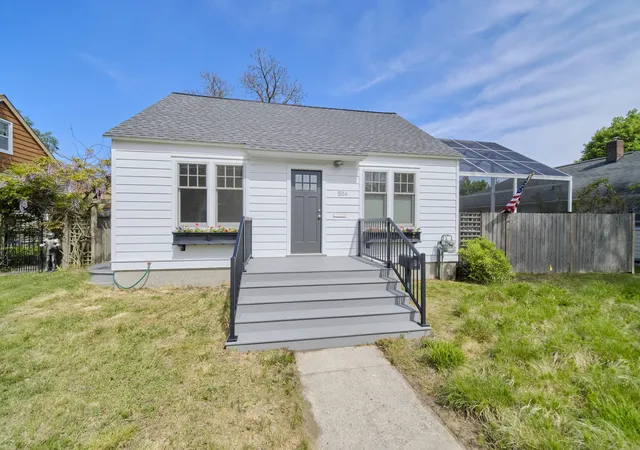
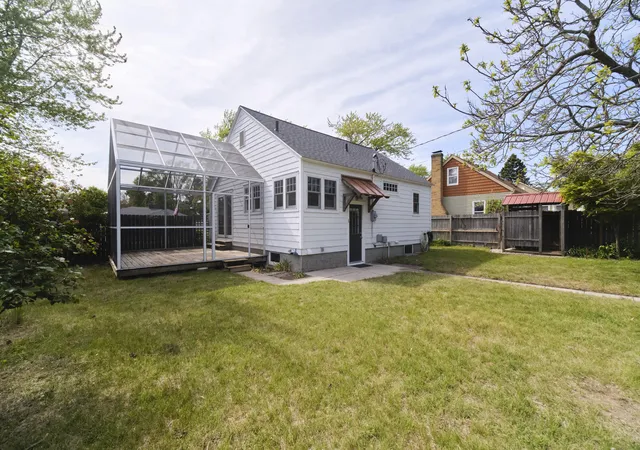
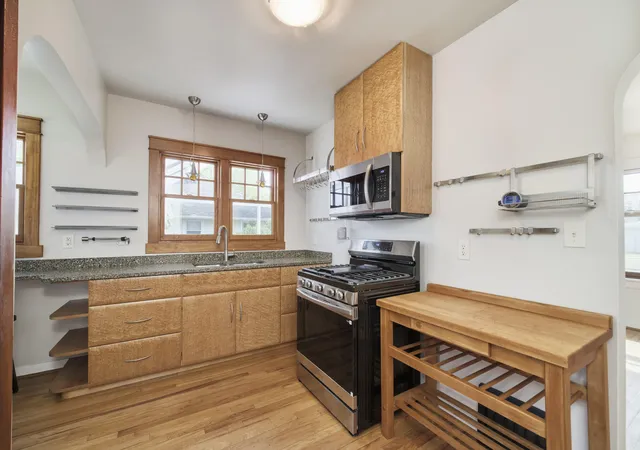
Exceptional in so many ways, this amazing bungalow is totally updated inside & out. Ideal location just 4 blocks from an amazing Lake Michigan beach & close to parks, waterfront walkways & downtown Ludington. Original features include hardwood floors & arched openings with high quality improvements including Pella Architectural wood windows, Bird's Eye maple kitchen, granite countertops, stainless steel appliances (range is brand new), main floor ceramic bath & newer furnace plus hardie board siding & roof. Paned sliding doors lead to the screened porch offering panoramic yard views & perfect stargazing! The spotless lower level has a full bath with jet tub/shower, an additional half bath & an egress window already in to make a 3rd bedroom an easy project. The centerpiece of the large backyard is a huge catalpa tree providing a natural umbrella over brick walkways, al fresco dining patio, the peaceful water feature & fire pit area. Garage, fenced yard & a 14x20 garden shed!
- Houzeo last checked: 49 minutes ago
- Listing updated: June 10, 2026 at 8:42 pm
- Listing Provided by: Margie Zaccanelli (231) 510-4751 | RE/MAX Bayshore Manistee (231) 887-4777
- Source: Realcomp MLS-MI | MLS#: 67026027330

- Originating MLS: Mason Oceana Manistee Board of REALTORS
Property Details
Status
Active Under Contract
Type
Single Family Residence
No. of Stories
1
County
City
Neighborhood
--
Year Built
1938
HOA Fees
-
Finished Area
808 sqft
Lot Size
8,276.4 sqft lot
Basement Area
- sqft
MLS Name
Realcomp MLS
MLS Number
67026027330
MLS Status
Active Backup
Days on Market
124
Cumulative Days on Market
1

Continue Your Journey in App
Find your dream home, receive real-time updates, and many more!
Download App
Continue Your Journey in App
Find your dream home, receive real-time updates, and many more!
Location
Facts & Features
Rooms
Bedrooms & bathrooms
Bedrooms: 2
Bathrooms: 3
Interior
Cooling
Ceiling Fans
Exterior Features
Fountain
Flooring
Wood
Appliances
Dryer, Microwave, Oven, Refrigerator, Range, Washer
Heating
Forced Air, Natural Gas
Sewer
Public Sewer
Construction
Year Built
Year Built: 1938
Home type
Single Family Residence
Foundation Details
Basement
Architectural Style
Bungalow
Utilities & Energy
Basement
Bath Stubbed, Full
Utilities
Cable Connected, Natural Gas Connected
Laundry Features
In Basement
Water Source
Public
Parking Features
Detached, Garage Door Opener
Other Features
Community Features
Sidewalks
Lot Features
Level
Patio And Porch Features
Deck, Porch, Screened
Price History
| Date | Event | Price |
|---|---|---|
07/14/2026 Source: | Sold | $350,000 $433/sqft |
06/10/2026 Source: | Contingent (Active Under Contract) | $350,000 $433/sqft |
06/05/2026 Source: | Listed for Sale | $350,000 $433/sqft |


Nearby Homes







Find Homes by Property Features in Ludington, MI


Based on information from the Board/Association of REALTORS® (alternatively, from the Realcomp II Ltd. MLS) through Oct 08, 2026, 07:30AM. All information provided is deemed reliable, but is not guaranteed to be accurate and should be independently verified. IDX provided courtesy of Realcomp II Ltd. via Andover Real Estate & Houzeo, Copyright 2026 Realcomp II Ltd. Shareholders Any use of search facilities of data on the site, other than by a consumer looking to purchase real estate, is prohibited. IDX information is provided exclusively for consumers' personal, noncommercial use and may not be used for any purpose other than to identify prospective properties consumers may be interested in purchasing. The accuracy of all information, regardless of source, is not guaranteed or warranted. All information should be independently verified. Listing Information presented by local MLS brokerage: Andover Real Estate, local REALTOR®- Scott Rubin - (248)206-3666 . Any use of search facilities of data on the site, other than by a consumer looking to purchase real estate, is prohibited. © 2024 Realcomp II Ltd. MLS. All Rights Reserved.
 Advertising Broker: Andover Real Estate | Andover Real Estate