- Overview
- Description
- Property Details
- Location
- HOA Management
- Facts & Features
- Getting Around
- Nearby Homes

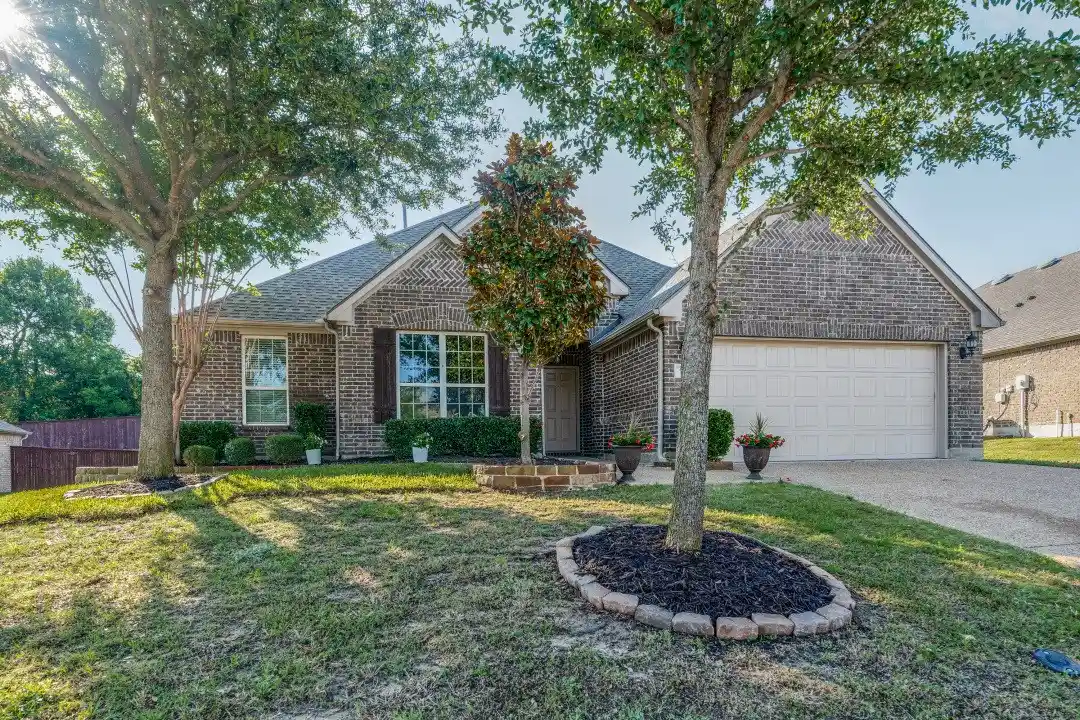


$575,000
Monthly Est:$2,862
 3 Beds
 2 Baths
2 full baths
 2,821sqft
504 Peterhouse Dr, Mc Kinney, TX 75071
$575,000
$2,862/moEst:
Get Pre-Approved
Single Family Residence
Built in 2012
$65/mo HOA
0.29 acre lot
$204/sq.ft
Description
SIGNIFICANT PRICE REDUCTION. MOTIVATED SELLER. BRING YOUR OFFERS TO THIS WELL MAINTAINED GORGEOUS HOME IN A FABULOUS NEIGHBORHOOD. Your dream home is move in ready and waiting for you to call it your forever home. This exquisite home sits on .28 acres with a very large back yard that can be used for building your designer pool or to enjoy with lots and lots of room. The back yard is a blank slate that you can design into your own OASIS for sure. The main floor has hardwood flooring in the living area, library, and foyer. Carpeting in bedrooms, ceramic tile in bathrooms, kitchen, dining, mud room, utility room, kitchen office. Carpeted stairway leading to an oversized Bonus or Game room upstairs where you can either play, watch movies, or sleep! The primary ...suite is spacious with tons of natural light. Separated from the primary suite you will find two carpeted bedrooms that offer natural lighting as well. Off of the living area step outside onto a beautiful covered painted brick patio with gas piping for your grill as well as a decorate ceiling fan. You can rest, entertain or simply look onto the back yard which has a view of the beautifully built brick privacy wall with wooded area behind it...NO SRUCTURES... Roof is new with transferable warranty. The location of this home is so convenient with shopping just minutes away on both Virginia Blvd and University...Historical Downtown McKinney is no more than 5-8 minutes away as well. Make this beautiful, well cared for home yours!
- Houzeo last checked: 2 hours ago
- Listing updated: October 14, 2026 at 11:27 pm
- Listing Provided by: Charise Alberty (469) 408-4064 | JPAR North Metro (972) 836-9295
- Source: NTREIS MLS-TX | MLS#: 21284845

Property Details
Status
Active
Type
Single Family Residence
No. of Stories
-
County
City
Neighborhood
--
Year Built
2012
HOA Fees
$65/mo
Finished Area
2,821 sqft
Lot Size
0.29 acre lot
Basement Area
- sqft
MLS Name
NTREIS MLS
MLS Number
21284845
MLS Status
Active
Cumulative Days on Market
138

Continue Your Journey in App
Find your dream home, receive real-time updates, and many more!
Continue Your Journey in App
Find your dream home, receive real-time updates, and many more!
Location
HOA Management
Greenhouse Management Association LLC
HOA Fees
$195/ Quarterly
Amenities
 Amenities and services may be covered by one or multiple associations and service providers.
 AllFacilities
Disclaimer: Amenities are based on third-party information and may vary; buyers must independently verify all amenities, as information is deemed reliable but not guaranteed.
Facts & Features
Rooms
Bedrooms & bathrooms
Bedrooms: 3
Bathrooms: 2
Office
Level: First
Area: 48.00 Square Feet
Dimensions: 6 x 8
MudRoom
Level: First
Area: 64.00 Square Feet
Dimensions: 8 x 8
Laundry
Level: First
Area: 72.00 Square Feet
Dimensions: 8 x 9
Kitchen
Level: First
Area: 182.00 Square Feet
Dimensions: 14 x 13
Library
Level: First
Area: 48.00 Square Feet
Dimensions: 6 x 8
DiningRoom
Level: First
Area: 168.00 Square Feet
Dimensions: 14 x 12
GameRoom
Level: Second
Area: 378.00 Square Feet
Dimensions: 21 x 18
PrimaryBedroom
Level: First
Area: 210.00 Square Feet
Dimensions: 15 x 14
Bedroom
Level: First
Area: 168.00 Square Feet
Dimensions: 14 x 12
Bedroom
Level: First
Area: 110.00 Square Feet
Dimensions: 11 x 10
LivingRoom
Level: First
Area: 396.00 Square Feet
Dimensions: 22 x 18
Interior
Flooring
Carpet, Ceramic Tile, Engineered Hardwood
Window Features
Window Coverings
Interior Features
Decorative Designer Lighting Fixtures, Granite Counters, High Speed Internet, Open Floorplan, Pantry, Cable Tv, Walk In Closets
Heating
Central, Natural Gas
Cooling
Central Air, Ceiling Fans
Appliances
Built In Gas Range, Dishwasher, Disposal, Gas Water Heater, Microwave, Vented Exhaust Fan
Sewer
Public Sewer
Construction
Year Built
Year Built: 2012
Home type
Single Family Residence
Architectural Style
Split Level, Detached
Foundation Details
Slab
Roof
Asphalt
Utilities & Energy
Pool Features
None
Laundry Features
Electric Dryer Hookup, Laundry In Utility Room
Parking Features
Covered, Garage Faces Front, Garage, Garage Door Opener, Tandem
Water Source
Public
Utilities
Electricity Connected, Natural Gas Available, Sewer Available, Separate Meters, Water Available, Cable Available
Other Features
Lot Features
Back Yard, Cleared, Lawn, Landscaped, Few Trees
Patio And Porch Features
Covered
Subdivision Name
Cambridge Ph 2a
Community Features
Fishing, Lake, Sidewalks, Curbs
Disclosures
Deed Restriction
Price History
| Date | Event | Price |
|---|---|---|
07/11/2026 Source: | Price Decreased | $575,000 -2.38% $204/sqft |
05/29/2026 Source: | Price Increased | $589,000 +0.86% $209/sqft |
05/29/2026 Source: | Price Increased | $584,000 +20213.04% $207/sqft |
09/03/2025 Source: | Off Market | $2,875 -4.17% $1/sqft |
09/03/2025 Source: | Listed for Sale | $3,000 $1/sqft |

Show more
Nearby Homes




Find Homes by Property Features in Mc Kinney, TX
Nearby New Homes For Sale

Based on information from the North Texas Real Estate Information Systems, Inc., through Nov 05, 2026, 12:45PM. Information is provided exclusively for consumers’ personal, non-commercial use. It may not be used for any purpose other than to identify prospective properties consumers may be interested in purchasing. Data is deemed reliable but is not guaranteed accurate. This website may not include listings or property addresses of sellers who have directed their listing brokers to withhold their listing or their property address from display on the Internet. ©2026 North Texas Real Estate Information Systems, Inc. All Rights Reserved.
 Advertising Broker: Michelle Brecker | Pathway To Home Realty
