- Overview
- Description
- Property Details
- Location
- HOA Management
- Facts & Features
- Getting Around
- Nearby Homes
 New Construction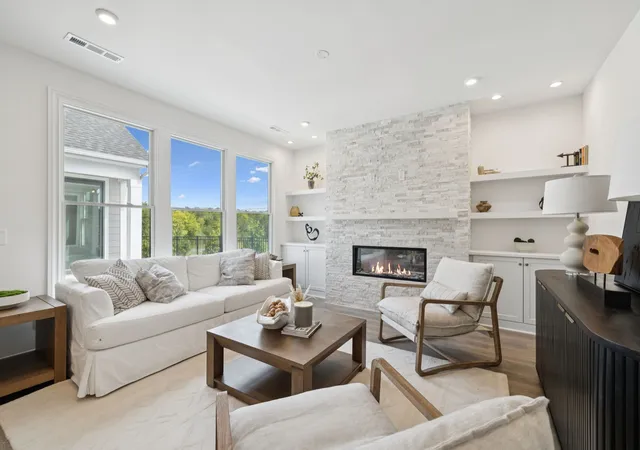
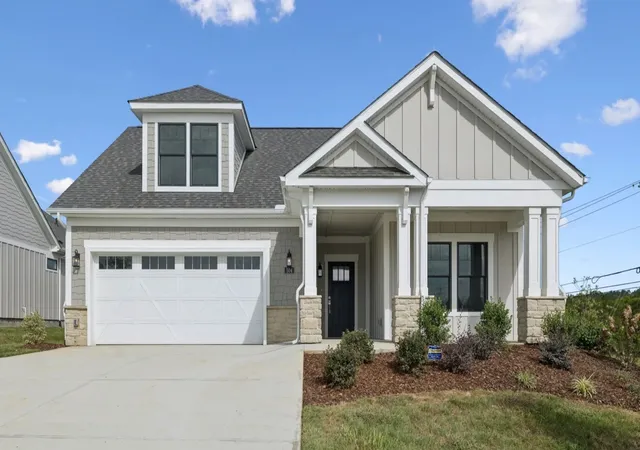
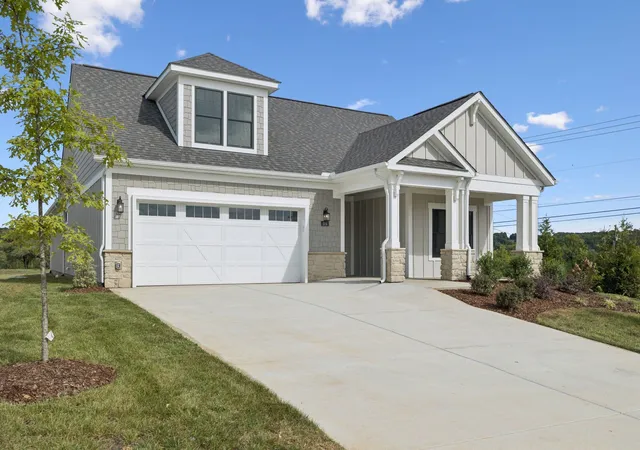
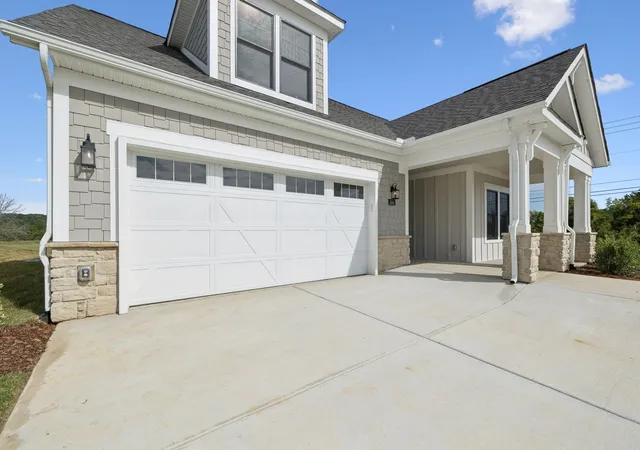
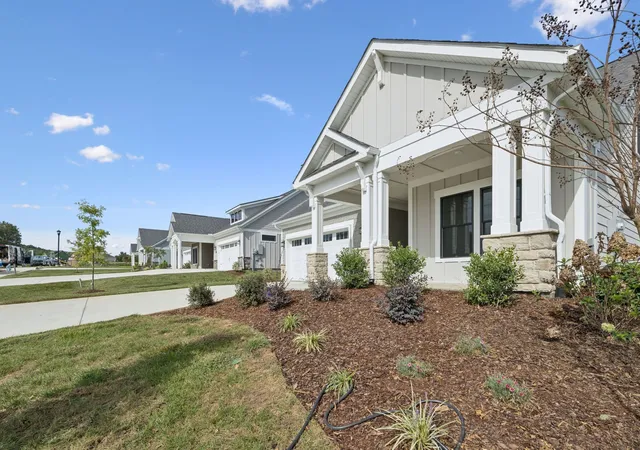

Street View
$713,321
Monthly Est:$3,550
 3 Beds
 3 Baths
3 full baths
 2,590sqft
504 Restoration Dr, Smyrna, TN 37167
$713,321
$3,550/moEst:
Get Pre-Approved
Single Family Residence
Built in 2025
$331/mo HOA
-- sqft lot
$275/sq.ft
Description
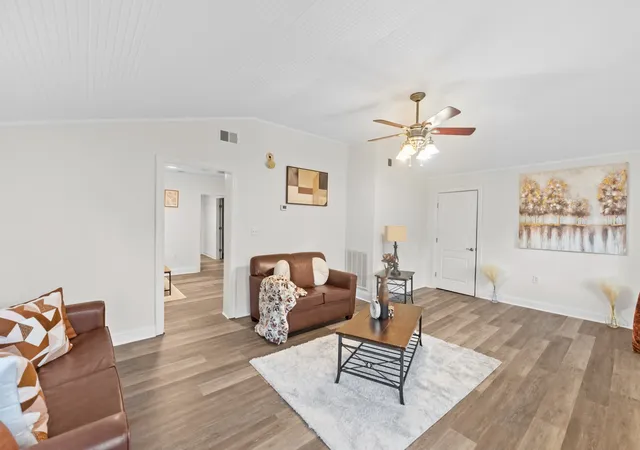
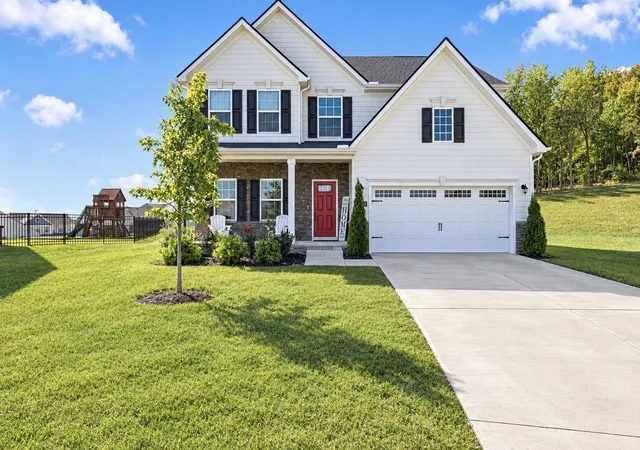
Welcome to The Courtyards at Stewart’s Creek — where you're not just buying a house, you're upgrading a lifestyle. This 55+ boutique community is designed for long-term living, ease, and elevated comfort.
This Portico floorplan delivers single-level ranch living with a bonus suite upstairs, giving you flexibility for guests, hobbies, or the lifestyle you’re growing into. The centrally positioned kitchen keeps you connected — because the best homes aren’t just lived in, they’re experienced. Perfect for hosting, gathering, and making memories without missing a moment.
This Quick Move-In home is loaded with upgrades, including a Deluxe Kitchen featuring matte black GE appliances, double ovens, and Quartz countertops — bold, modern, and built to impress.
Your Owner’s Suite sits privately at the back of the home, offering a spa-inspired zero-step shower and a true retreat feel. Step from the sitting area into your private courtyard through a 6’ sliding glass door — your own personal oasis for morning coffee, evening wine, or quiet reset time.
Nearly every room frames a view of the courtyard, flooding the home with light, calm, and connection to nature. The home backs to open green space, giving you privacy, peace, and a Tennessee backdrop that feels rare.
And here’s the advantage — The Epcon Lifestyle means low-maintenance, lock-and-leave living, so you spend less time on upkeep and more time living. Community amenities include a pool, clubhouse, fitness center, pickleball courts, bocce ball, and a community fire pit — connection, recreation, and relaxation all in one place.
**Whether you want to move in now or build from the ground up, we have multiple floorplans to fit your vision. Come see us today!
**Current pricing reflects builder promotion incentive that requires a closing on or before December 15, 2026**
- Houzeo last checked: 12 minutes ago
- Listing updated: September 30, 2026 at 10:02 pm
- Listing Provided by: Dana Edgerton (615) 517-6805 DRE #384209 | Epcon Realty Tennessee, LLC (615) 390-2727
- Source: Nashville (RealTracs Mid) MLS-TN | MLS#: 3124590

Property Details
Status
Active
Type
Single Family Residence
No. of Stories
2
County
City
Neighborhood
--
Year Built
2025
HOA Fees
$331/mo
Finished Area
2,590 sqft
Lot Size
-- sqft lot
Basement Area
- sqft
MLS Name
Nashville (RealTracs Mid) MLS
MLS Number
3124590
MLS Status
Active
Days on Market
38

Continue Your Journey in App
Find your dream home, receive real-time updates, and many more!
Download App
Continue Your Journey in App
Find your dream home, receive real-time updates, and many more!
Location
HOA Management
N/A
HOA Fees
$331/ Monthly
Amenities
 Amenities and services may be covered by one or multiple associations and service providers.
 Trash Pickup
 Pest Control
 Internet
 Pool
Pool
 Club House
 Gym
Gym
 Maintenance
 Walk path
Underground Utilities
Fifty Five and Up Community
Disclaimer: Amenities are based on third-party information and may vary; buyers must independently verify all amenities, as information is deemed reliable but not guaranteed.
Facts & Features
Rooms
Bedrooms & bathrooms
Bedrooms: 3
Bathrooms: 3
Interior
Cooling
Central Air
Heating
Central
Flooring
Carpet, Laminate, Tile
Sewer
Public Sewer
Appliances
Dishwasher, Disposal, Microwave, Stainless Steel Appliance(s), Double Oven, Electric Oven, Electric Range
Construction
Year Built
Year Built: 2025
Home type
Single Family Residence
Construction Materials
Fiber Cement, Frame, Hardboard Siding
Foundation Details
Slab
Roof
Shingle
Utilities & Energy
Water Source
Public
Basement
None
Association Amenities
Fifty Five And Up Community, Clubhouse, Fitness Center, Pool, Sidewalks, Underground Utilities
Utilities
Water Available
Parking Features
Garage Door Opener, Attached
Fireplace Features
Electric, Family Room
Other Features
Patio And Porch Features
Porch, Covered, Patio
Subdivision Name
The Courtyards At Stewarts Creek
Lot Features
Private
Price History
| Date | Event | Price |
|---|---|---|
09/01/2026 Source: | Price Decreased | $713,321 -3.39% $275/sqft |
09/01/2026 Source: | Price Decreased | $738,321 -5.14% $285/sqft |
02/15/2026 Source: | Price Decreased | $778,321 -0.33% $301/sqft |
06/09/2025 Source: | Price Increased | $780,871 +7.22% $301/sqft |
06/06/2025 Source: | Price Decreased | $728,321 -6.73% $281/sqft |

Show more
Nearby Homes
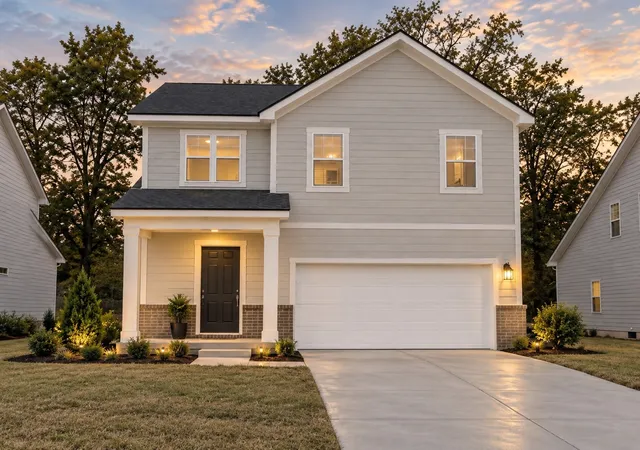
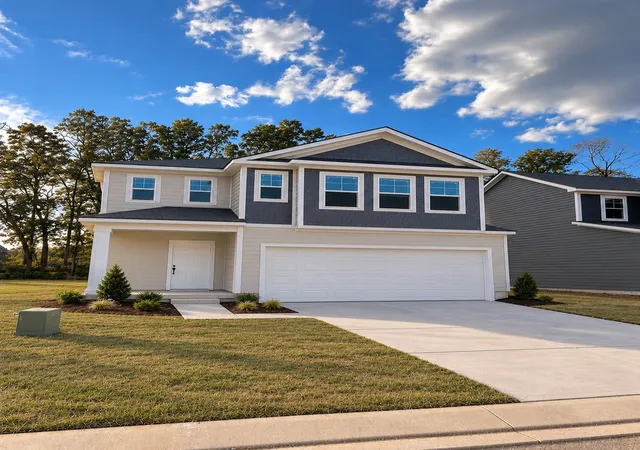
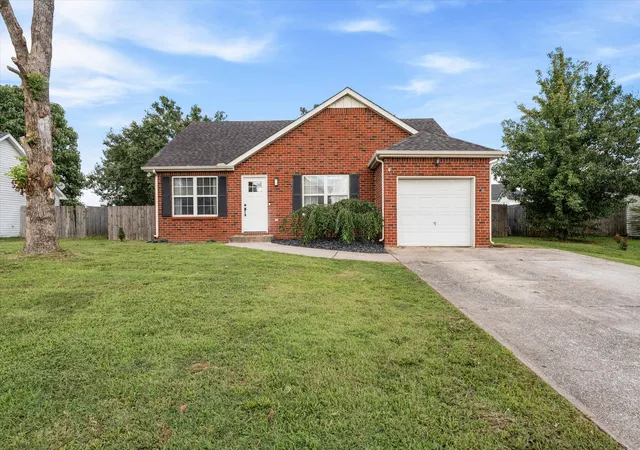
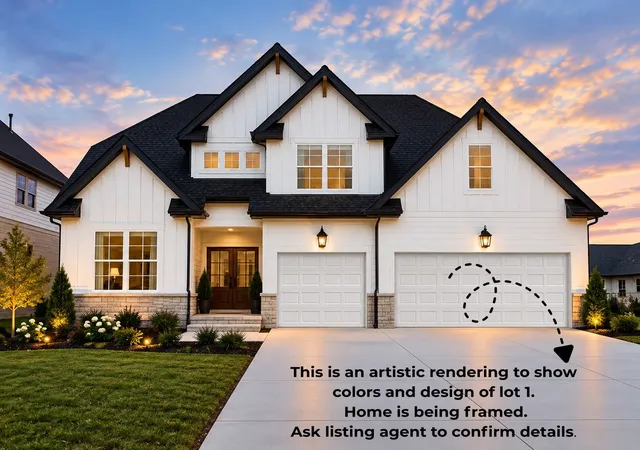
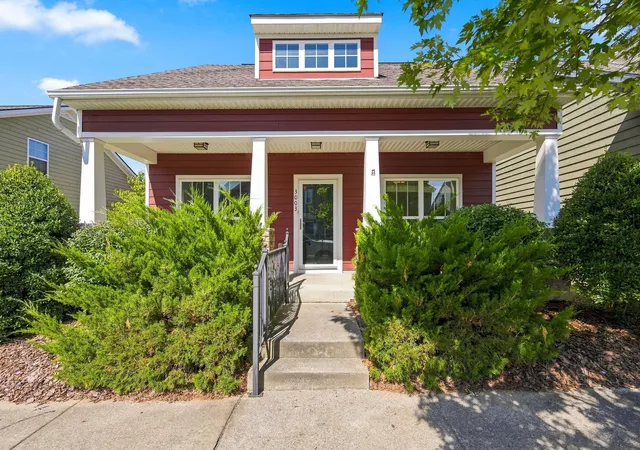
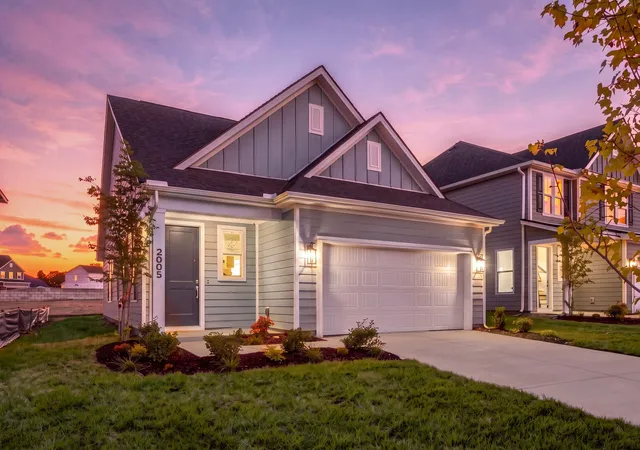

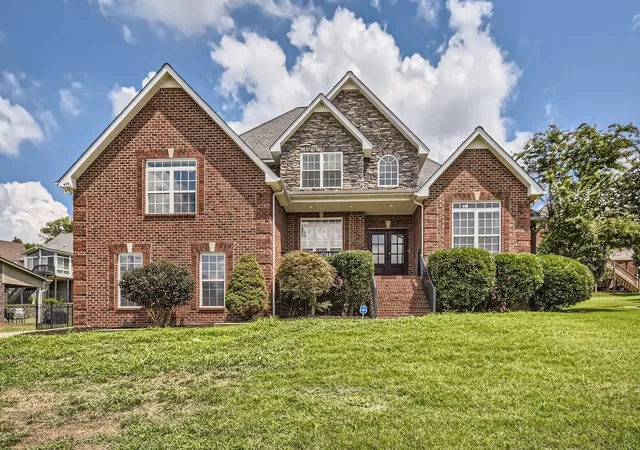
Find Homes by Property Features in Smyrna, TN
Nearby New Homes For Sale

Based on information from Realtracs® through Oct 10, 2026, 10:45PM. Data courtesy of Realtracs® MLS as distributed by MLS GRID. Some IDX listings have been excluded from this website. All data is obtained from various sources and may not have been verified by the broker or MLS GRID. Supplied Open House Information is subject to change without notice. All information should be independently reviewed and verified for accuracy. Properties may or may not be listed by the office/agent presenting the information. IDX information is provided exclusively for consumers’ personal, noncommercial use. It may not be used for any purpose other than to identify prospective properties consumers may be interested in purchasing. The data is deemed reliable but is not guaranteed by MLS GRID. The use of the MLS GRID Data may be subject to an end-user license agreement prescribed by Realtracs® MLS. © 2026 RealTracs Solutions. All Rights Reserved. Angela Fowler Real Estate, LLC | 423.320.4620 | afowler@catt.com Mailing Address: 452 Kailors Cove Cir, Ringgold, GA 30736
 Advertising Broker: Angela Fowler | Angela Fowler Real Estate, LLC.