- Overview
- Description
- Property Details
- Location
- HOA Management
- Facts & Features
- Getting Around
- Nearby Homes




$575,000
Monthly Est:$2,862
 4 Beds
 3 Baths
3 full baths
 2,403sqft
504 Rosebud Orchid Way, Weaverville, NC 28787
$575,000
$2,862/moEst:
Get Pre-Approved
Single Family Residence
Built in 2019
$32.08/mo HOA
0.18 acre lot
$239/sq.ft
Description
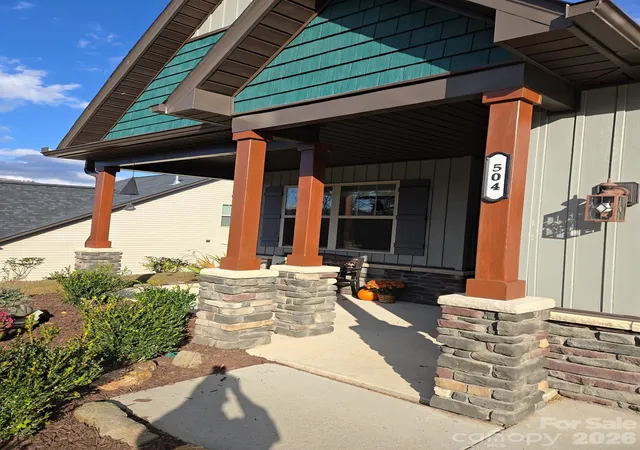
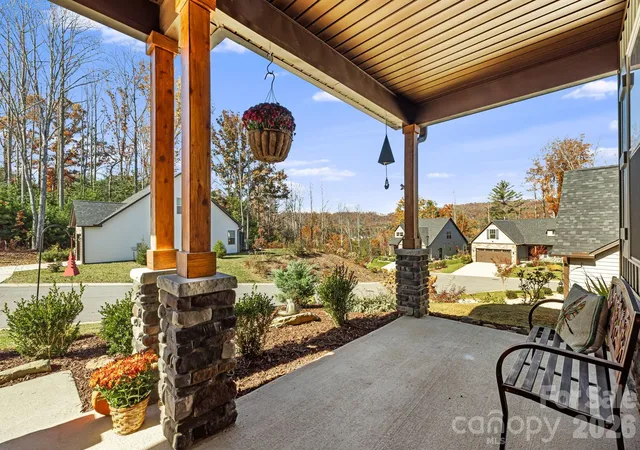
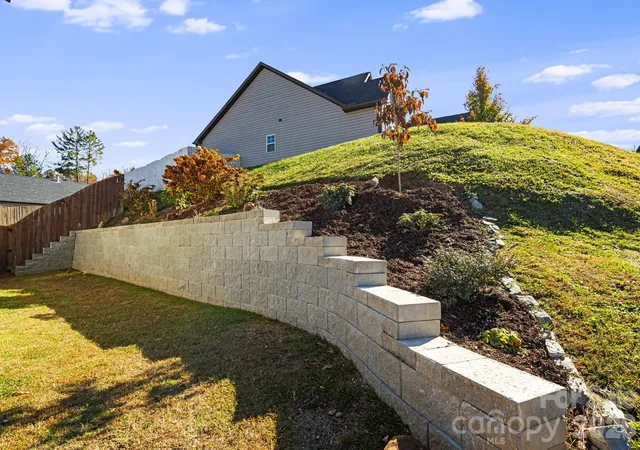
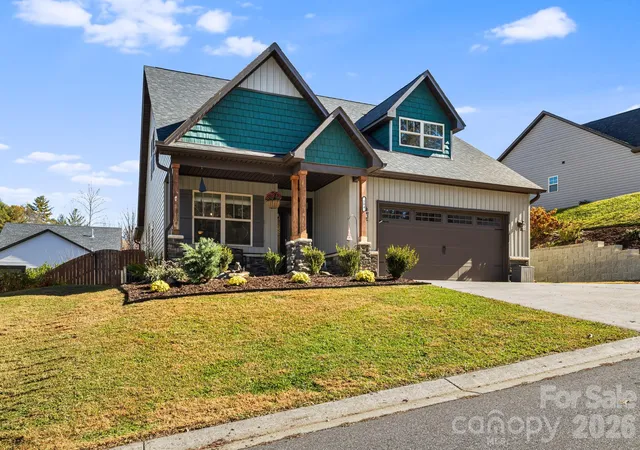
Sellers have moved and are highly motivated to sell. Move in ready. Price is now reduced WELL below market value! Gain Instant equity with your purchase. Beautiful, 2019 well-maintained, and manicured 4/3 Arts & Crafts gem in the highly sought-after Maple Trace neighborhood of Weaverville. The city annexed the development, so now you will enjoy all the conveniences of city services and road maintenance. Natural Gas is piped throughout the entire neighborhood. The home comes with a top-of-the-line Navien tankless, instant-on water heater, and a gas stove for well-controlled cooking in the granite kitchen, with soft-close cabinets and drawers. Dual zone TRANE XL HVAC system. The gas fireplace provides ambiance and warmth in the winter or on a cool, crisp Fall Day. The home is one of the largest floor plans in the neighborhood and is well-suited for a growing family. The home has 2 primary suites, one on the main level and one on the upper level, with an additional side room that could be utilized for a nursery, yoga studio, or home office. Abundant attic storage on the upper level. The lower primary bedroom on the main floor boasts two additional bedrooms for guests or a home office downstairs as well. His & Hers office spaces! Maple Trace is the perfect setting for relaxed, country living, while being only 10 minutes to downtown Weaverville, 20 minutes to downtown Asheville, and 30 minutes to the International AVL airport. This home also offers gorgeous long-range mountain views for all 4 seasons and beautiful Fall colors in October! A fenced-in yard provides privacy while enjoying the views on the back patio with security for your pets. There's also plenty of room for a Summer vegetable garden or Dahlia flower bed to help our pollinators, with the newly installed walled terrace in 2025! The sunroom is also an added bonus, providing natural sunlight and a cozy place to take a nap. Come take a stroll and walk your dog in this Norman Rockwell community and make it your new WNC mountain escape!
- Houzeo last checked: 7 minutes ago
- Listing updated: September 25, 2026 at 11:53 pm
- Listing Provided by: Tom Kerrey (828) 747-8090 | TK Mountain Realty LLC (828) 747-8090
- Source: Canopy MLS | MLS#: 4318464

Property Details
Status
Active
Type
Single Family Residence
No. of Stories
-
County
City
Neighborhood
--
Year Built
2019
HOA Fees
$32.08/mo
Finished Area
2,403 sqft
Lot Size
0.18 acre lot
Basement Area
- sqft
MLS Name
Canopy MLS
MLS Number
4318464
MLS Status
Active
Days on Market
338
Cumulative Days on Market
322

Continue Your Journey in App
Find your dream home, receive real-time updates, and many more!
Download App
Continue Your Journey in App
Find your dream home, receive real-time updates, and many more!
Location
HOA Management
Guardian Property Services
HOA Fees
$385/ Annually
Disclaimer: Amenities are based on third-party information and may vary; buyers must independently verify all amenities, as information is deemed reliable but not guaranteed.
Facts & Features
Rooms
Bedrooms & bathrooms
Bedrooms: 4
Bathrooms: 3
Interior
Appliances
Dishwasher, Disposal, Gas Cooktop, Microwave, Refrigerator With Ice Maker, Tankless Water Heater, Washer/dryer
Sewer
Public Sewer
Interior Features
Attic Walk In, Breakfast Bar, Entrance Foyer, Garden Tub, Open Floorplan, Pantry, Split Bedroom, Walk In Closet(s)
Window Features
Insulated Window(s)
Flooring
Carpet, Laminate
Cooling
Ceiling Fan(s), Central Air
Heating
Central, Electric, Natural Gas
Construction
Year Built
Year Built: 2019
Home type
Single Family Residence
Foundation Details
Slab
Roof
Architectural Shingle
Construction Materials
Stone, Vinyl
Architectural Style
Arts And Crafts
Utilities & Energy
Parking Features
Driveway, Attached Garage, Garage Faces Front, On Street
Utilities
Cable Connected, Fiber Optics, Natural Gas, Underground Power Lines, Underground Utilities, Wired Internet Available
Fireplace Features
Family Room, Gas Log
Laundry Features
In Hall, Inside, Laundry Room, Main Level
Security Features
Carbon Monoxide Detector(s), Security System, Smoke Detector(s)
Water Source
City
Other Features
Lot Features
Views
Subdivision Name
Maple Trace
Patio And Porch Features
Covered, Front Porch, Patio, Rear Porch
Price History
| Date | Event | Price |
|---|---|---|
09/16/2026 Source: | Price Decreased | $575,000 -2.53% $239/sqft |
08/13/2026 Source: | Price Decreased | $589,900 -0.84% $245/sqft |
06/10/2026 Source: | Price Decreased | $594,900 -2.46% $248/sqft |
04/24/2026 Source: | Price Decreased | $609,900 -3.04% $254/sqft |
02/07/2026 Source: | Price Decreased | $629,000 -3.08% $262/sqft |

Show more
Nearby Homes
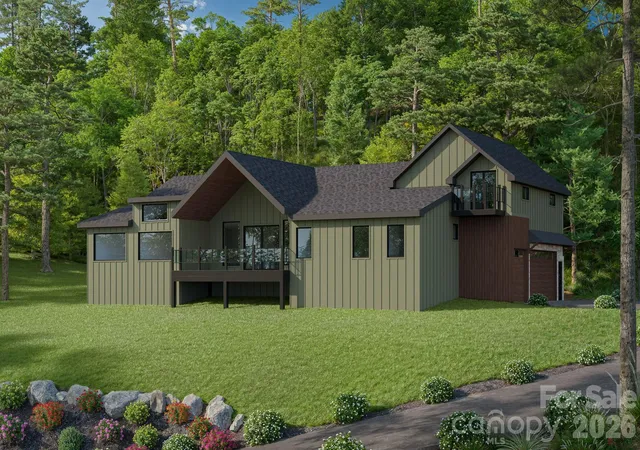
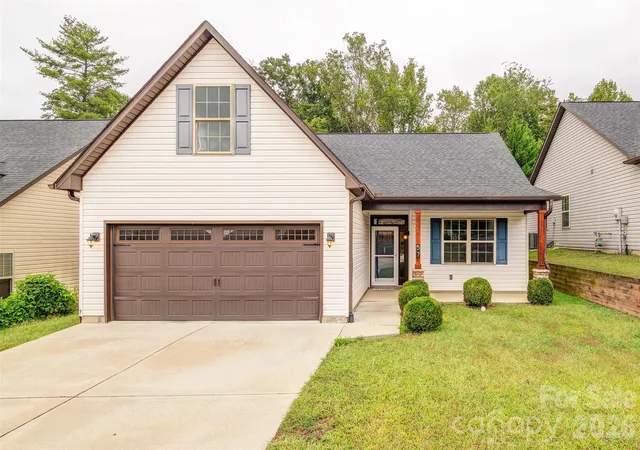
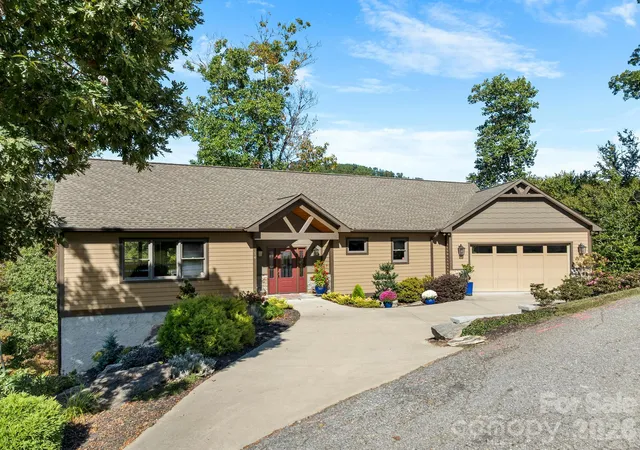
Find Homes by Property Features in Weaverville, NC
Nearby New Homes For Sale

Based on information submitted to the MLS GRID from Canopy MLS through Oct 11, 2026, 07:30AM. All data is obtained from various sources and may not have been verified by the broker or MLS GRID. Supplied Open House Information is subject to change without notice. All information should be independently reviewed and verified for accuracy. Properties may or may not be listed by the office/agent presenting the information. IDX information is provided exclusively for consumers’ personal, noncommercial use. It may not be used for any purpose other than to identify prospective properties which the consumers may be interested in purchasing. The data is deemed reliable but is not guaranteed by MLS GRID. The use of the MLS GRID Data may be subject to an end-user license agreement prescribed by the Member Participant’s applicable MLS, if any, and as amended from time to time. ©2026 Canopy MLS. All Rights Reserved.
 Advertising Broker: Nicholas Huscroft | Chosen Realty