
Powered by 
- 1
- Overview
- Description
- Property Details
- Location
- Facts & Features
- Getting Around
- Nearby Homes


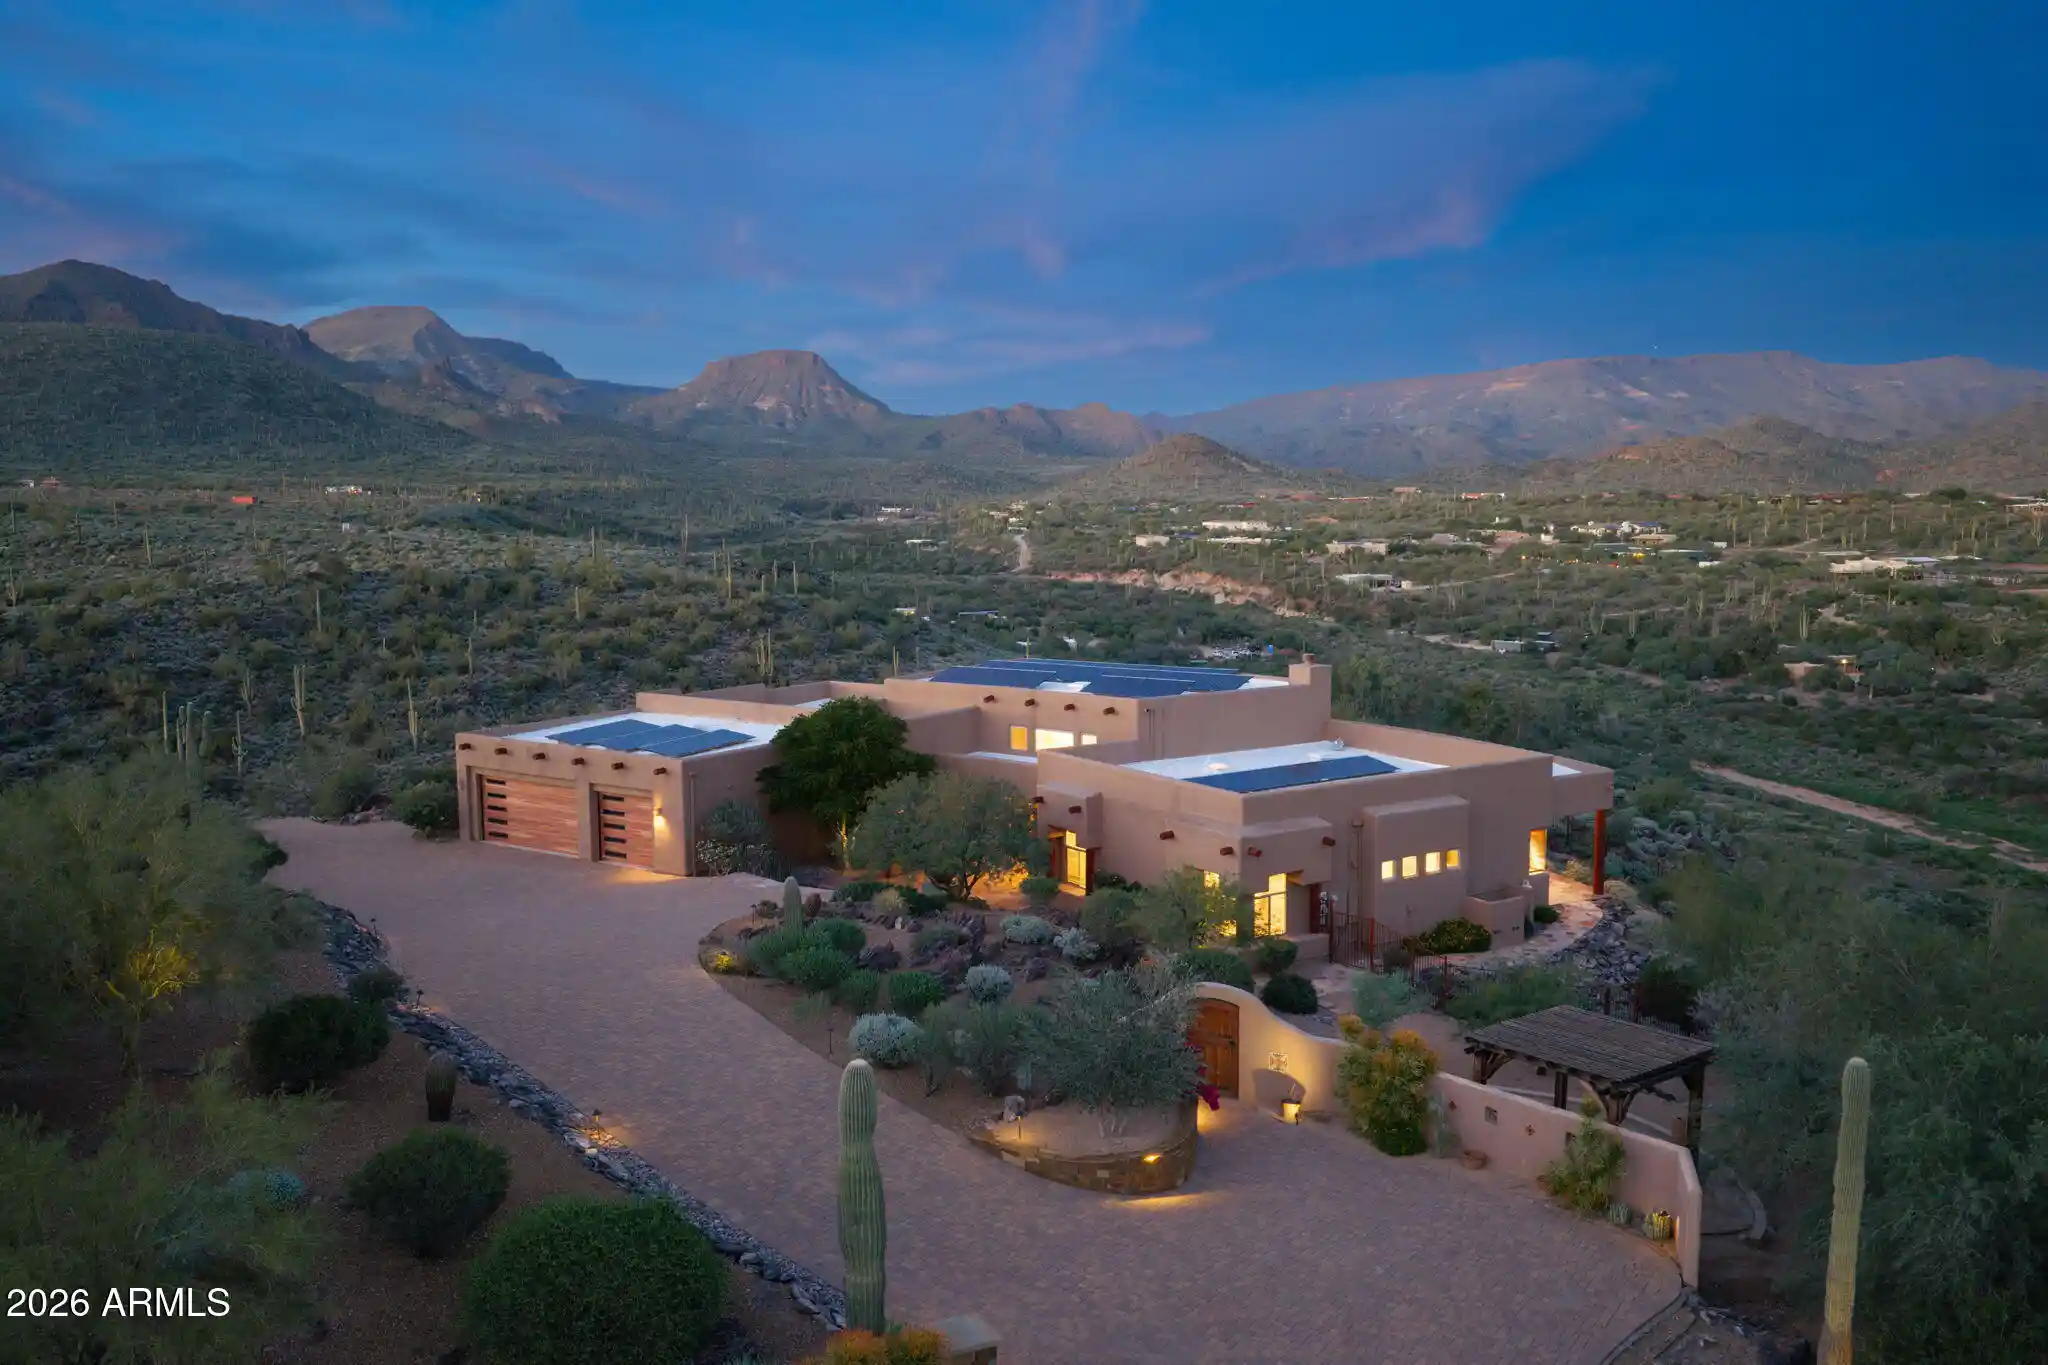


Street View
$2,500,000
Monthly Est:$12,443
 4 Beds
 5 Baths
4 full baths + 1 half bath
 4,471sqft
5040 E Rockaway Hills Dr, Cave Creek, AZ 85331
$2,500,000
$12,443/moEst:
Get Pre-Approved
Single Family Residence
Built in 2002
$-- HOA
5 acres lot
$559/sq.ft
Description
Set on 5 private hillside acres overlooking Cave Creek, this single-level custom home offers the kind of quiet and views that are hard to find. Mornings open to Black Mountain and the Cave Creek Mountains, evenings bring some of the best sunsets in the desert, and at night the city lights glow in the distance. A home with views like these, on land this private, rarely comes to market.
There's no HOA, and the home has a brand-new roof. The 4 bed, 4.5 bath, 4,471 sq ft split floor plan gives the owner's suite its own wing, with 3 ensuite guest suites and an office on the other side, giving everyone their own space. The kitchen features a Thermador oven and microwave, a Wolf convection stovetop and a Sub-Zero refrigerator. The heated pool and spa have updated equipment and a new Pebble Tec finish and tile. Carefully maintained and updated, it has brand-new well pumps, solar, EV charging, Starlink Business internet, a new energy-efficient water heater and washer/dryer, new Nest smoke/CO detectors and freshly filled propane tanks. Recent improvements also include new paint, LED lighting throughout, remote-controlled blinds, new garage doors with camera-equipped openers, new landscaping, deck boxes, a custom front fountain and resealed vigas.
Hiking trails are about 10 minutes away, and so is downtown Cave Creek, a genuine Old West town with saloons, live music, local restaurants, galleries and shops, where you may still see horses tied up out front.
Deer, owls, javelinas, roadrunners and hummingbirds are regular visitors, and Nacho Libre, the neighbors' donkey at the bottom of the hill, is a local favorite.
- Houzeo last checked: 14 minutes ago
- Listing updated: October 30, 2026 at 8:44 pm
- Listing Provided by: Bradley Dickinson (509) 701-8698 | LPT Realty, LLC (877) 366-2213
- Source: Arizona Regional Multiple Listing Service-AZ | MLS#: 7100569

Property Details
Status
Active
Type
Single Family Residence
No. of Stories
1
County
City
Neighborhood
--
Year Built
2002
HOA Fees
-
Finished Area
4,471 sqft
Lot Size
5 acres lot
Basement Area
- sqft
MLS Name
Arizona Regional Multiple Listing Service
MLS Number
7100569
MLS Status
Active
Open House

Continue Your Journey in App
Find your dream home, receive real-time updates, and many more!
Continue Your Journey in App
Find your dream home, receive real-time updates, and many more!
Location
Facts & Features
Rooms
Bedrooms & bathrooms
Bedrooms: 4
Bathrooms: 5
Interior
Appliances
Dishwasher, Electric Cooktop, Washer, Dryer
Interior Features
Full Bth Master Bdrm, Double Vanity, Tub With Jets, Eat In Kitchen, Breakfast Bar, Granite Counters
Sewer
Septic In & Connected
Heating
Electric
Cooling
Ceiling Fan(s), Central Air
Construction
Year Built
Year Built: 2002
Home type
Single Family Residence
Roof
Foam
Construction Materials
Wood Frame, Painted, Stucco
Architectural Style
Territorial/santa Fe
Utilities & Energy
Pool Features
Heated, Lap
Water Source
Shared Well
Fireplace Features
Family Room, Gas
Parking Features
Extended Length Garage, Garage Door Opener, Attached Garage
Other Features
Disclosures
Seller Discl Avail, Agency Discl Req, Well Disclosure
Lot Features
Hillside Lot, Adjacent To Wash, Desert Front, Desert Back
Subdivision Name
.
Price History
| Date | Event | Price |
|---|---|---|
10/30/2026 Source: | Price Increased | $2,500,000 +3.09% $559/sqft |
07/23/2026 Source: | Off Market | $2,425,000 -2.81% $542/sqft |
07/23/2026 Source: | Listed for Sale | $2,495,000 $558/sqft |
05/13/2026 Source: | Off Market | $2,495,000 -1.77% $558/sqft |
03/26/2026 Source: | Price Decreased | $2,540,000 -1.93% $568/sqft |

Show more
Nearby Homes


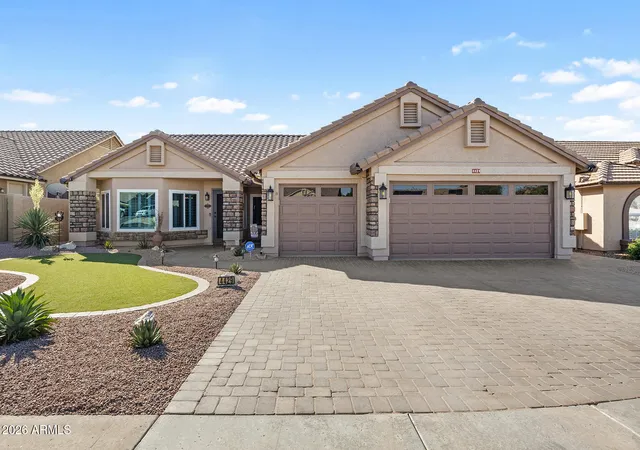
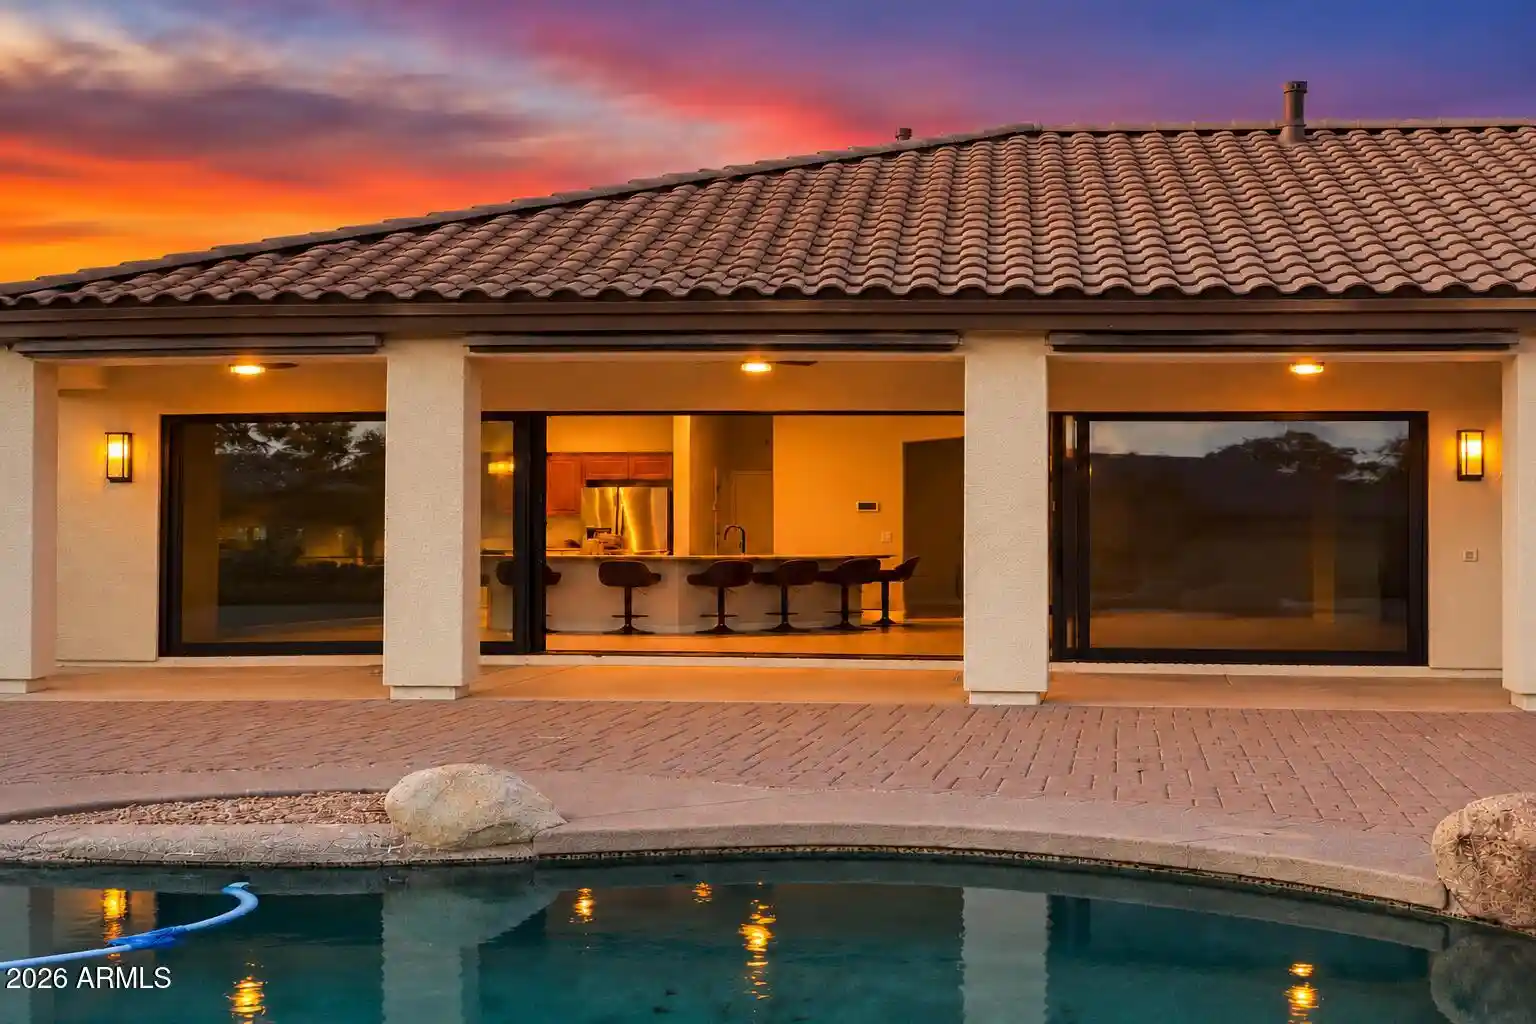
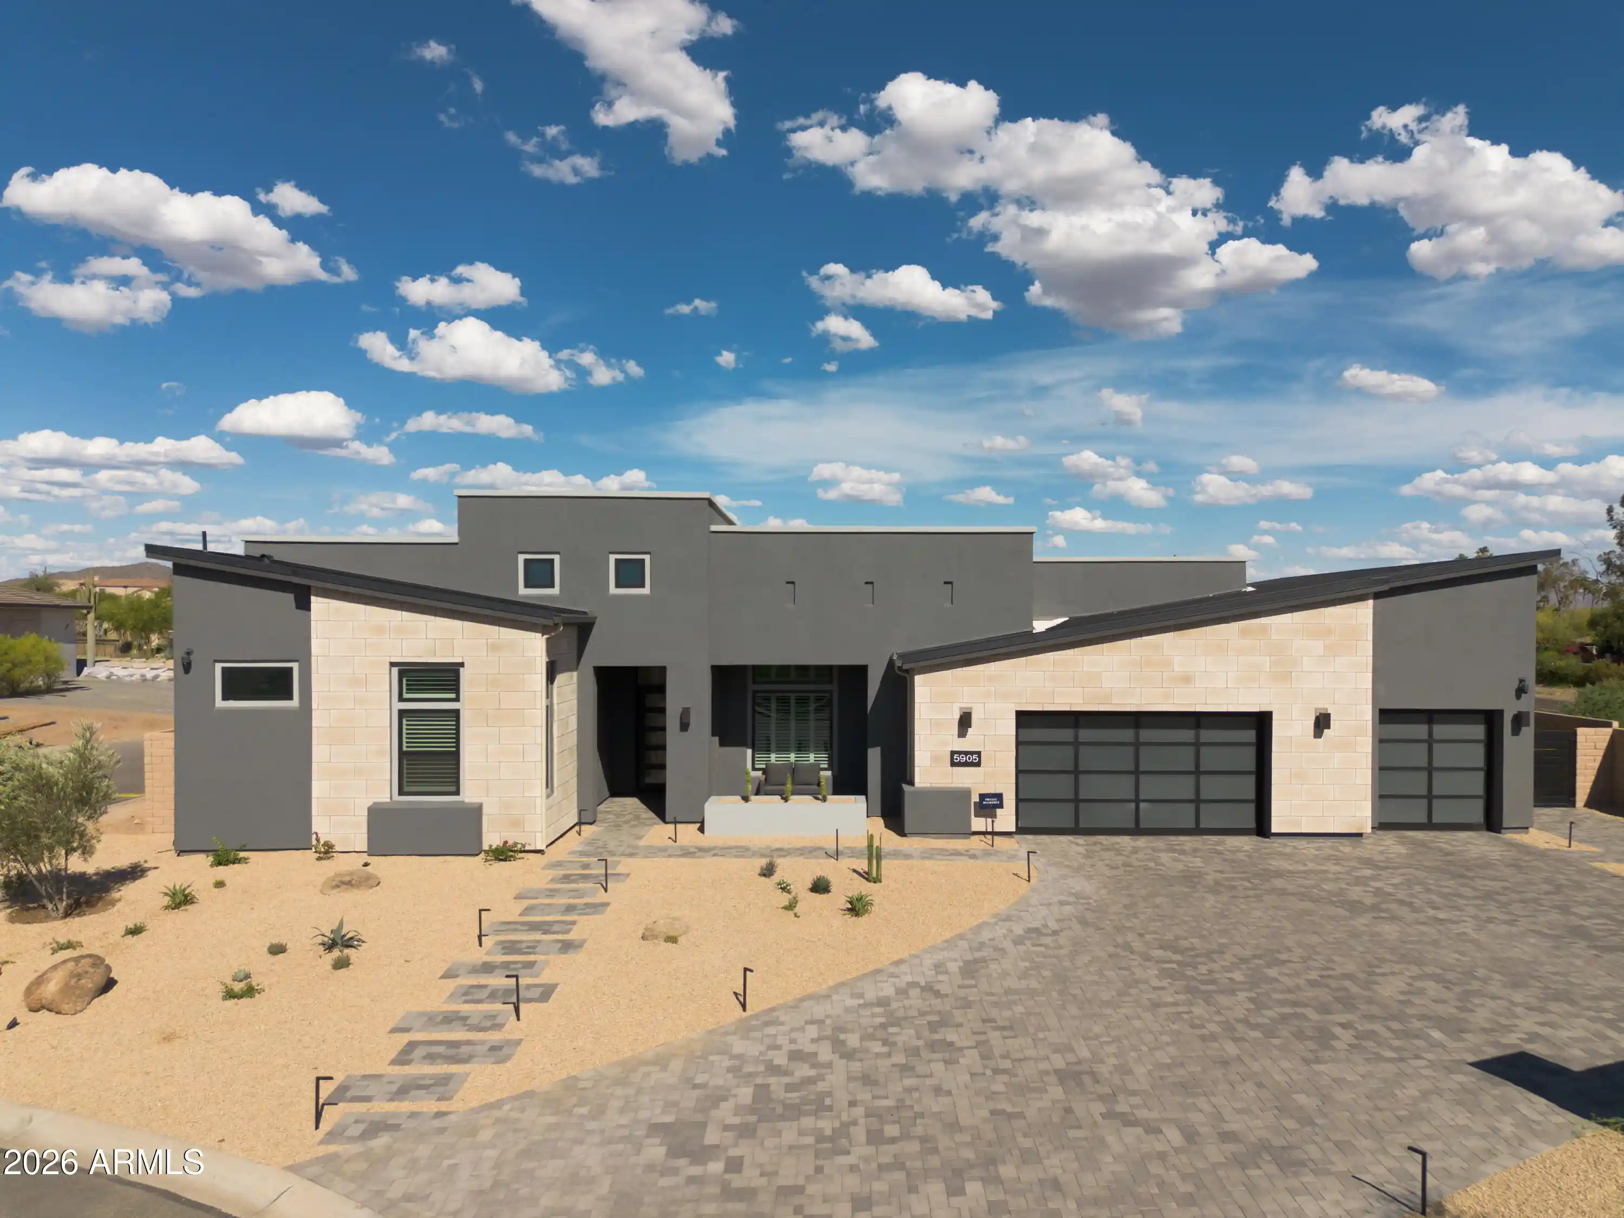
Find Homes by Property Features in Cave Creek, AZ
Nearby New Homes For Sale

Based on information from the Arizona Regional Multiple Listing Service through Oct 30, 2026, 09:00PM. All information should be verified by the recipient and none is guaranteed as accurate by ARMLS. Listing Information presented by local MLS brokerage: Sell Your Home Services, local REALTOR®- Dan Demers (774) 265-0879. Information is provided exclusively for personal, non-commercial use. It may not be used for any purpose other than to identify prospective properties consumers may be interested in purchasing. This website may not include listings or property addresses of sellers who have directed their listing brokers to withhold their listing or their property address from display on the Internet. © 2026 Arizona Regional Multiple Listing Service, Inc. All rights reserved.
 Advertising Broker: Daniel Demers (267) 341-8337 | Sell Your Home Services
