- Overview
- Description
- Property Details
- Location
- Facts & Features
- Getting Around
- Nearby Homes



$1,110,000
Monthly Est:$5,525
 5 Beds
 4 Baths
3 full baths + 1 half bath
 3,233sqft
5040 Wind Hill Ct, Fort Worth, TX 76179
$1,110,000
$5,525/moEst:
Get Pre-Approved
Single Family Residence
Built in 1997
$-- HOA
5.53 acres lot
$343/sq.ft
Description
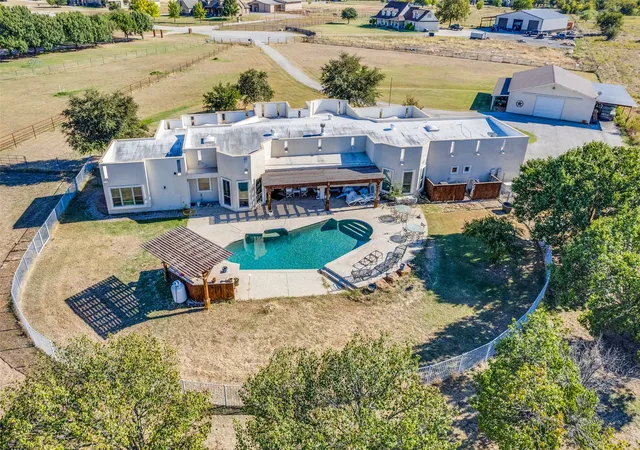
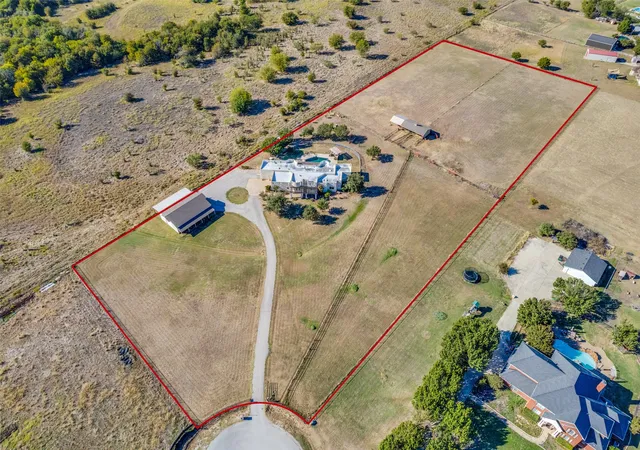
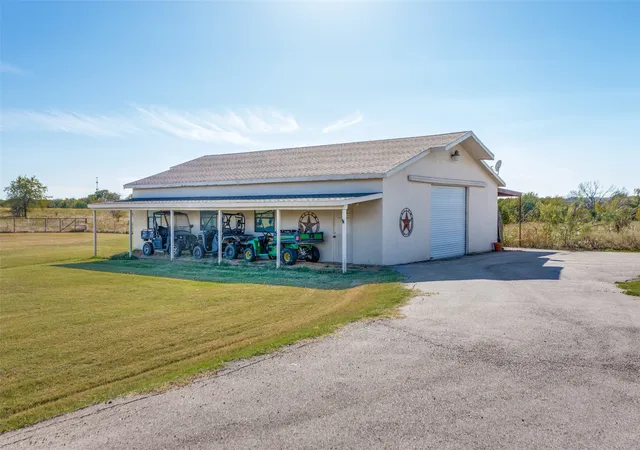
Horses welcome at this stunning 5.5-acre estate — a rare blend of sophistication and country living. This beautifully maintained property features cross-fencing, a renovated three-stall barn, and a spacious 1,728 sq. ft. pull-through workshop complete with a tack room — perfect for equestrian enthusiasts or hobbyists alike.
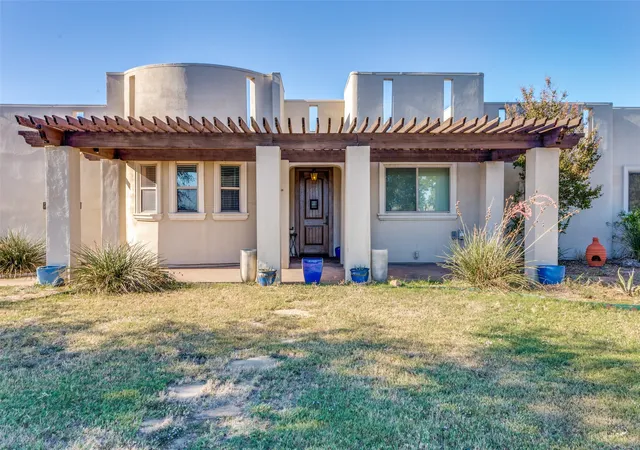
The Southwestern-style residence offers 5 bedrooms, 3.5 baths, and a dedicated office, all designed with comfort and flexibility in mind. The fifth bedroom ensuite, recently remodeled, offers endless possibilities as a guest retreat, in-law suite, or private second living area.
Inside, the fully renovated kitchen impresses with soft-close hickory cabinets, upgraded appliances, granite counters, an island centerpiece, and a generous walk-in pantry. The primary suite is a private escape, featuring an updated spa-like bath with dual vanities and a large walk-in closet. Even the utility room has been thoughtfully remodeled for modern convenience.
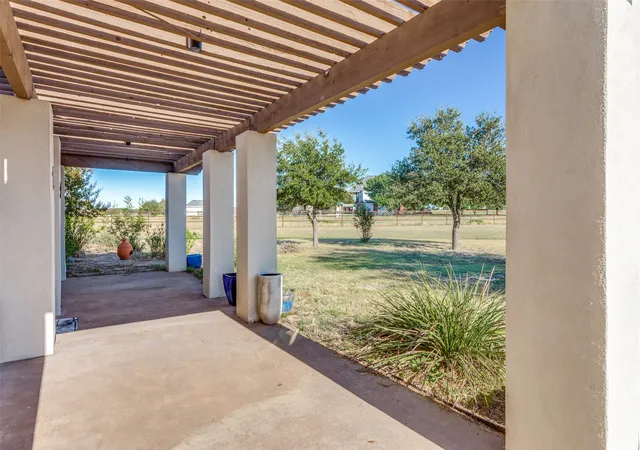
Step outside to your own backyard oasis — a newly renovated pool with a tranquil waterfall, shaded by a new pergola, and complemented by an outdoor kitchen with a built-in grill, perfect for entertaining under Texas skies. With a Generac generator providing up to five days of power, this property is as practical as it is picturesque.
5040 Wind Hill Court is more than a home — it’s a lifestyle. A must-see for those who dream of wide-open spaces, elegant comfort, and room to roam
- Houzeo last checked: 13 minutes ago
- Listing updated: September 15, 2026 at 6:39 pm
- Listing Provided by: Clayton Brants (817) 980-9500 , Caroline Parrish | Briggs Freeman Sotheby's Int'l (817) 731-8466
- Source: NTREIS MLS-TX | MLS#: 21103219

Property Details
Status
Active
Type
Single Family Residence
No. of Stories
1
County
City
Neighborhood
Year Built
1997
HOA Fees
-
Finished Area
3,233 sqft
Lot Size
5.53 acres lot
Basement Area
- sqft
MLS Name
NTREIS MLS
MLS Number
21103219
MLS Status
Active
Cumulative Days on Market
316

Continue Your Journey in App
Find your dream home, receive real-time updates, and many more!
Download App
Continue Your Journey in App
Find your dream home, receive real-time updates, and many more!
Location
Facts & Features
Rooms
Bedrooms & bathrooms
Bedrooms: 5
Bathrooms: 4
DiningRoom
Level: First
Area: 110.00 Square Feet
Dimensions: 11 x 10
Office
Level: First
Area: 210.00 Square Feet
Dimensions: 15 x 14
LivingRoom
Level: First
Area: 600.00 Square Feet
Dimensions: 25 x 24
UtilityRoom
Level: First
Area: 66.00 Square Feet
Dimensions: 11 x 6
Kitchen
Level: First
Area: 209.00 Square Feet
Dimensions: 19 x 11
FullBath
Level: First
Area: 40.00 Square Feet
Dimensions: 8 x 5
HalfBath
Level: First
Area: 30.00 Square Feet
Dimensions: 5 x 6
FullBath
Level: First
Area: 56.00 Square Feet
Dimensions: 8 x 7
PrimaryBathroom
Level: First
Area: 165.00 Square Feet
Dimensions: 15 x 11
Bedroom
Level: First
Area: 121.00 Square Feet
Dimensions: 11 x 11
Bedroom
Level: First
Area: 150.00 Square Feet
Dimensions: 15 x 10
Bedroom
Level: First
Area: 143.00 Square Feet
Dimensions: 13 x 11
Bedroom
Level: First
Area: 210.00 Square Feet
Dimensions: 15 x 14
PrimaryBedroom
Level: First
Area: 380.00 Square Feet
Dimensions: 20 x 19
Interior
Flooring
Carpet, Ceramic Tile, Other, Wood
Interior Features
Decorative Designer Lighting Fixtures, Eat In Kitchen, Granite Counters, High Speed Internet, Kitchen Island, Open Floorplan, Pantry, Natural Woodwork, Wired For Sound
Sewer
Aerobic Septic, Septic Tank
Appliances
Built In Gas Range, Double Oven, Dryer, Dishwasher, Electric Oven, Electric Water Heater, Gas Cooktop, Disposal, Microwave, Refrigerator, Water Softener, Water Purifier, Washer
Exterior Features
Built In Barbecue, Barbecue, Garden, Gas Grill, Outdoor Grill, Outdoor Kitchen, Storage
Heating
Central, Energy Star Acca Rsi Qualified Installation, Energy Star Qualified Equipment
Window Features
Skylights
Cooling
Central Air, Electric, Energy Star Qualified Equipment, Roof Turbines, Zoned
Construction
Year Built
Year Built: 1997
Home type
Single Family Residence
Property Condition
Resale
Architectural Style
Southwestern, Detached
Roof
Other
Construction Materials
Stucco
Foundation Details
Slab
Utilities & Energy
Fireplace Features
Other, Wood Burning
Security Features
Security System, Security Gate, Smoke Detectors, Wireless
Pool Features
Fiberglass, Gunite, In Ground, Pool Cover, Pool, Private, Pool Sweep, Waterfall
Parking Features
Additional Parking, Asphalt, Circular Driveway, Concrete, Door Multi, Door Single, Epoxy Flooring, Electric Gate, Garage, Garage Door Opener, Inside Entrance, Paved, Garage Faces Side, Workshop In Garage
Laundry Features
Laundry Chute, Washer Hookup, Electric Dryer Hookup, Laundry In Utility Room
Utilities
Electricity Connected, Propane, Septic Available, Water Available
Water Source
Well
Other Features
Patio And Porch Features
Rear Porch
Lot Features
Acreage, Back Yard, Cul De Sac, Lawn, Landscaped, Pasture, Few Trees
Subdivision Name
Hills Of Gilmore Creek
Disclosures
Accessory Dwelling Unit
Price History
| Date | Event | Price |
|---|---|---|
11/03/2025 Source: | Price Increased | $1,125,000 +1.35% $348/sqft |
11/03/2025 Source: | Listed for Sale | $1,110,000 $343/sqft |

Nearby Homes


Find Homes by Property Features in Fort Worth, TX
Nearby New Homes For Sale

Based on information from the North Texas Real Estate Information Systems, Inc., through Oct 09, 2026, 09:15AM. Information is provided exclusively for consumers’ personal, non-commercial use. It may not be used for any purpose other than to identify prospective properties consumers may be interested in purchasing. Data is deemed reliable but is not guaranteed accurate. This website may not include listings or property addresses of sellers who have directed their listing brokers to withhold their listing or their property address from display on the Internet. ©2026 North Texas Real Estate Information Systems, Inc. All Rights Reserved.
 Advertising Broker: Michelle Brecker | Pathway To Home Realty