- Overview
- Description
- Property Details
- Location
- Facts & Features
- Getting Around
- Nearby Homes

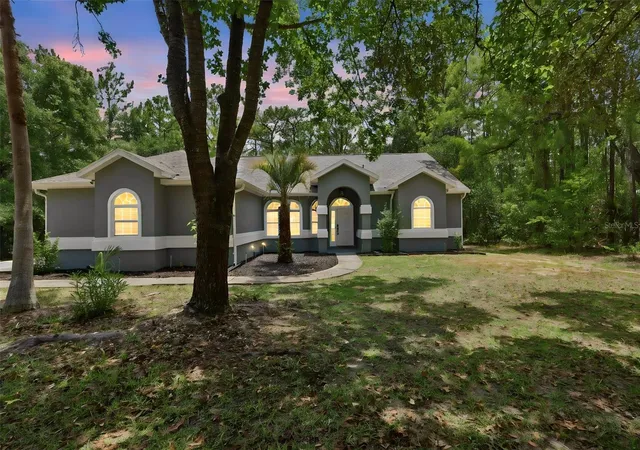
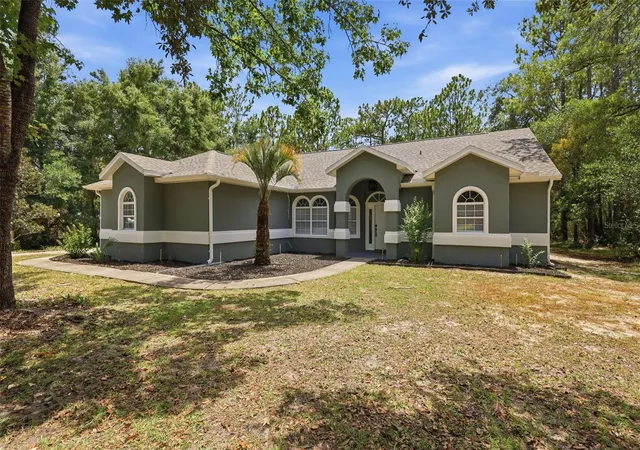
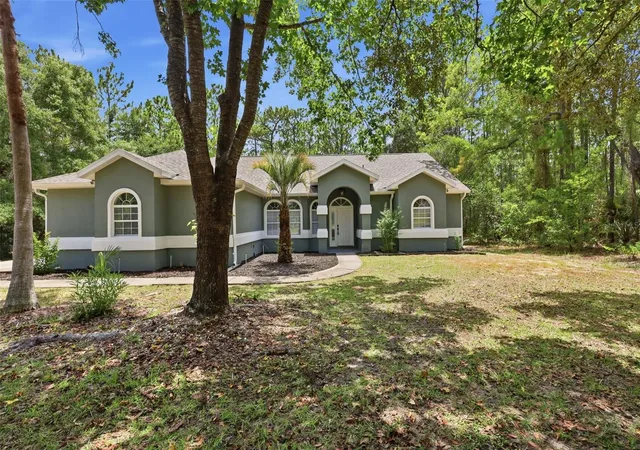

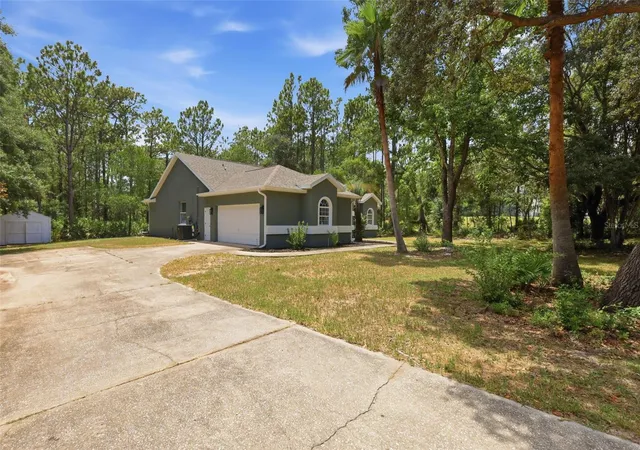


$499,900
Monthly Est:$2,488
 3 Beds
 2 Baths
2 full baths
 1,833sqft
5042 N Peppermint Dr, Beverly Hills, FL 34465
$499,900
$2,488/moEst:
Get Pre-Approved
Single Family Residence
Built in 1996
$-- HOA
1.06 acres lot
$273/sq.ft
Description
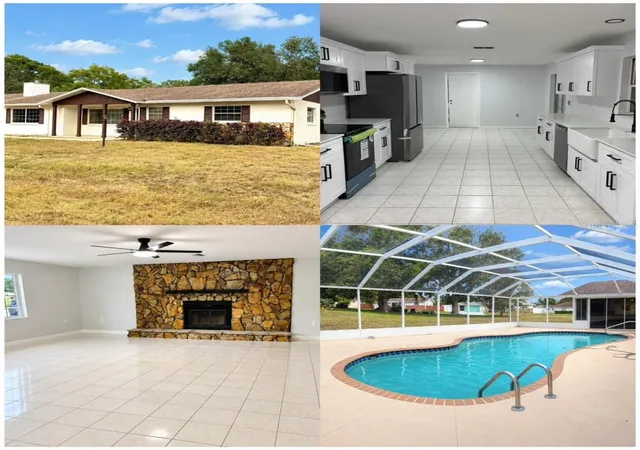
" PRICE REDUCED." Welcome to this beautifully renovated 3-bedroom, 2-bathroom pool home with a 2-car garage, perfectly situated on 1.06 private acres in the heart of Beverly Hills. Nestled against a peaceful conservation area, this exceptional property offers outstanding privacy, tranquil natural views, and the perfect blend of modern comfort and outdoor living.
Inside, you'll find a spacious, thoughtfully designed floor plan with a large living room, formal dining room, three generously sized bedrooms, two beautifully updated bathrooms, a dedicated home office, and a bright open-concept kitchen ideal for everyday living and entertaining.
No expense was spared in this stunning renovation. Major updates include a new roof, a new HVAC system, brand-new stainless steel appliances, and a new washer and dryer. The gorgeous kitchen features sparkling white quartz countertops, timeless white shaker cabinetry, and contemporary finishes that create a stylish, functional gathering space.
Both bathrooms have been tastefully remodeled with modern fixtures, designer finishes, and elegant touches that complement the home's fresh, bright aesthetic.
Step outside to your own private oasis featuring an oversized screened-in swimming pool with an attached spa—perfect for relaxing, entertaining guests, or enjoying Florida's year-round sunshine. The property also includes a spacious 2-car garage and an oversized detached shed, providing ample room for storage, hobbies, or a workshop.
The expansive 1.06-acre homesite offers endless possibilities, with plenty of space for RV or boat parking, a detached workshop, gardening, outdoor recreation, or future expansion while maintaining exceptional privacy.
Conveniently located near shopping, dining, medical facilities, and the Gulf Coast's renowned fishing, boating, golf, and outdoor recreation, this move-in-ready home offers the ideal combination of modern upgrades, acreage, and an unbeatable location.
Whether you're looking for a primary residence, a peaceful retreat, or a property with room to grow, this one checks every box.
Don't miss this rare opportunity to own a fully renovated pool home on over an acre in Beverly Hills. Schedule your private showing today!
- Houzeo last checked: 12 hours ago
- Listing updated: September 16, 2026 at 10:04 pm
- Listing Provided by: Valiyaveedan Thomas (813) 312-1298 | PEOPLE'S CHOICE REALTY SVC LLC (813) 933-0677
- Source: Stellar MLS-FL | MLS#: TB8528279

Property Details
Status
Active
Type
Single Family Residence
No. of Stories
-
County
City
Neighborhood
--
Year Built
1996
HOA Fees
-
Finished Area
1,833 sqft
Lot Size
1.06 acres lot
Basement Area
- sqft
MLS Name
Stellar MLS
MLS Number
TB8528279
MLS Status
Active
Days on Market
85
Cumulative Days on Market
62

Continue Your Journey in App
Find your dream home, receive real-time updates, and many more!
Download App
Continue Your Journey in App
Find your dream home, receive real-time updates, and many more!
Location
Facts & Features
Rooms
Bedrooms & bathrooms
Bedrooms: 3
Bathrooms: 2
Office
Level: First
Area: 64.00 Square Feet
Dimensions: 8x8
Bedroom 3
Level: First
Area: 144.00 Square Feet
Dimensions: 12x12
Bathroom 2
Level: First
Area: 60.00 Square Feet
Dimensions: 12x5
Bedroom 2
Level: First
Area: 132.00 Square Feet
Dimensions: 12x11
Primary Bathroom
Level: First
Area: 98.00 Square Feet
Dimensions: 14x7
Primary Bedroom
Level: First
Area: 264.00 Square Feet
Dimensions: 12x22
Kitchen
Level: First
Area: 308.00 Square Feet
Dimensions: 14x22
Dining Room
Level: First
Area: 120.00 Square Feet
Dimensions: 10x12
Living Room
Level: First
Area: 170.00 Square Feet
Dimensions: 17x10
Interior
Flooring
Luxury Vinyl
Appliances
Dishwasher, Disposal, Dryer, Electric Water Heater, Exhaust Fan, Microwave, Refrigerator
Cooling
Central Air
Sewer
Private Sewer
Exterior Features
None
Heating
None
Interior Features
Cathedral Ceiling(s), Ceiling Fans(s), Eat In Kitchen, Kitchen/family Room Combo, Walk In Closet(s)
Construction
Year Built
Year Built: 1996
Home type
Single Family Residence
Foundation Details
Slab
Construction Materials
Block
Roof
Shingle
Utilities & Energy
Utilities
Other
Water Source
Public
Laundry Features
None
Pool Features
Above Ground
Other Features
Subdivision Name
Pine Ridge Unit 03
Price History
| Date | Event | Price |
|---|---|---|
07/17/2026 Source: | Price Decreased | $499,900 -4.76% $273/sqft |
07/17/2026 Source: | Listed for Sale | $524,900 $286/sqft |

Nearby Homes
Find Homes by Property Features in Beverly Hills, FL
Nearby New Homes For Sale

Based on information from Stellar MLS® through Oct 09, 2026, 02:30PM as submitted to and distributed by MLS GRID. All data is obtained from various sources and may not have been verified by the broker or MLS GRID. Supplied Open House Information is subject to change without notice. All information should be independently reviewed and verified for accuracy. Properties may or may not be listed by the office/agent presenting the information. IDX information is provided exclusively for consumers’ personal non-commercial use. It may not be used for any purpose other than to identify prospective properties consumers may be interested in purchasing. The data is deemed reliable but is not guaranteed by MLS GRID. The use of the MLS GRID Data may be subject to an end-user license agreement prescribed by the Member Participant’s applicable MLS, if any, and as amended from time to time. © 2026 Stellar MLS. All Rights Reserved.
 Advertising Broker: Fred McGill | Simple Showing, Inc