- Overview
- Description
- Property Details
- Location
- Facts & Features
- Getting Around
- Nearby Homes


Street View
$3,495,000
Monthly Est:$17,396
 4 Beds
 4 Baths
3 full baths + 1 half bath
 3,635sqft
505-1 Pumpkin Ln, Clinton Corners, NY 12514
$3,495,000
$17,396/moEst:
Get Pre-Approved
Single Family Residence
Built in 2024
$-- HOA
10 acres lot
$961/sq.ft
Description
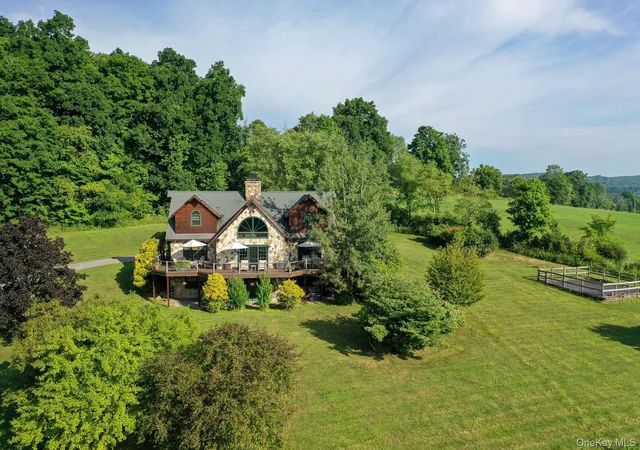
(To Be Built) A one of a kind property, Fieldhouse is sited on a gently rolling 10 acre property with quintessential Hudson Valley views. Open skies abound in this picturesque pastoral setting. Inspiration for the architectural form of the residence comes from the property’s stunning pasture views, complete with distant Catskills peaks, in counterpoint to the surrounding woodland backdrop. Previously an equestrian paddock, the property interiors with natural textures and a luxurious modern simplicity.
The architectural form is comprised of two intersecting wings, each with dramatic gabled glass end wall positioned to enjoy the views of the site. The intersection creates spacious open plan living with a large entertaining kitchen with scullery and dining area continuing to a dramatic living room with wood burning fireplace. Three guest bedrooms complete the wing.
The counterpoint wing is the owners’ domain with a spacious primary bedroom suite and home gym. Adjacent the entry and mud room is an attached two car garage and convenient utility entrance accessing the pantry, perfect after a day at the markets.
The exterior living spaces include a covered porch, outdoor kitchen and entertaining patio with dining area.
The residence’s interior design features luxury materials including oak hardwood floors, limewash wall accents, designer finishes, Danish cabinetry, Miele appliances and high efficiency geothermal HVAC. Includes septic, private water well, underground utilities and driveway. Upgrade options include heated pool, pool house, gardens, solar and more.
NOTE: Interior layout customization options include a finished basement for additional living spaces and features.
To be built by the Upstate Modernist team. Additional Information: Amenities:Dressing Area,Storage,ParkingFeatures:2 Car Attached,
- Houzeo last checked: 2 hours ago
- Listing updated: September 4, 2025 at 12:15 pm
- Listing Provided by: Douglas Maxwell (212) 518-3130 | Upstate Modernist (212) 518-3130
- Source: OneKey MLS-NY | MLS#: 868978

Property Details
Status
Active
Type
Single Family Residence
No. of Stories
-
County
City
Neighborhood
--
Year Built
2024
HOA Fees
-
Finished Area
3,635 sqft
Lot Size
10 acres lot
Basement Area
- sqft
MLS Name
OneKey MLS
MLS Number
868978
MLS Status
Active
Days on Market
497
Cumulative Days on Market
84

Continue Your Journey in App
Find your dream home, receive real-time updates, and many more!
Download App
Continue Your Journey in App
Find your dream home, receive real-time updates, and many more!
Location
Facts & Features
Rooms
Bedrooms & bathrooms
Bedrooms: 4
Bathrooms: 4
Interior
Sewer
Septic Tank
Interior Features
Cathedral Ceiling(s), Chandelier, Chefs Kitchen, Double Vanity, Entrance Foyer, First Floor Bedroom, First Floor Full Bath, High Ceilings, High Speed Internet, Kitchen Island, Master Downstairs, Primary Bathroom, Open Kitchen, Pantry, Speakers, Walk In Closet(s), Walk Through Kitchen
Appliances
Convection Oven, Cooktop, Dishwasher, Electric Water Heater, Microwave, Refrigerator
Window Features
Floor To Ceiling Windows, Wall Of Windows
Exterior Features
Gas Grill, Speakers
Flooring
Hardwood
Cooling
Central Air, Geothermal, Wall/window Unit(s)
Heating
Electric, Forced Air, Geothermal
Construction
Year Built
Year Built: 2024
Home type
Single Family Residence
Property Condition
To Be Built
Architectural Style
Contemporary
Construction Materials
Batts Insulation, Blown In Insulation, Cedar, Frame
Utilities & Energy
Water Source
Well
Laundry Features
Inside
Utilities
Trash Collection Private
Basement
Crawl Space, Partial, Unfinished
Parking Features
Attached, Garage Door Opener
Other Features
Patio And Porch Features
Patio, Porch
Lot Features
Part Wooded, Restrictions, Views
Subdivision Name
Dutchess Reserve
Price History
| Date | Event | Price |
|---|---|---|
06/12/2025 Source: | Listed for Sale | $3,495,000 $961/sqft |
05/29/2025 Source: | Coming Soon | $3,495,000 $961/sqft |

Nearby Homes

Find Homes by Property Features in Clinton Corners, NY


Based on information from OneKey MLS, through Oct 09, 2026, 02:32PM. IDX information is provided exclusively for personal, non-commercial use, and may not be used for any purpose other than to identify prospective properties consumers may be interested in purchasing. Information is deemed reliable but not guaranteed. © 2026 OneKey® MLS. All rights reserved.
 Advertising Broker: Derek Greene | The Greene Realty Group