- Overview
- Description
- Property Details
- Location
- Facts & Features
- Getting Around
- Nearby Homes



$2,900,000
Monthly Est:$14,434
 3 Beds
 3 Baths
3 full baths
 3,254sqft
505 59th Street, Holmes Beach, FL 34217
$2,900,000
$14,434/moEst:
Get Pre-Approved
Single Family Residence
Built in 2001
$-- HOA
9,757 sqft lot
$891/sq.ft
Description
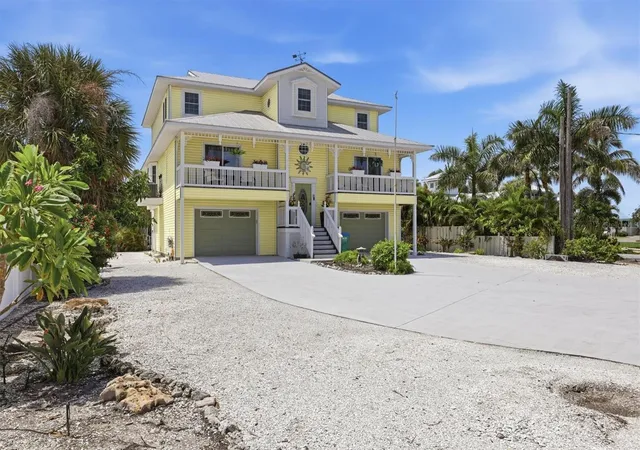
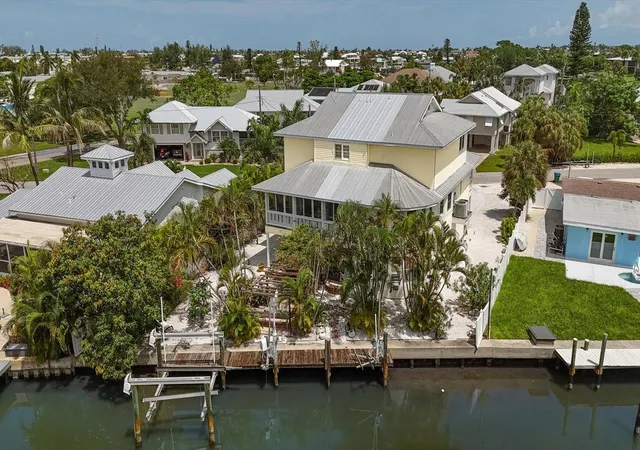
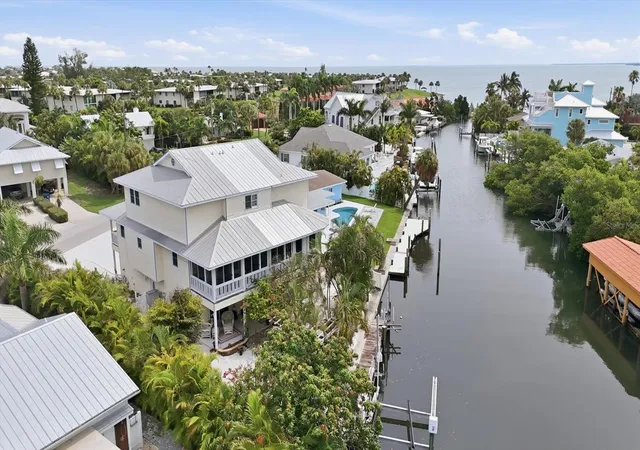
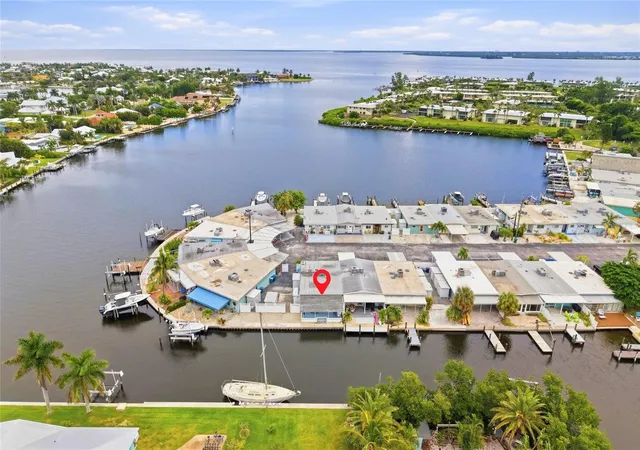
Custom-designed and meticulously maintained by its original owner, this waterfront residence offers a rare opportunity to experience the coastal lifestyle of Anna Maria Island. Positioned on a saltwater canal with direct boating access with no bridge restrictions and just a short distance from the Gulf beaches, the property combines waterfront living with convenient access to the island’s dining, shopping and recreational amenities.
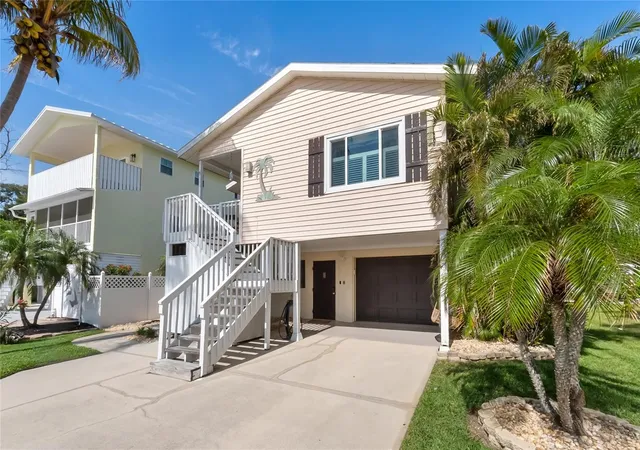
The home features three bedrooms, three baths, impact-rated windows, a central vacuum system serving all three levels and an elevator connecting each floor. Dual front balconies enhance the architectural character, while the ground level offers an expansive air-conditioned garage with space for multiple vehicles, a golf cart, watercraft equipment and beach gear.
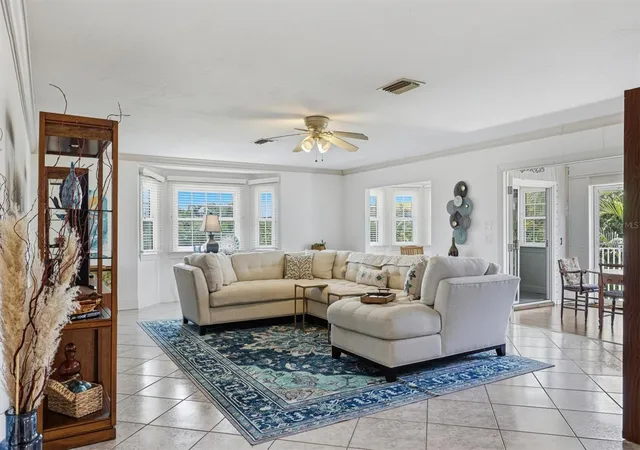
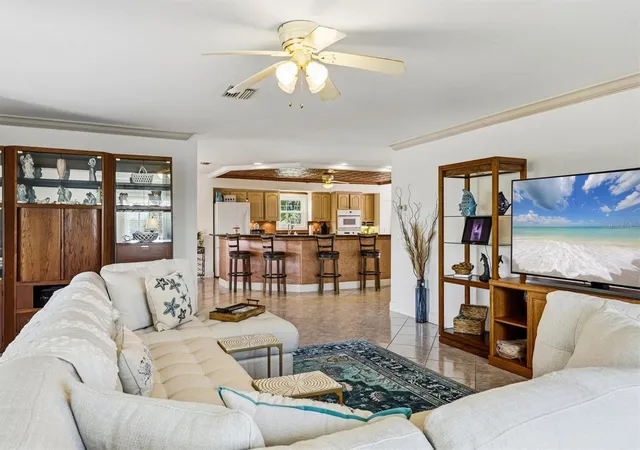
The main living level is designed for gathering and entertaining, featuring an open-concept great room with wet bar, dining area with built-in serving station and a spacious kitchen centered around a large island with cooktop and abundant workspace. A breakfast area opens to a balcony, while the adjoining sunroom provides additional space for dining, relaxing or working from home. An oversized guest suite on this level includes balcony access and a walk-in closet with an additional lockable storage area.
The upper level is dedicated to two owner’s suites, each featuring cathedral ceilings, generous walk-in closets and access to a spa-inspired bath with dual vanities. A conveniently located laundry room completes the level.
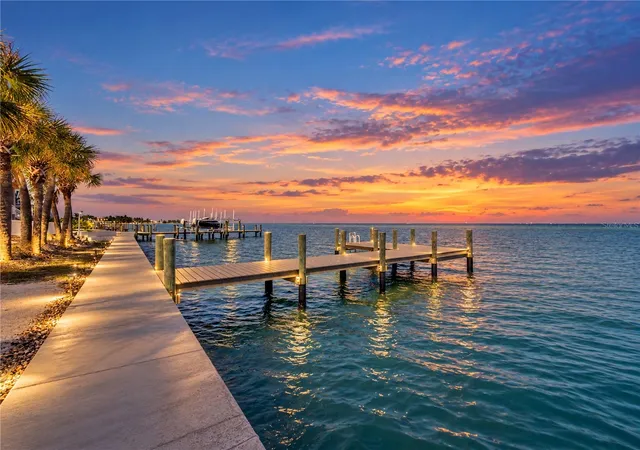
Outdoor amenities are designed to support an active waterfront lifestyle. The private dock is equipped with electricity and water, a 10,000-pound boat lift and two Jet Ski lifts. The landscaped grounds include a pergola draped in bougainvillea, mature tropical plantings and a mango tree. A spiral staircase connects the outdoor living areas, while fenced and shelled grounds provide a low-maintenance setting.
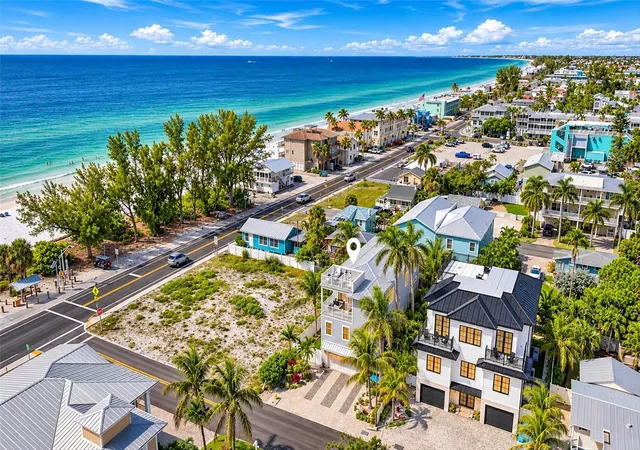
Located on Anna Maria Island, residents enjoy access to waterfront restaurants, boutique shopping, fishing, community events and the free island trolley. Nearby destinations include Pine Avenue, Bridge Street, the Bradenton Historic Street Pier and many of the region’s well-known waterfront dining venues. Sarasota, Tampa and St. Petersburg are within convenient driving distance, along with cultural attractions including the John and Mable Ringling Museum of Art, Nathan Benderson Park, Mote Marine Laboratory & Aquarium and Robinson Preserve.
Whether utilized as a primary residence, seasonal retreat or investment property, this thoughtfully designed waterfront home presents an exceptional opportunity to enjoy the boating and beach lifestyle of Anna Maria Island.
- Houzeo last checked: 1 minute ago
- Listing updated: August 10, 2026 at 4:47 pm
- Listing Provided by: Faith Railey (941) 914-7966 | PREMIER SOTHEBY'S INTERNATIONAL REALTY (941) 364-4000
- Source: Stellar MLS-FL as distributed by MLS GRID | MLS#: A4701695

Property Details
Status
Active
Type
Single Family Residence
No. of Stories
2
County
City
Neighborhood
--
Year Built
2001
HOA Fees
-
Finished Area
3,254 sqft
Lot Size
9,757 sqft lot
Basement Area
- sqft
MLS Name
Stellar MLS
MLS Number
A4701695
MLS Status
Active
Days on Market
95

Continue Your Journey in App
Find your dream home, receive real-time updates, and many more!
Continue Your Journey in App
Find your dream home, receive real-time updates, and many more!
Location
Facts & Features
Rooms
Bedrooms & bathrooms
Bedrooms: 3
Bathrooms: 3
Kitchen
Level: First
Area: 196.00 Square Feet
Dimensions: 14x14
Living Room
Level: First
Area: 414.00 Square Feet
Dimensions: 23x18
Dining Room
Level: First
Area: 180.00 Square Feet
Dimensions: 15x12
Dinette
Level: First
Area: 180.00 Square Feet
Dimensions: 15x12
Den
Level: First
Area: 100.00 Square Feet
Dimensions: 10x10
Florida Room
Level: First
Area: 300.00 Square Feet
Dimensions: 30x10
Bathroom 3
Level: First
Area: 285.00 Square Feet
Dimensions: 15x19
Primary Bedroom
Level: Second
Area: 330.00 Square Feet
Dimensions: 15x22
Bedroom 2
Level: Second
Area: 285.00 Square Feet
Dimensions: 15x19
Laundry
Level: Second
Area: 70.00 Square Feet
Dimensions: 7x10
Interior
Appliances
Built In Oven, Cooktop, Dishwasher, Disposal, Dryer, Electric Water Heater, Microwave, Refrigerator, Washer
Exterior Features
Hurricane Shutters, Private Mailbox, Private Yard
Window Features
Skylight(s)
Interior Features
Cathedral Ceiling(s), Ceiling Fans(s), Central Vaccum, Crown Molding, Eat In Kitchen, Elevator, High Ceilings, Solid Surface Counters, Split Bedroom, Walk In Closet(s)
Flooring
Ceramic Tile, Laminate
Cooling
Central Air
Heating
Central
Sewer
Public Sewer
Construction
Year Built
Year Built: 2001
Home type
Single Family Residence
Architectural Style
Key West
Construction Materials
Block
Roof
Metal
Foundation Details
Slab
Utilities & Energy
Fireplace Features
Electric
Utilities
Cable Connected, Electricity Connected, Water Connected
Parking Features
Ground Level
Laundry Features
Inside, Laundry Room, Upper Level
Water Source
Public
Other Features
Subdivision Name
Holmes Beach 16th Unit
Patio And Porch Features
Enclosed, Front Porch, Porch, Rear Porch
Lot Features
Near Marina, Street Dead End
Vegetation
Fruit Trees
Price History
| Date | Event | Price |
|---|---|---|
08/10/2026 Source: #MFRA4701695 | Listed for Sale | $2,900,000 $891/sqft |
07/31/2026 Source: | Coming Soon | $2,900,000 $891/sqft |

Nearby Homes

Find Homes by Property Features in Holmes Beach, FL
Nearby New Homes For Sale

Based on information from Stellar MLS® through Nov 04, 2026, 07:00AM as submitted to and distributed by MLS GRID. All data is obtained from various sources and may not have been verified by the broker or MLS GRID. Supplied Open House Information is subject to change without notice. All information should be independently reviewed and verified for accuracy. Properties may or may not be listed by the office/agent presenting the information. IDX information is provided exclusively for consumers’ personal non-commercial use. It may not be used for any purpose other than to identify prospective properties consumers may be interested in purchasing. The data is deemed reliable but is not guaranteed by MLS GRID. The use of the MLS GRID Data may be subject to an end-user license agreement prescribed by the Member Participant’s applicable MLS, if any, and as amended from time to time. © 2026 Stellar MLS. All Rights Reserved.
 Advertising Broker: Fred McGill | Simple Showing, Inc
