- Overview
- Description
- Property Details
- Location
- HOA Management
- Facts & Features
- Getting Around
- Nearby Homes

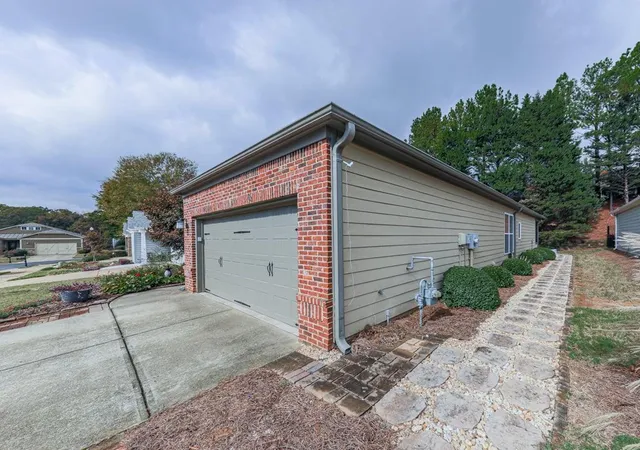

Street View
$425,000
Monthly Est:$2,115
 2 Beds
 2 Baths
2 full baths
 1,557sqft
505 Bonneset Ct, Canton, GA 30114
$425,000
$2,115/moEst:
Get Pre-Approved
Single Family Residence
Built in 2006
$428/mo HOA
6,098.4 sqft lot
$273/sq.ft
Description
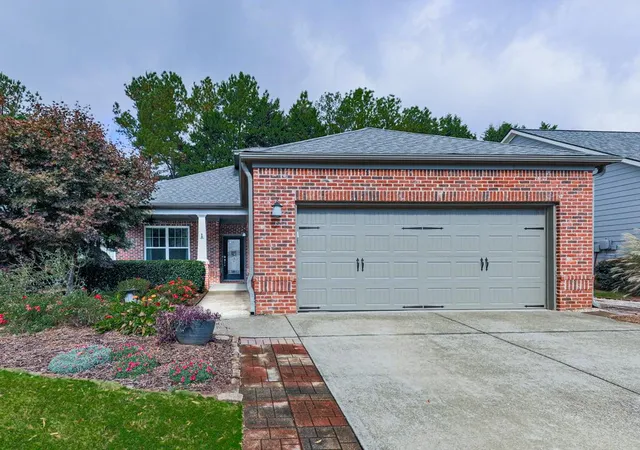
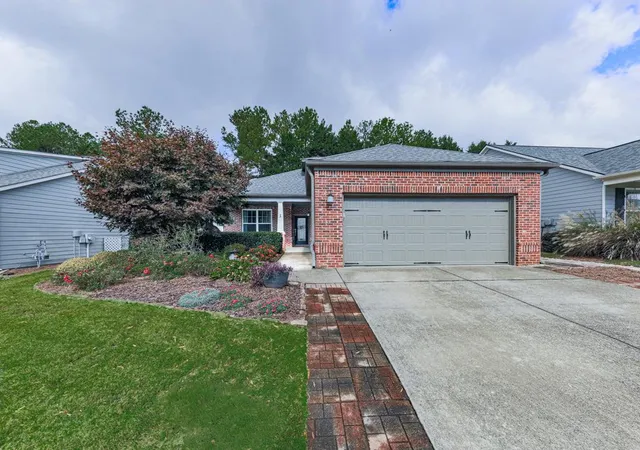
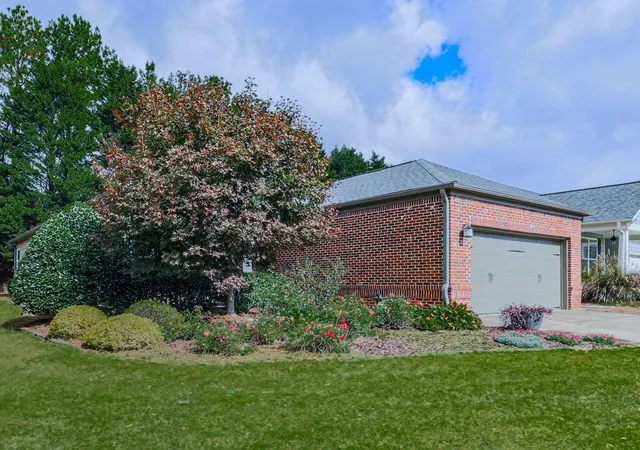
Beautiful Brick-Front Home with Flexible Living Spaces & Private Backyard! From the extended paver driveway to the colorful landscaping, this charming home makes a wonderful first impression. Covered front porch, complete with beadboard ceiling and sun-shading accents—an inviting spot for morning coffee or entertaining friends. Step inside through the elegant leaded-glass front door to discover a thoughtfully designed floor plan featuring crown molding, chair rail, and recessed lighting throughout. The versatile flex room offers endless possibilities as a third bedroom, home office, or craft space. The fireside living room features slate accents and flows seamlessly into the eat-in dining area and kitchen. Enjoy stainless steel appliances, quartz countertops, a gas range, built-in pantry, and a cozy café nook perfect for a small table. The spacious primary suite is bright and airy, featuring a tray ceiling and two generous closets. The ensuite bath offers ceramic tile, dual vanities with a convenient seated makeup area, and an oversized shower with a wide bench, built-in niche, and grab bars. A separate Jacuzzi tub adds an extra touch of relaxation. The secondary bedroom is nicely sized, while the guest bath features ceramic tile and an easy-care tub/shower combination. Extend your living space into the enclosed sunroom, where wood-look ceramic tile and vinyl windows provide year-round enjoyment with views of the private backyard and patio. A two-car garage completes this move-in-ready home, offering comfort, versatility, and inviting spaces both inside and out! Soleil Laurel Canyon has so much to offer, including 24 hour manned gate, clubhouse with library, billiards, indoor-outdoor pools/sauna, garden plots and greenhouse, tennis and pickleball, copious amounts of clubs will always keep you social and engaged. Truly, a remarkable lifestyle close to shopping, restaurants, and state of the art medical facilities!
- Houzeo last checked: 14 minutes ago
- Listing updated: November 7, 2026 at 1:03 pm
- Listing Provided by: BRENDA LAIRD (770) 377-7714 , CAMMY STRICKLAND | Berkshire Hathaway HomeServices Georgia Properties (770) 720-1400
- Source: First Multiple Listing Service-GA | MLS#: 7864955

Property Details
Status
Active
Type
Single Family Residence
No. of Stories
-
County
City
Neighborhood
Year Built
2006
HOA Fees
$428/mo
Finished Area
1,557 sqft
Lot Size
6,098.4 sqft lot
Basement Area
- sqft
MLS Name
First Multiple Listing Service
MLS Number
7864955
MLS Status
Active
Days on Market
3

Continue Your Journey in App
Find your dream home, receive real-time updates, and many more!
Continue Your Journey in App
Find your dream home, receive real-time updates, and many more!
Location
HOA Management
N/A
HOA Fees
$1,284/ Quarterly
Amenities
 Amenities and services may be covered by one or multiple associations and service providers.
 Internet
 Trash Pickup
 Cable TV
 Maintenance
 Tennis
 Security Guard
 Swim
Disclaimer: Amenities are based on third-party information and may vary; buyers must independently verify all amenities, as information is deemed reliable but not guaranteed.
Facts & Features
Rooms
Bedrooms & bathrooms
Bedrooms: 2
Bathrooms: 2
Interior
Sewer
Public Sewer
Cooling
Central Air
Exterior Features
Private Yard
Flooring
Hardwood, Carpet, Ceramic Tile
Appliances
Dishwasher, Disposal, Gas Range, Gas Water Heater, Microwave, Refrigerator
Window Features
Insulated Windows
Heating
Forced Air
Interior Features
Crown Molding, Disappearing Attic Stairs, Double Vanity, Entrance Foyer, High Speed Internet, His And Hers Closets, Recessed Lighting, Tray Ceiling(s), Walk In Closet(s)
Construction
Year Built
Year Built: 2006
Home type
Single Family Residence
Foundation Details
Slab
Construction Materials
Brick Front, Cement Siding, Brick
Roof
Composition
Architectural Style
Ranch
Property Condition
Resale
Utilities & Energy
Laundry Features
Laundry Room, Main Level, Other
Fireplace Features
Factory Built, Gas Log
Water Source
Public
Pool Features
None
Basement
None
Utilities
Cable Available, Electricity Available, Natural Gas Available, Phone Available, Sewer Available, Underground Utilities, Water Available
Electric
110 Volts, 220 Volts
Parking Features
Garage
Security Features
Security Gate, Security Guard, Smoke Detector(s)
Other Features
Lot Features
Back Yard, Front Yard, Landscaped, Level, Sprinklers In Front, Sprinklers In Rear
Patio And Porch Features
Patio, Covered, Enclosed, Front Porch
Community Features
Catering Kitchen, Clubhouse, Fitness Center, Gated, Golf, Homeowners Assoc, Lake, Near Shopping, Pickleball, Pool, Sidewalks, Tennis Court(s)
Subdivision Name
Soleil Laurel Canyon
Price History
| Date | Event | Price |
|---|---|---|
11/06/2026 Source: | Listed for Sale | $425,000 +60.38% $273/sqft |
02/02/2017 Source: | Price Decreased | $265,000 -5.02% $170/sqft |
09/08/2016 Source: | Sold | $279,000 $179/sqft |


Nearby Homes
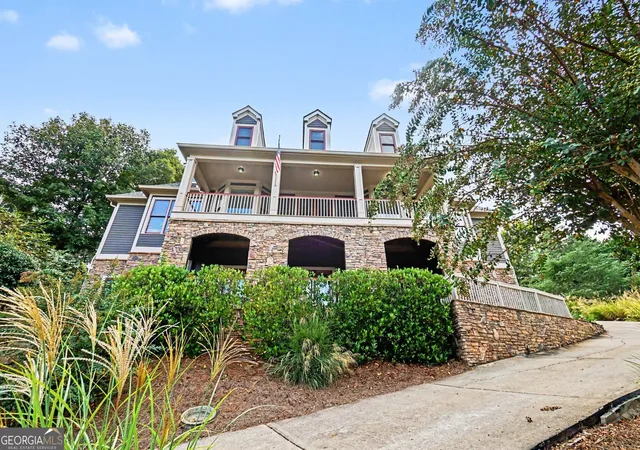
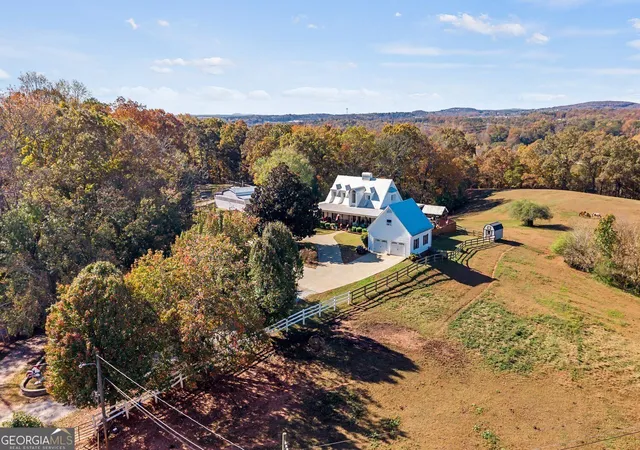
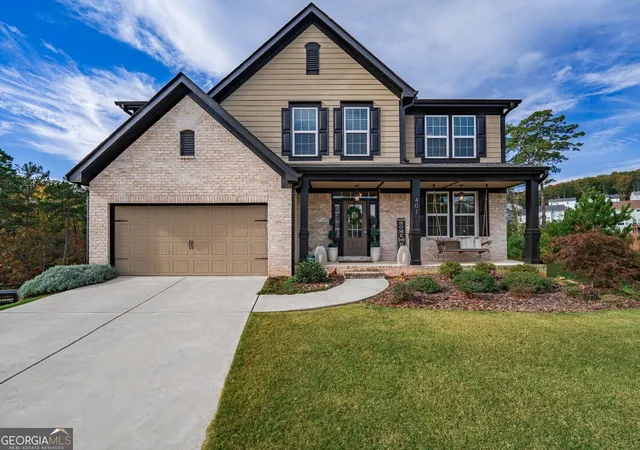
Find Homes by Property Features in Canton, GA
Nearby New Homes For Sale

Listings identified with the FMLS IDX logo come from FMLS and are held by brokerage firms other than the owner of this website. The listing brokerage is identified in any listing details. Information is deemed reliable but is not guaranteed. If you believe any FMLS listing contains material that infringes your copyrighted work, please click here to review our DMCA policy and learn how to submit a takedown request. © 2026 First Multiple Listing Service, Inc.
The listing broker’s offer of compensation is made only to participants of the MLS where the listing is filed.
 Advertising Broker: Fred McGill | Simple Showing, Inc
