- Overview
- Description
- Property Details
- Location
- HOA Management
- Facts & Features
- Getting Around
- Nearby Homes

Street View
$675,000
Monthly Est:$3,360
 2 Beds
 2 Baths
2 full baths
 1,986sqft
505 E 6th Street #1201, Charlotte, NC 28202
$675,000
$3,360/moEst:
Get Pre-Approved
Condominium
Built in 2006
$1,100/mo HOA
-- sqft lot
$340/sq.ft
Description
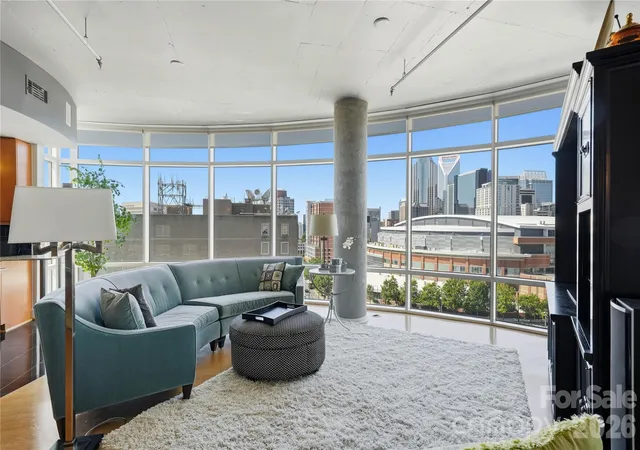
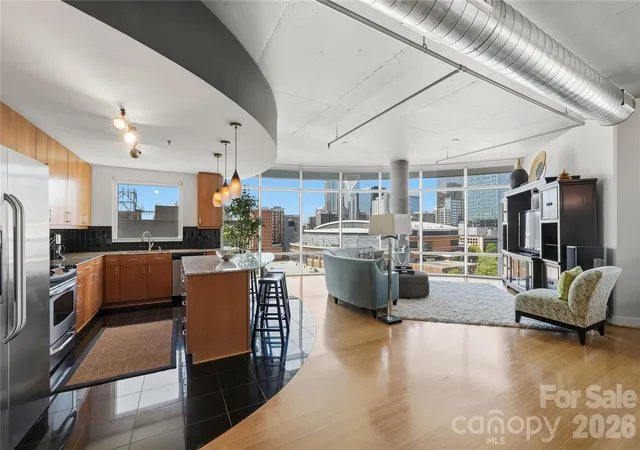
Perched on the 12th floor, this desirable end-unit residence showcases sweeping sunset vistas and panoramic views of Uptown Charlotte, including an impressive vantage point overlooking Spectrum Center. Floor-to-ceiling windows bathe the open living spaces in natural light, while the covered balcony offers a front-row setting for taking in the city skyline. Contemporary industrial design is beautifully expressed through exposed concrete ceilings, visible ductwork, warm wood flooring, and a thoughtfully designed open-concept layout with distinct areas for living, dining, and a separate sitting area.
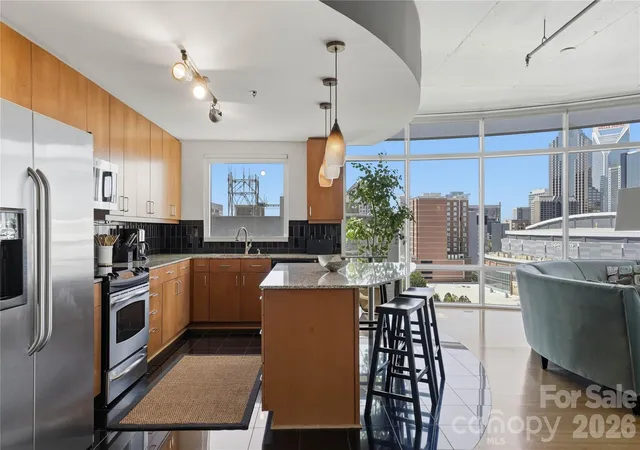
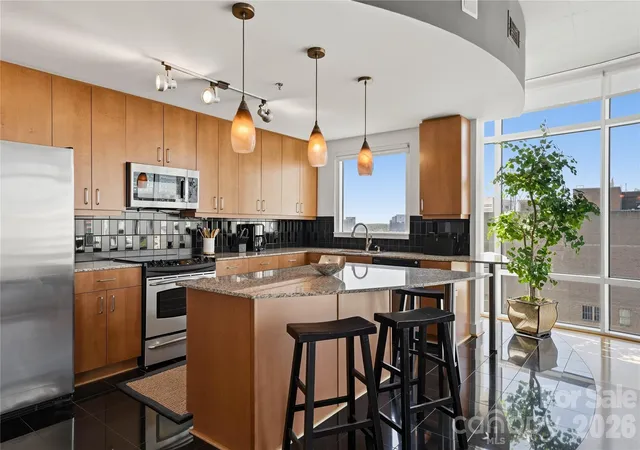
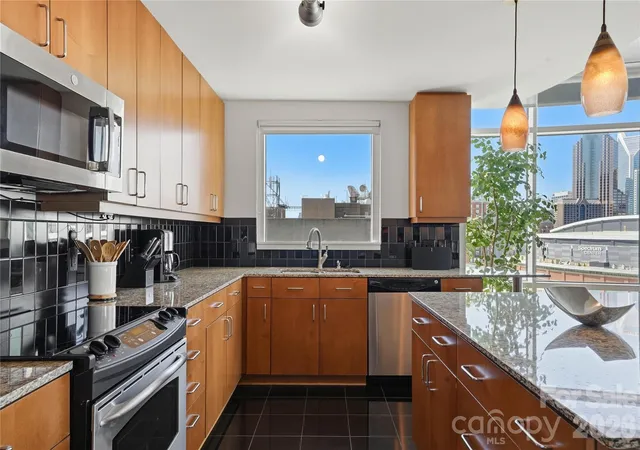
The kitchen pairs refined finishes with everyday functionality, featuring stainless-steel appliances, tile backsplash and flooring, generous cabinetry, granite countertops, and a substantial center island with pendant lighting and plenty of seating. An adjacent bar area with additional cabinetry provides an inviting setting for entertaining. The split-bedroom floor plan offers privacy, with a spacious primary suite showcasing skyline views, ample room for a sitting area, an ensuite bathroom with dual vanities and tile-surround shower, a generous custom closet, and convenient in-closet laundry. The secondary bedroom is well proportioned with a large closet, while the guest bathroom features a tile-surround tub and shower combination. A separate office or flex room with a closet adds valuable versatility for a private workspace, hobbies, guests, or additional storage.
Exceptional building amenities include secured 24-hour access, two assigned parking spaces, water, sewer, trash service, and an 18th-floor rooftop terrace offering an elevated setting above the city. Ideally situated in First Ward, this residence places you moments from the light rail, Spectrum Center, 7th Street Market, museums, dining, shopping, entertainment, and the vibrant energy of Uptown Charlotte.
- Houzeo last checked: 13 minutes ago
- Listing updated: October 3, 2026 at 9:03 am
- Listing Provided by: Andy Griesinger (980) 316-4454 | EXP Realty LLC Ballantyne (704) 248-8230
- Source: Canopy MLS | MLS#: 4428730

Part of

Property Details
Status
Active
Type
Condominium
No. of Stories
-
County
City
Neighborhood
Year Built
2006
HOA Fees
$1100/mo
Finished Area
1,986 sqft
Lot Size
-- sqft lot
Basement Area
- sqft
MLS Name
Canopy MLS
MLS Number
4428730
MLS Status
Active
Days on Market
7
Cumulative Days on Market
1

Continue Your Journey in App
Find your dream home, receive real-time updates, and many more!
Download App
Continue Your Journey in App
Find your dream home, receive real-time updates, and many more!
Location
HOA Management
First Service Residential
HOA Fees
$1,100/ Monthly
Disclaimer: Amenities are based on third-party information and may vary; buyers must independently verify all amenities, as information is deemed reliable but not guaranteed.
Facts & Features
Rooms
Bedrooms & bathrooms
Bedrooms: 2
Bathrooms: 2
Interior
Sewer
Public Sewer
Exterior Features
Elevator, Rooftop Terrace
Interior Features
Breakfast Bar, Built In Features, Elevator, Kitchen Island, Open Floorplan, Split Bedroom, Walk In Closet(s)
Flooring
Carpet, Hardwood, Tile
Cooling
Central Air, Electric
Heating
Electric, Heat Pump
Appliances
Dishwasher, Disposal, Electric Range, Electric Water Heater, Exhaust Fan, Microwave, Refrigerator, Washer/dryer
Construction
Year Built
Year Built: 2006
Home type
Condominium
Foundation Details
Slab
Construction Materials
Brick Partial, Block
Utilities & Energy
Parking Features
Assigned, Garage Door Opener, Parking Garage, Parking Space(s)
Water Source
City
Utilities
Fiber Optics
Laundry Features
In Unit, Laundry Closet
Other Features
Lot Features
End Unit, Views
Subdivision Name
Courtside
Community Features
Elevator
Patio And Porch Features
Balcony, Covered
Price History
| Date | Event | Price |
|---|---|---|
10/02/2026 Source: | Listed for Sale | $675,000 $340/sqft |

Nearby Homes



Find Homes by Property Features in Charlotte, NC

Based on information submitted to the MLS GRID from Canopy MLS through Oct 09, 2026, 05:30AM. All data is obtained from various sources and may not have been verified by the broker or MLS GRID. Supplied Open House Information is subject to change without notice. All information should be independently reviewed and verified for accuracy. Properties may or may not be listed by the office/agent presenting the information. IDX information is provided exclusively for consumers’ personal, noncommercial use. It may not be used for any purpose other than to identify prospective properties which the consumers may be interested in purchasing. The data is deemed reliable but is not guaranteed by MLS GRID. The use of the MLS GRID Data may be subject to an end-user license agreement prescribed by the Member Participant’s applicable MLS, if any, and as amended from time to time. ©2026 Canopy MLS. All Rights Reserved.
 Advertising Broker: Nicholas Huscroft | Chosen Realty