- Overview
- Description
- Property Details
- Location
- Facts & Features
- Getting Around
- Nearby Homes

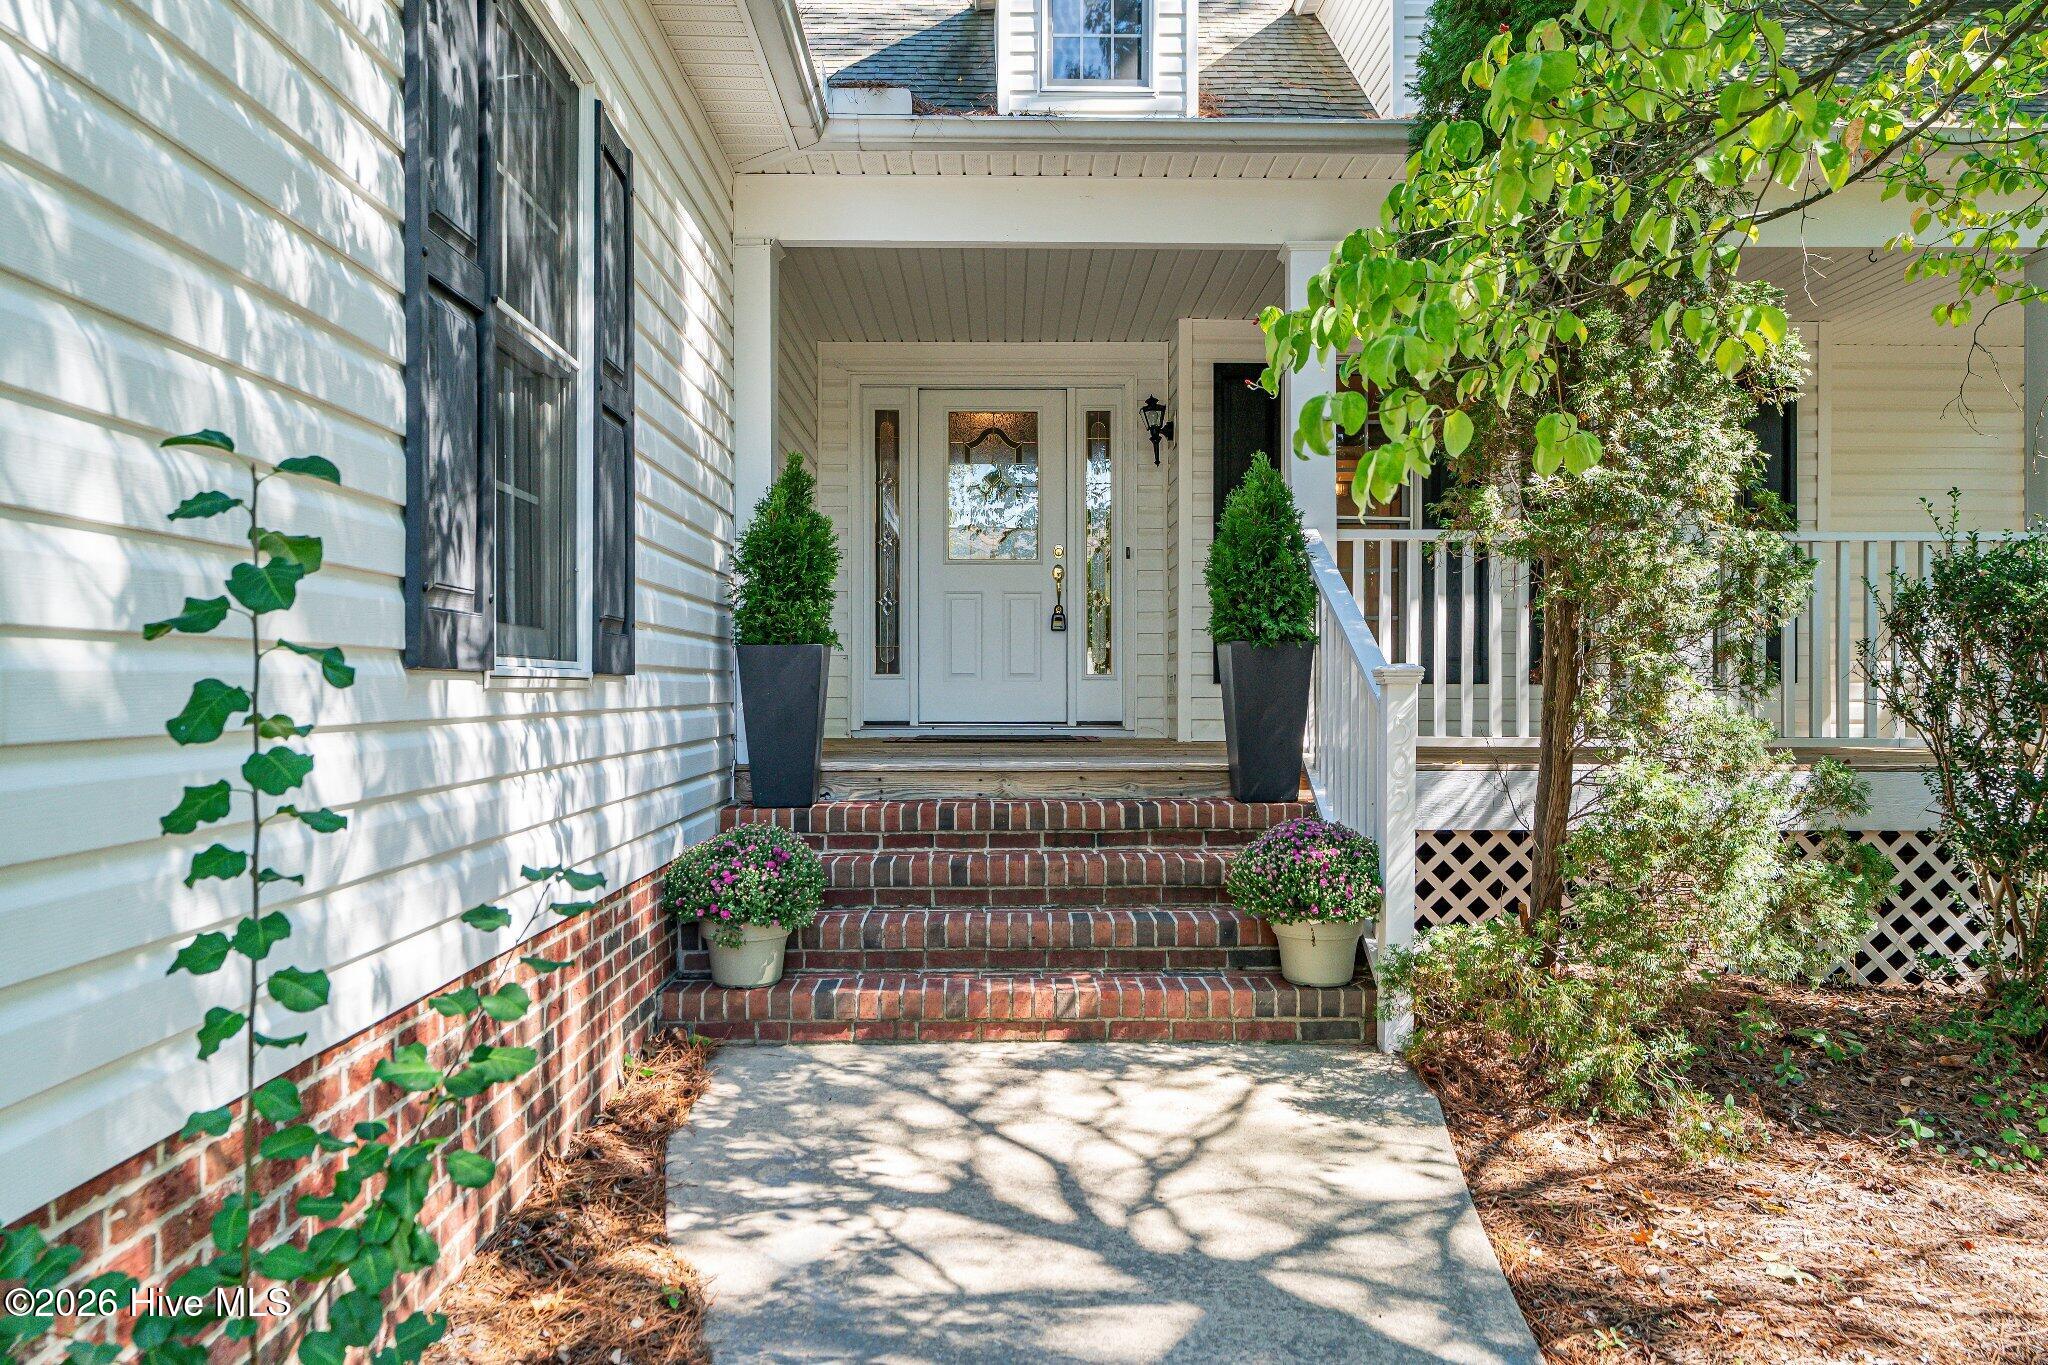

Street View
$475,000
Monthly Est:$2,364
 4 Beds
 3 Baths
3 full baths
 2,314sqft
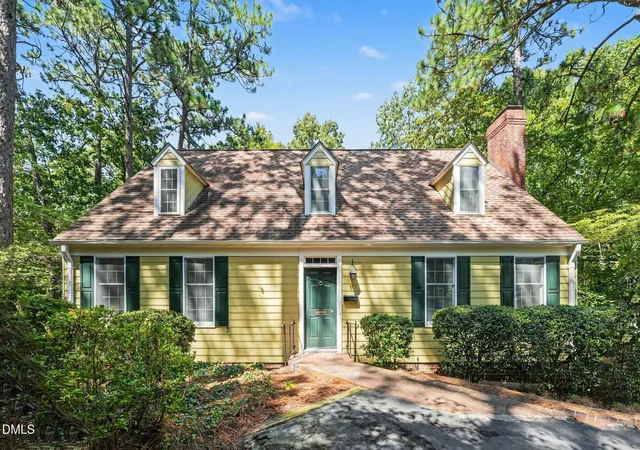
505 Elk Rd, Southern Pines, NC 28387
$475,000
$2,364/moEst:
Get Pre-Approved
Single Family Residence
Built in 2000
$-- HOA
0.5 acre lot
$205/sq.ft
Description
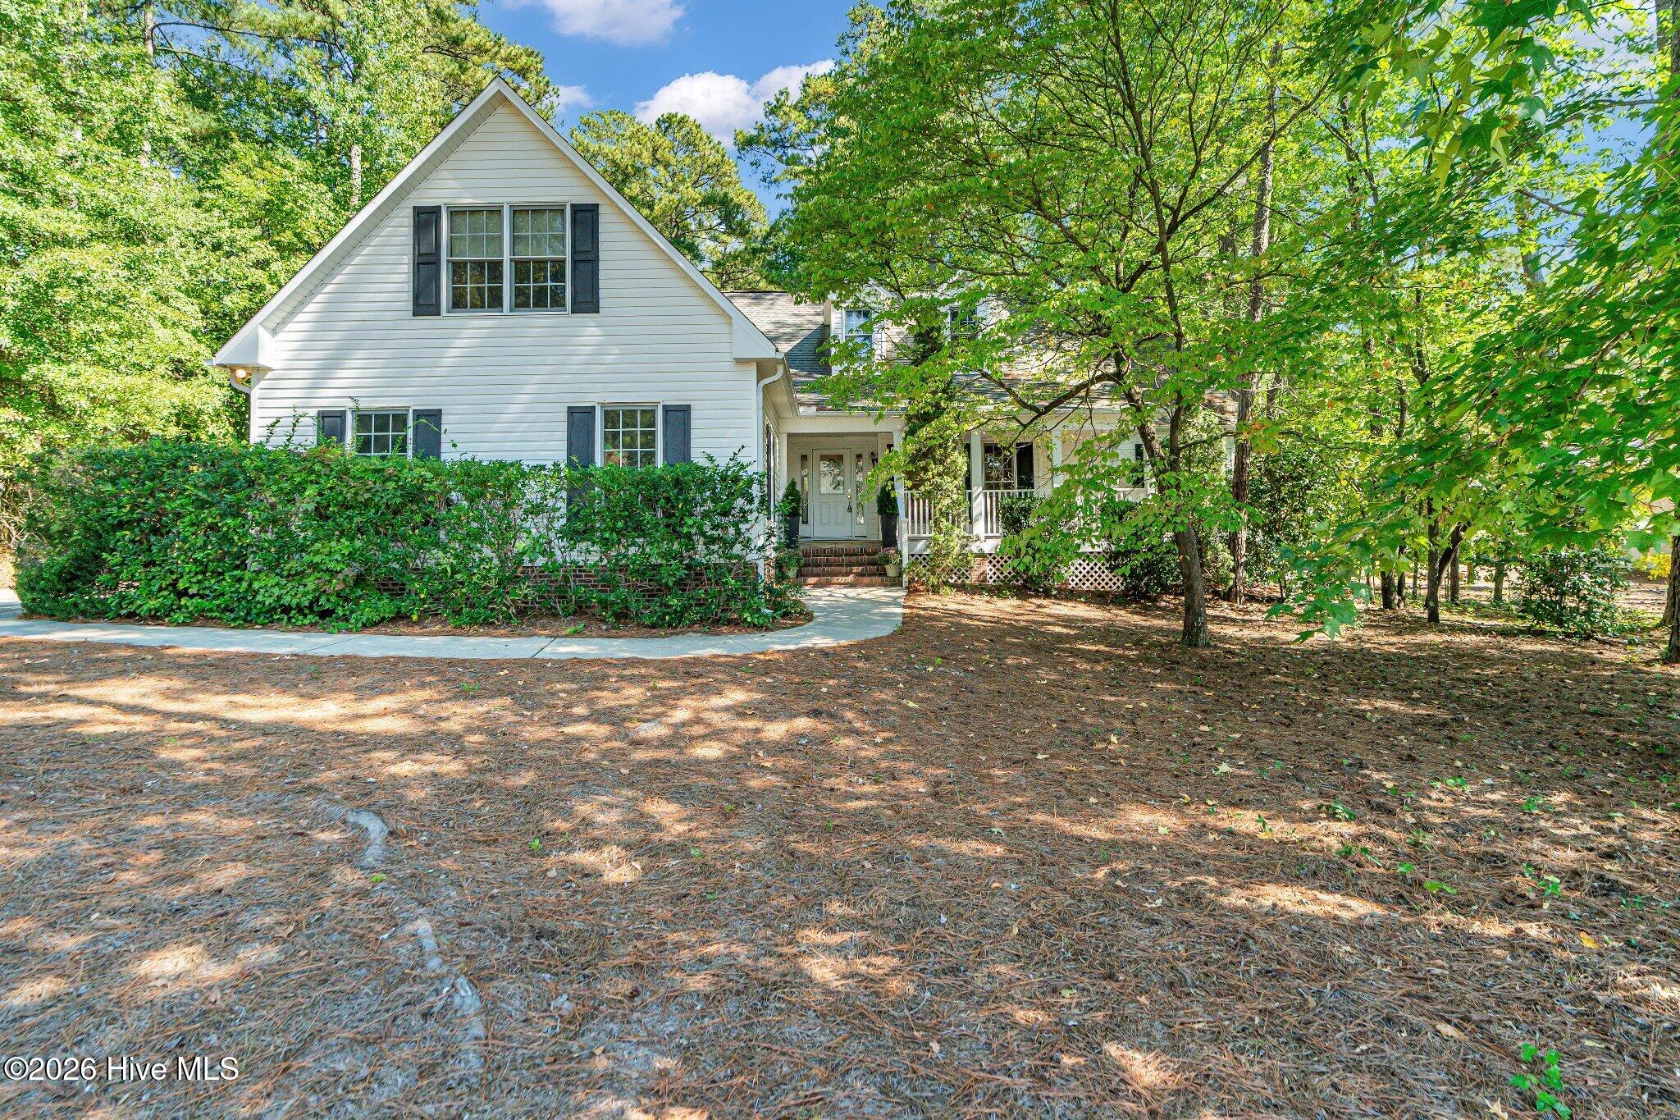
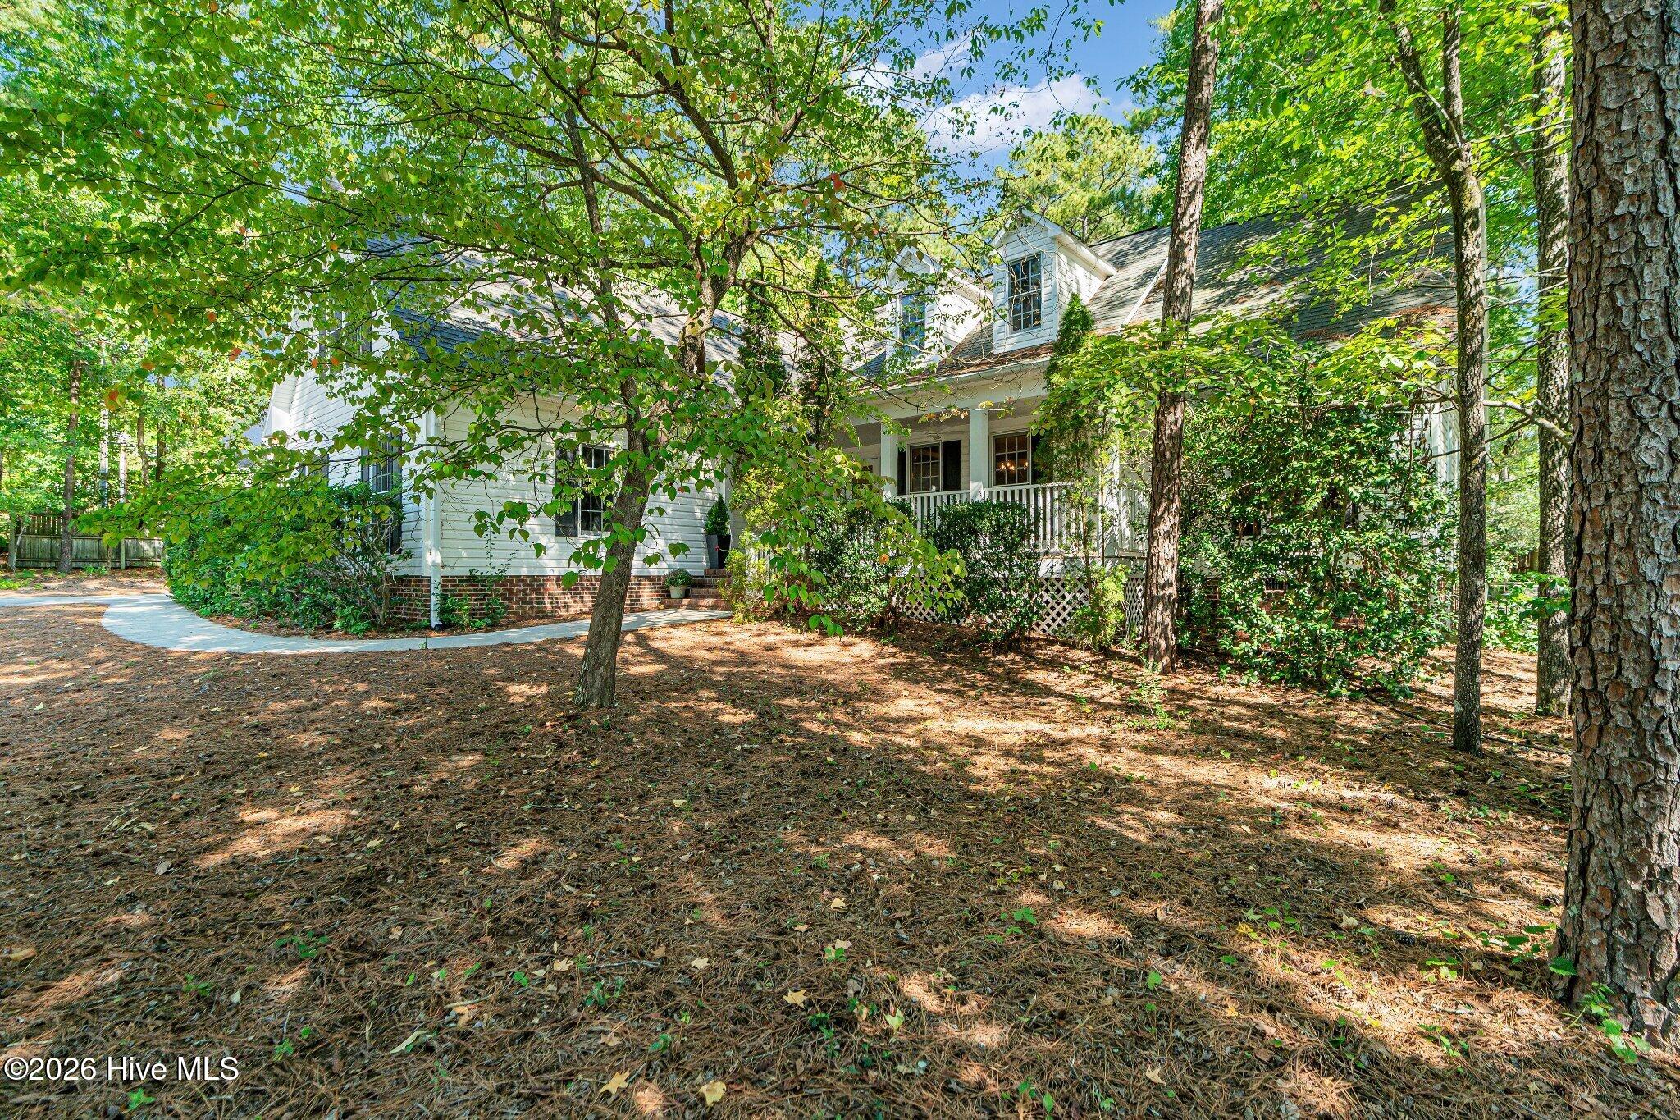
Standing on a generous lot of over half an acre, 505 Elk Rd perfectly captures the timeless charm of Southern Pines while offering a sophisticated, modern transformation. From the moment you step onto the front porch and through the door, the home feels instantly bright and open, thanks to fresh paint and a seamless, carpet-free layout that flows effortlessly from room to room.
The heart of the home is the stunning, top-to-bottom kitchen renovation. Every detail has been elevated, featuring sleek quartz countertops, crisp new cabinetry, and updated appliances paired with stylish fixtures. Whether you're hosting in the spacious dining area or unwinding by the fireplace in the living room, the space feels airy and refreshed, with new ceiling fans installed throughout for year-round comfort.
The primary suite serves as a true sanctuary, anchored by a sun-drenched sitting room that offers a peaceful retreat for a reading nook or a bright home office. The ensuite bathroom has been thoughtfully updated with new tile flooring, a new sink, and includes a soaking tub perfect for relaxing. Two additional bedrooms on the main level share a beautifully refreshed bathroom featuring modern tile surrounds and updated flooring. Upstairs, you'll find another full bath and convenient attic storage to keep everything organized.
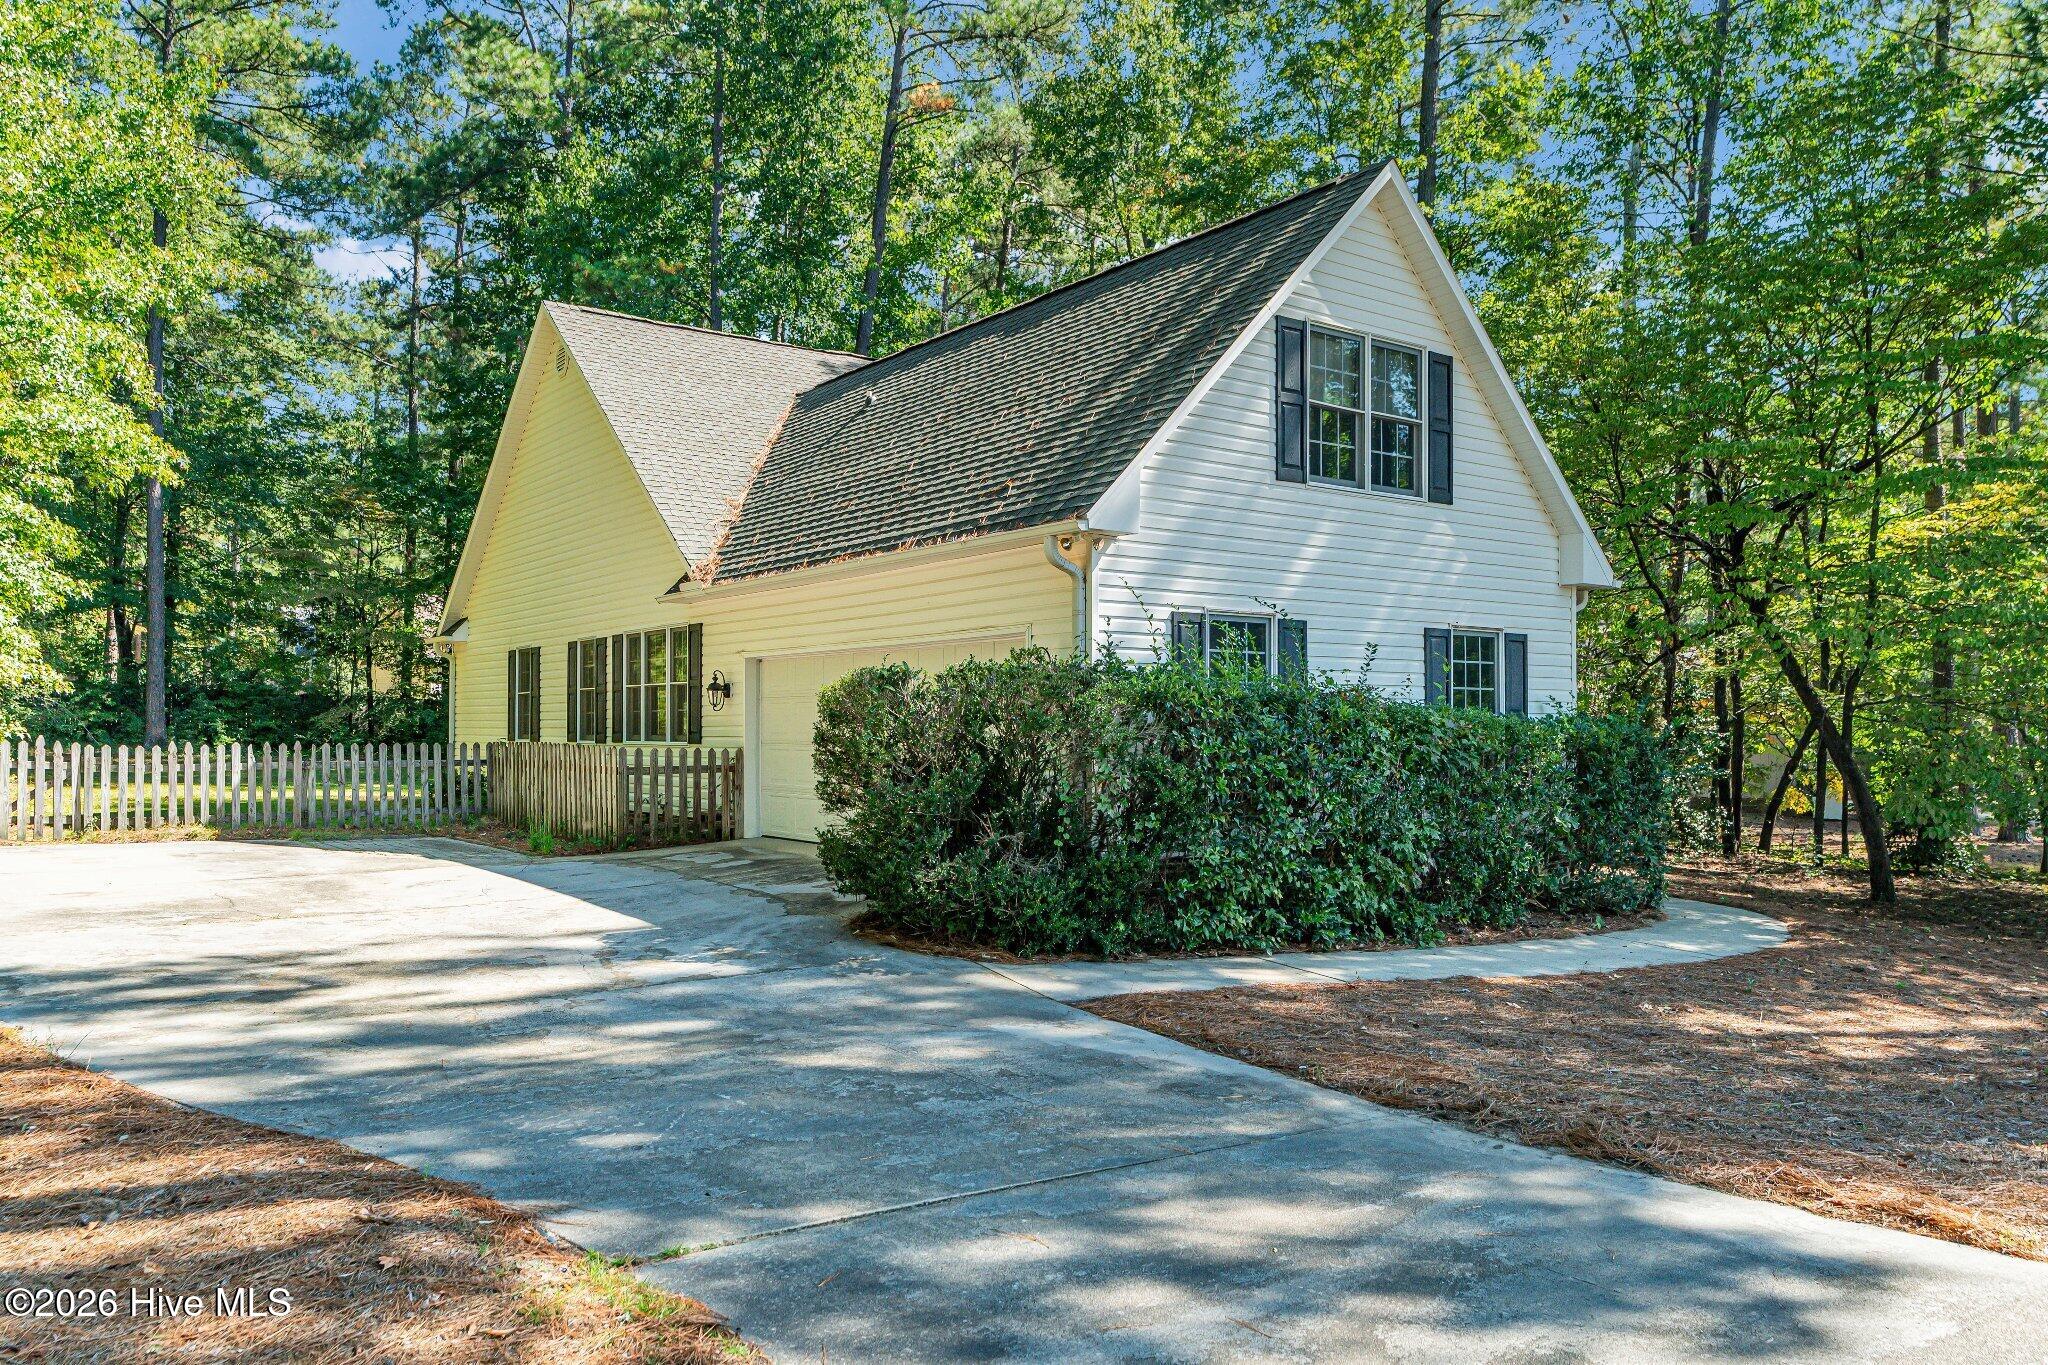
Practicality meets personality in the dedicated laundry room, complete with a dog door leading to the two-car garage. The garage provides ample storage and a second dog door that opens to the expansive, usable backyard--a rare find that offers endless possibilities for outdoor enjoyment.
With meticulously maintained systems, including a crawlspace dehumidifier and a long-standing termite warranty, this home offers total peace of mind. Every detail, from the dimmers on the bathroom lighting to the included window treatments, has been handled with care. 505 Elk Rd is more than just a renovation; it's a move-in-ready gem waiting for its next chapter.
- Houzeo last checked: 1 minute ago
- Listing updated: October 8, 2026 at 3:46 pm
- Listing Provided by: Kristen Moracco (303) 475-1953 DRE #312636, The Foundry Group (706) 728-4108 | Compass Carolinas LLC (919) 726-6548
- Source: Hive MLS-NC | MLS#: 100608989

Property Details
Status
Active
Type
Single Family Residence
No. of Stories
2
County
City
Neighborhood
--
Year Built
2000
HOA Fees
-
Finished Area
2,314 sqft
Lot Size
0.5 acre lot
Basement Area
- sqft
MLS Name
Hive MLS
MLS Number
100608989
MLS Status
Active
Days on Market
1

Continue Your Journey in App
Find your dream home, receive real-time updates, and many more!
Download App
Continue Your Journey in App
Find your dream home, receive real-time updates, and many more!
Location
Facts & Features
Rooms
Bedrooms & bathrooms
Bedrooms: 4
Bathrooms: 3
Bedroom 3
Level: Main
Area: Square Feet
Dimensions: 151.20
Bathroom 2
Level: Main
Bedroom 2
Level: Main
Area: Square Feet
Dimensions: 151.20
Master Bedroom
Level: Main
Area: Square Feet
Dimensions: 219.00
Bathroom 1
Level: Main
Bedroom 3
Level: Second
Other
Level: Main
Laundry
Level: Main
Area: Square Feet
Dimensions: 81.20
Breakfast Nook
Level: Main
Area: Square Feet
Dimensions: 77.40
Dining Room
Level: Main
Area: Square Feet
Dimensions: 116.60
Living Room
Level: Main
Area: Square Feet
Dimensions: 315.00
Kitchen
Level: Main
Area: Square Feet
Dimensions: 134.56
Bedroom 4
Level: Second
Area: Square Feet
Dimensions: 196.56
Office
Level: Main
Area: Square Feet
Dimensions: 95.40
Interior
Interior Features
Master Downstairs, Walk In Closet(s), High Ceilings, Entrance Foyer, Kitchen Island, Ceiling Fan(s), Pantry, Eat In Kitchen, Walk In Closet(s)
Heating
Fireplace(s), Electric, Heat Pump
Flooring
Lvt/lvp, Tile, Wood
Appliances
Built In Microwave, Refrigerator, Dishwasher, Electric Range
Cooling
Central Air, Ceiling Fan(s)
Construction
Year Built
Year Built: 2000
Home type
Single Family Residence
Foundation Details
See Remarks, Crawl Space
Roof
Composition
Construction Materials
Vinyl Siding, Wood Frame
Utilities & Energy
Basement
Crawl Space
Water Source
Public
Utilities
Sewer Connected, Water Connected
Laundry Features
Dryer Hookup, Washer Hookup, Laundry Room
Parking Features
Garage Faces Side, Attached, Garage
Other Features
Lot Features
Wooded
Subdivision Name
Sandhurst South
Patio And Porch Features
Covered, Deck, Porch, Front Porch
Price History
| Date | Event | Price |
|---|---|---|
10/08/2026 Source: | Listed for Sale | $475,000 $205/sqft |

Nearby Homes
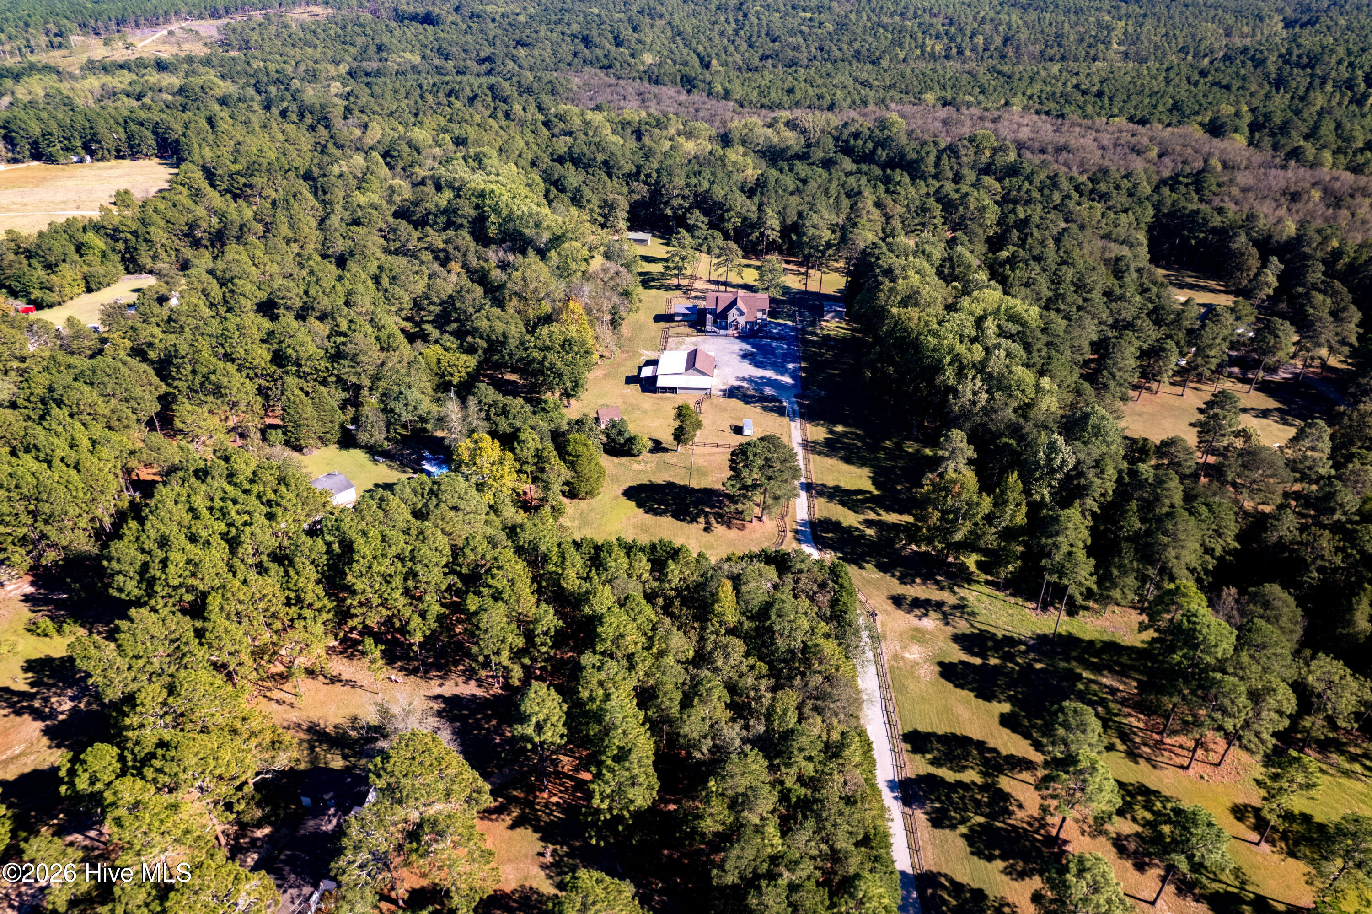
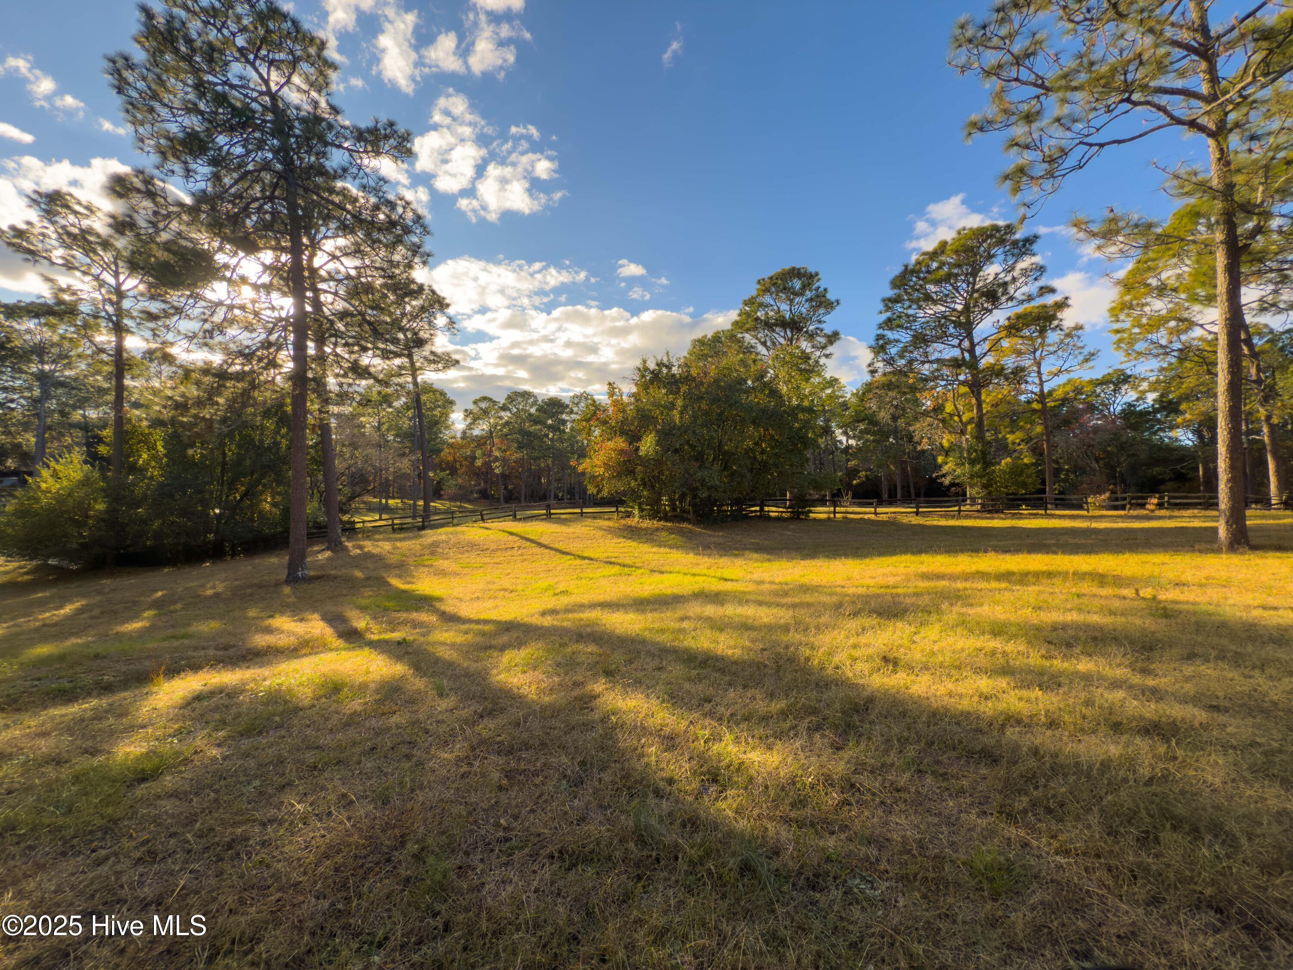
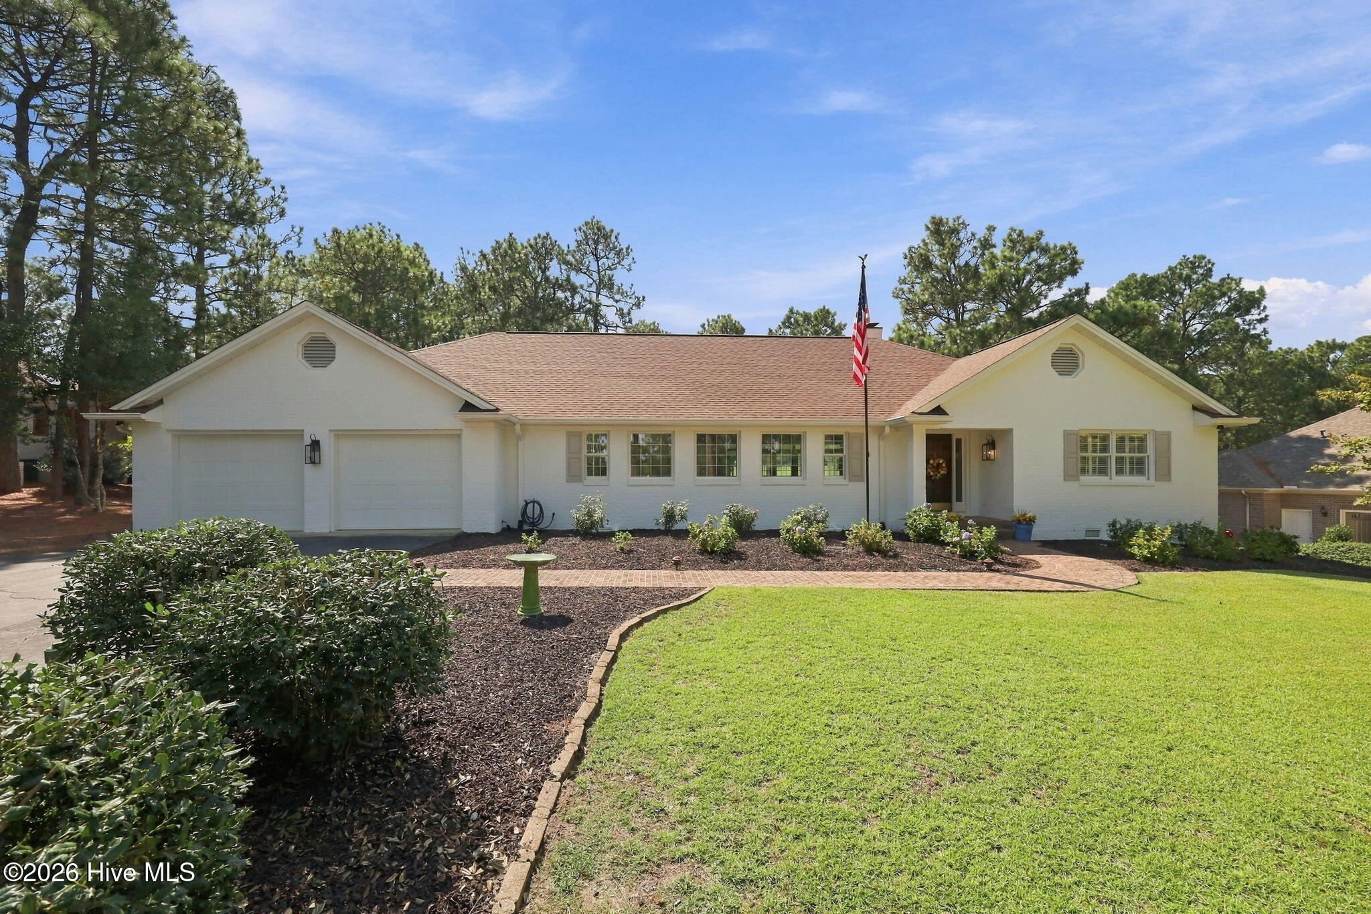


Find Homes by Property Features in Southern Pines, NC
Nearby New Homes For Sale

Based on information from the Hive MLS, through Oct 09, 2026, 04:45AM. This website may not include listings or property addresses of sellers who have directed their listing brokers to withhold their listing or their property address from display on the Internet. The data relating to real estate on this web site comes in part from the Internet Data Exchange program of Hive MLS, and is updated as of Oct 09, 2026, 04:45AM. All information is deemed reliable but not guaranteed and should be independently verified. All properties are subject to prior sale, change, or withdrawal. Neither listing broker(s) nor Chosen Realty LLC nor Houzeo shall be responsible for any typographical errors, misinformation, or misprints, and shall be held totally harmless from any damages arising from reliance upon these data. IDX information is provided exclusively for personal, non-commercial use, and may not be used for any purpose other than to identify prospective properties consumers may be interested in purchasing. © 2026 Hive MLS. All Rights Reserved.
 Advertising Broker: Nicholas Huscroft | Chosen Realty