- Overview
- Description
- Property Details
- Location
- Facts & Features
- Getting Around
- Nearby Homes


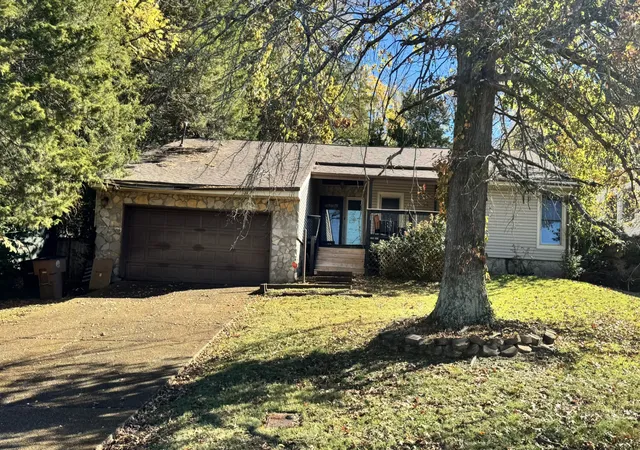
Street View
$415,000
Monthly Est:$2,066
 4 Beds
 3 Baths
3 full baths
 3,882sqft
505 Foothill Dr, Nashville, TN 37217
$415,000
$2,066/moEst:
Get Pre-Approved
Single Family Residence
Built in 1978
$-- HOA
0.3 acre lot
$107/sq.ft
Description
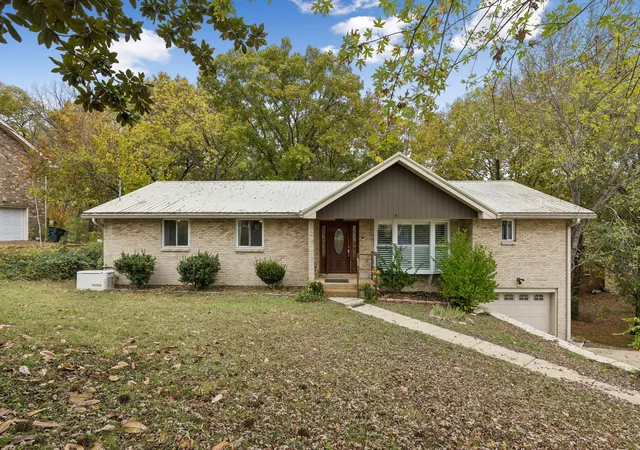
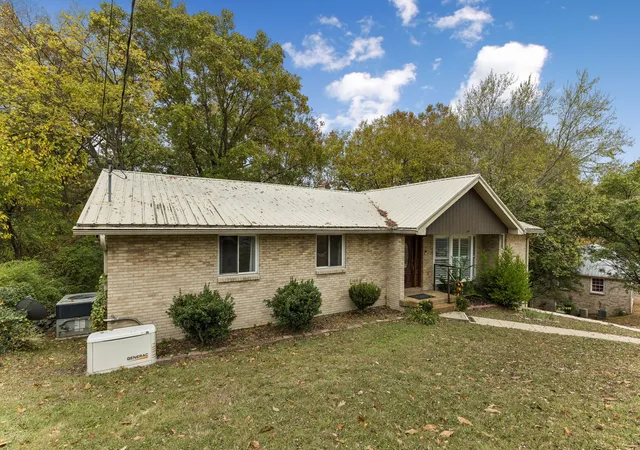
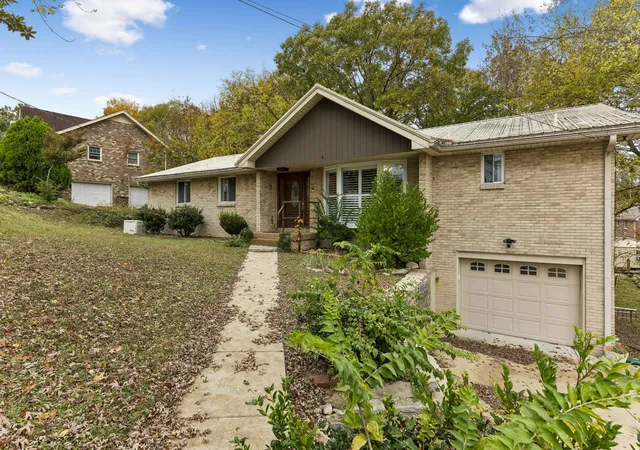
Looking for a fixer-upper with room to grow and the potential to build equity? Nearly 4,000 finished sq ft awaits your vision in this all-brick ranch with a full basement! This home is ideal for buyers who want to move in, make updates over time, and transform a spacious property into their dream home. While cosmetic renovations are needed, the solid construction, generous square footage, and major improvements already completed provide an excellent starting point.
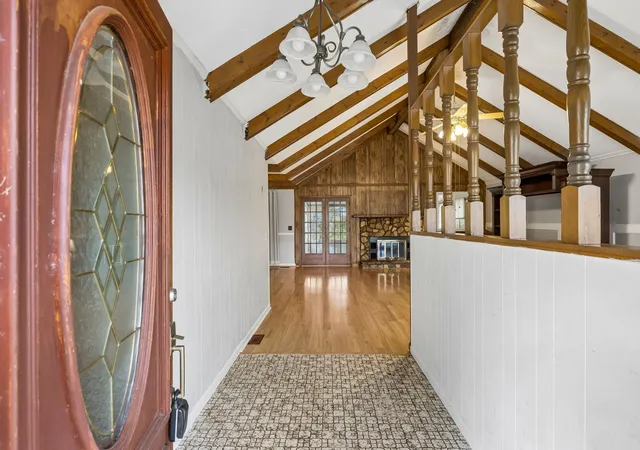
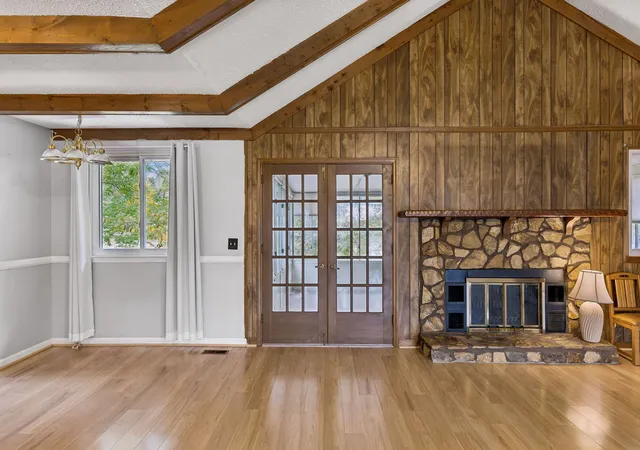
The main level offers 3 bedrooms and 2 full baths, featuring a stunning stone fireplace, cathedral ceiling, and beautiful wood beams. The finished basement expands the possibilities with an additional bedroom, full bath, two bonus spaces, workshop area, and heated/cooled tandem 2 car garage with insulated garage door. Major updates include a newer roof, HVAC systems, windows, and appliances, along with a whole-house generator and lifetime structural warranty.
Whether you're a first-time buyer looking to invest in your future, a homeowner ready to tackle a renovation project, or an investor seeking a value-add opportunity, this property offers the space and flexibility to make it your own. Potential for multigenerational living, a teen or in-law suite, or possible owner-occupied short-term rental (buyer to verify all applicable requirements).
**At $415,000, this is an opportunity to purchase a spacious Nashville home, personalize it to your taste, and potentially increase its value through strategic improvements.** Bring your ideas, your vision, and your renovation plans—this home is ready for its next chapter!
Additional photos of basement coming soon.
- Houzeo last checked: 0 minutes ago
- Listing updated: November 8, 2026 at 3:56 am
- Listing Provided by: Trish Hamilton (615) 504-0277 DRE #335451 | Benchmark Realty, LLC (615) 809-2323
- Source: Nashville (RealTracs Mid) MLS-TN as distributed by MLS GRID | MLS#: 3633941

Property Details
Status
Active
Type
Single Family Residence
No. of Stories
1
County
City
Neighborhood
Year Built
1978
HOA Fees
-
Finished Area
3,882 sqft
Lot Size
0.3 acre lot
Basement Area
- sqft
MLS Name
Nashville (RealTracs Mid) MLS
MLS Number
3633941
MLS Status
Active
Days on Market
2

Continue Your Journey in App
Find your dream home, receive real-time updates, and many more!
Continue Your Journey in App
Find your dream home, receive real-time updates, and many more!
Location
Facts & Features
Rooms
Bedrooms & bathrooms
Bedrooms: 4
Bathrooms: 3
Interior
Cooling
Central Air
Exterior Features
Balcony
Interior Features
Ceiling Fan(s), Extra Closets, High Speed Internet
Sewer
Public Sewer
Appliances
Gas Oven, Gas Range, Dishwasher, Dryer, Microwave, Stainless Steel Appliance(s), Washer
Flooring
Carpet, Laminate, Tile
Heating
Central, Natural Gas, Wood Stove
Construction
Year Built
Year Built: 1978
Home type
Single Family Residence
Roof
Metal
Construction Materials
Brick
Foundation Details
Slab
Utilities & Energy
Basement
Exterior Entry, Finished, Full, Walk Out Access
Water Source
Public
Fireplace Features
Family Room
Utilities
Natural Gas Available, Water Available, Cable Connected
Parking Features
Garage Faces Front, Concrete
Laundry Features
Gas Dryer Hookup, Washer Hookup
Other Features
Lot Features
Sloped
Patio And Porch Features
Patio, Porch, Screened
Subdivision Name
Hill N Dale
Price History
| Date | Event | Price |
|---|---|---|
11/08/2026 Source: | Listed for Sale | $415,000 -16.98% $107/sqft |
04/20/2026 Source: | Off Market | $499,900 $129/sqft |
04/20/2026 Source: | Listed for Sale | $499,900 $129/sqft |

Nearby Homes
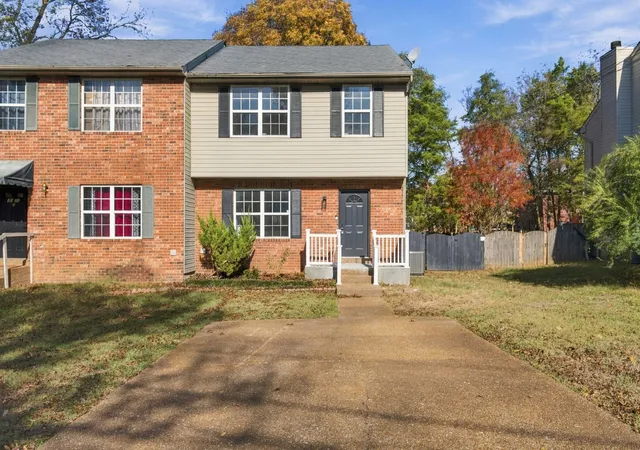
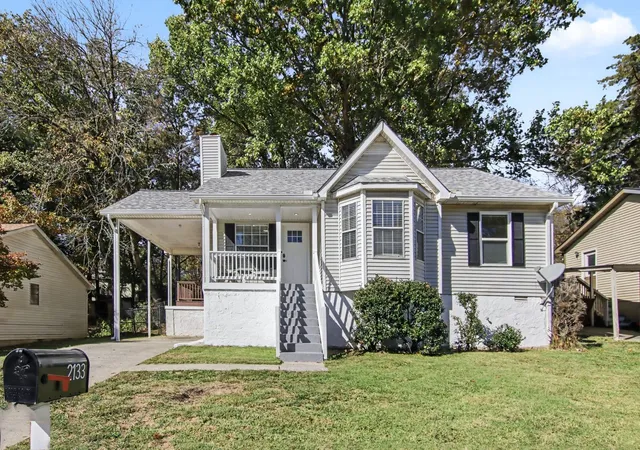
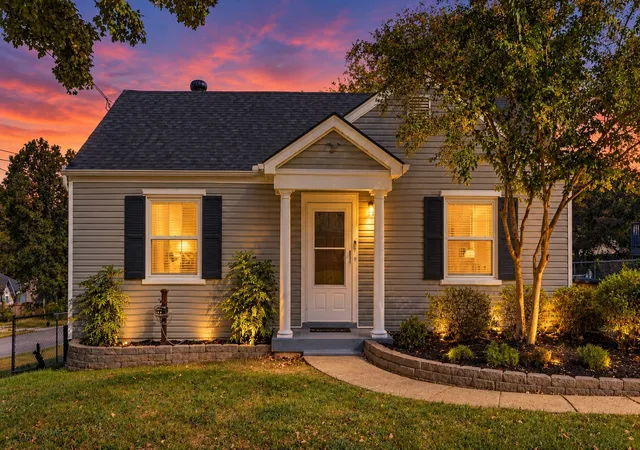
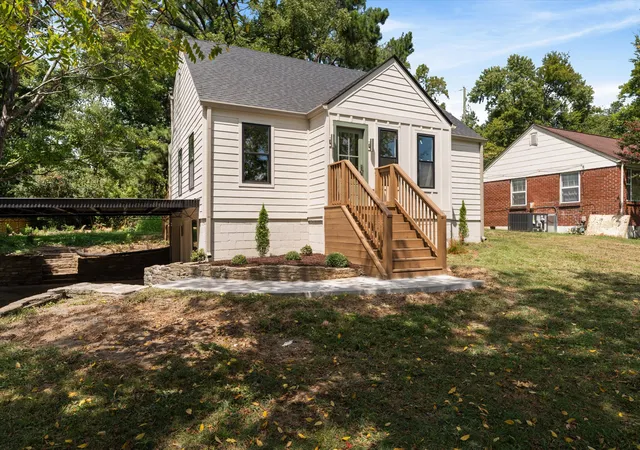
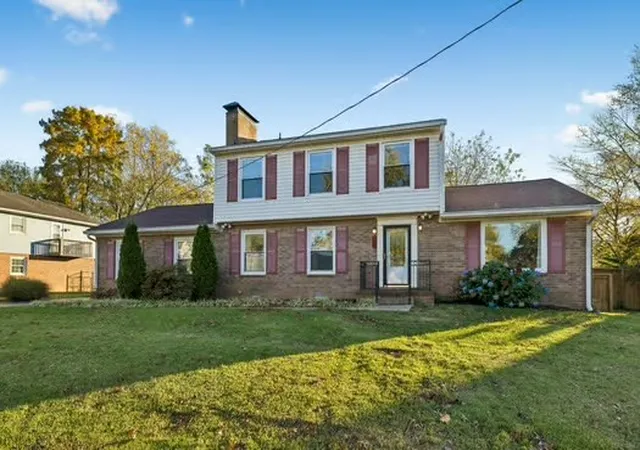
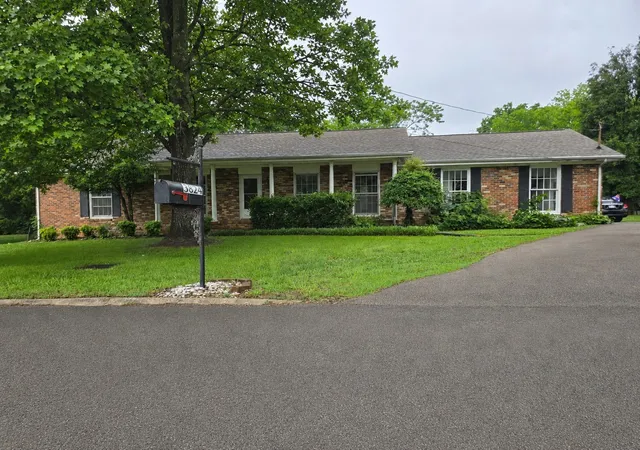
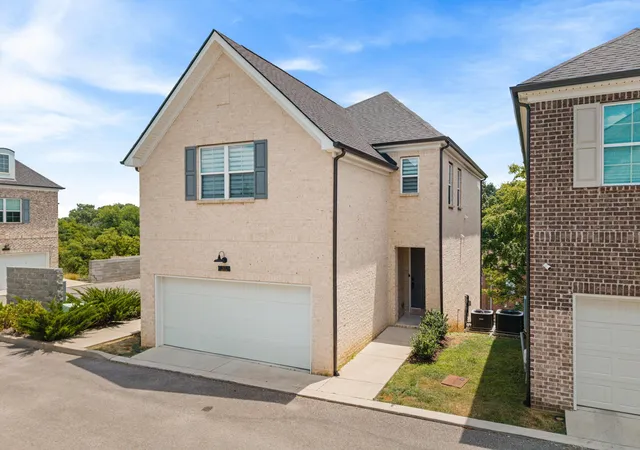
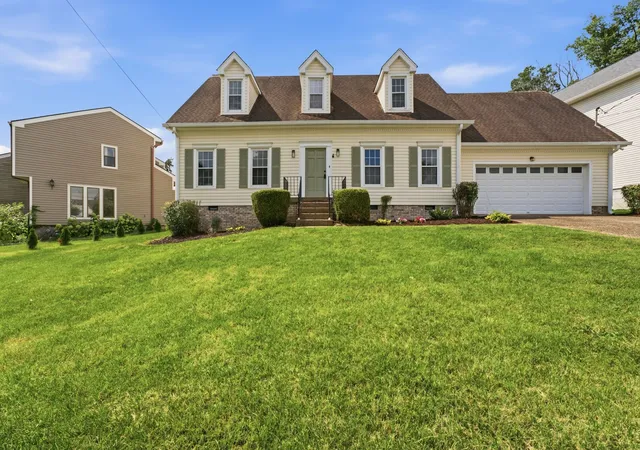
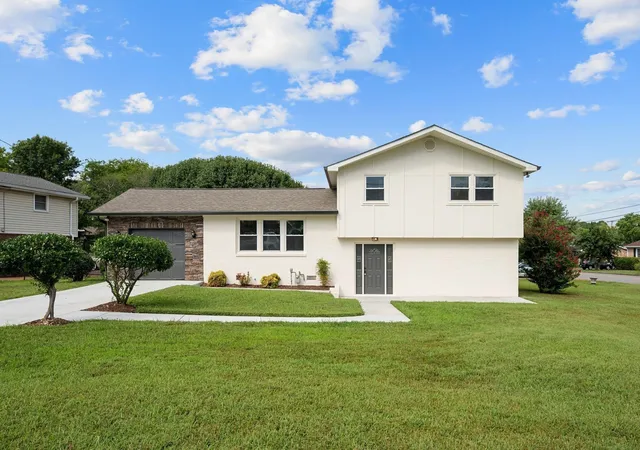
Find Homes by Property Features in Nashville, TN
Nearby New Homes For Sale

Based on information from Realtracs® through Nov 10, 2026, 04:16PM. Data courtesy of Realtracs® MLS as distributed by MLS GRID. Some IDX listings have been excluded from this website. All data is obtained from various sources and may not have been verified by the broker or MLS GRID. Supplied Open House Information is subject to change without notice. All information should be independently reviewed and verified for accuracy. Properties may or may not be listed by the office/agent presenting the information. IDX information is provided exclusively for consumers’ personal, noncommercial use. It may not be used for any purpose other than to identify prospective properties consumers may be interested in purchasing. The data is deemed reliable but is not guaranteed by MLS GRID. The use of the MLS GRID Data may be subject to an end-user license agreement prescribed by Realtracs® MLS. © 2026 RealTracs Solutions. All Rights Reserved. Angela Fowler Real Estate, LLC | 423.320.4620 | afowler@catt.com Mailing Address: 452 Kailors Cove Cir, Ringgold, GA 30736
 Advertising Broker: Angela Fowler | Angela Fowler Real Estate, LLC.
