Andover RE
Powered by 
- 2
- Overview
- Description
- Property Details
- Location
- Facts & Features
- Getting Around
- Nearby Homes

 Price Drop: $35K (10/30)

Street View
$189,900
Monthly Est:$945
 5 Beds
 3 Baths
2 full baths + 1 half bath
 2,378sqft
505 Forest St, Wyandotte City Wayne, MI 48192
$189,900
$945/moEst:
Get Pre-Approved
Single Family Residence
Built in 1899
$-- HOA
0.32 acre lot
$80/sq.ft
Description
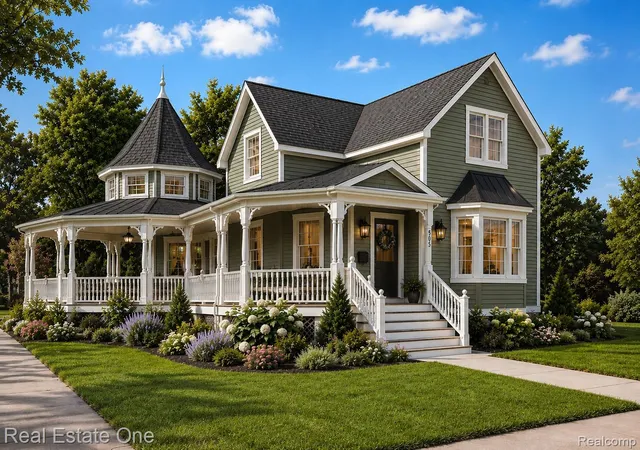
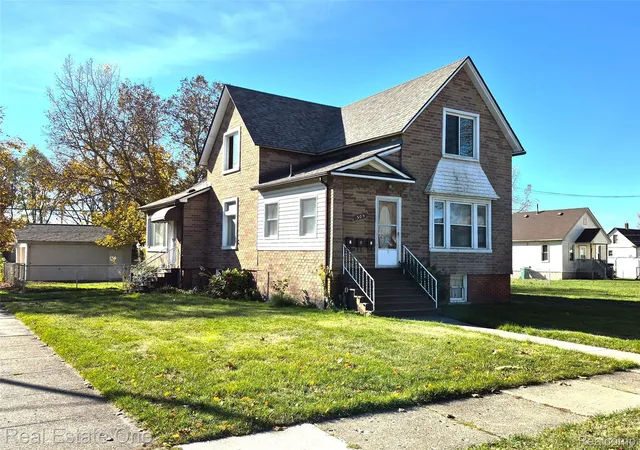
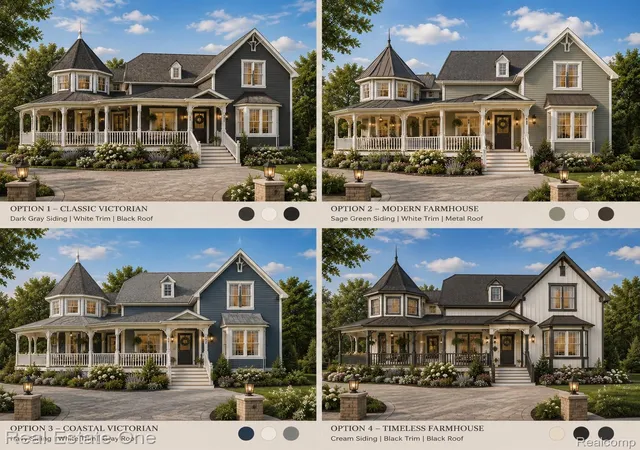
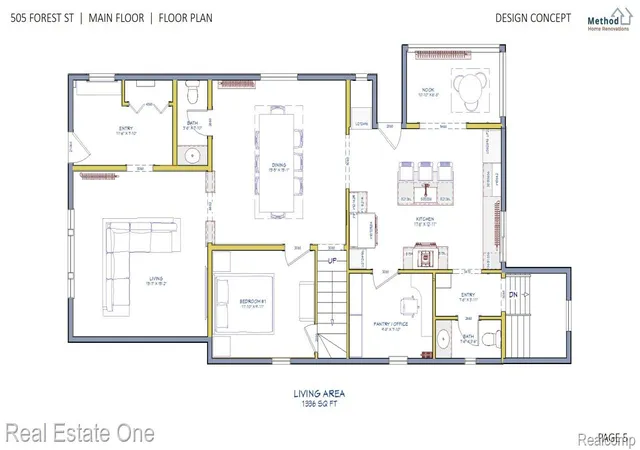
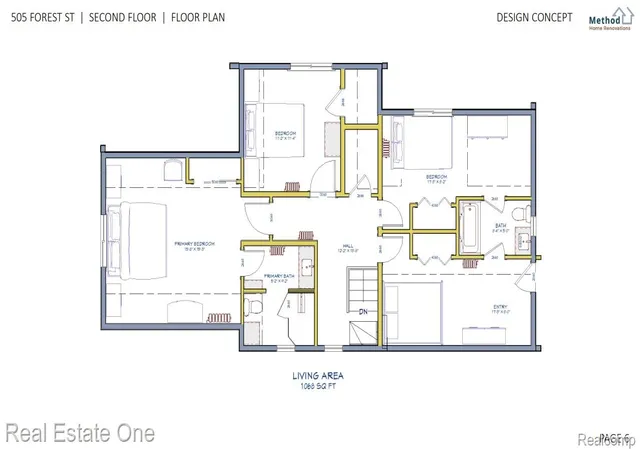
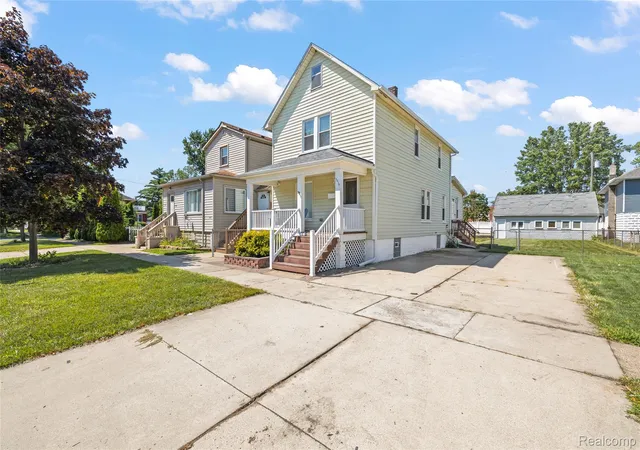
RARE Wyandotte opportunity! BRING YOUR VISION & UNLOCK THE POTENTIAL! This turn-of-the-century farmhouse offers over 2,300 sf of potential, plus a full, light-filled basement, & the chance to create something truly spectacular! Gutted to the studs & ready for transformation, this property offers a blank canvas for a custom dream home or an exciting renovation investment. Imagine up to 5 bedrooms, 3+ bathrooms, expansive formal rooms, high ceilings, & a spacious, open-concept kitchen with a large island, breakfast nook & walk-in pantry. Professionally drawn, permit-ready architectural plans & renderings are available, providing a head start & showcasing one possible vision for the finished home! Original character remains in the antique radiators, solid doors & built-in millwork, offering the opportunity to blend timeless farmhouse charm w/ today's modern amenities. The full basement, has large windows & rear walkout stairwell for additional living space, workshop or hobbies. Situated on a desirable corner lot, the property includes TWO ADDITIONAL LOTS! Explore the possibility of splitting off an additional buildable homesite (subject to municipal approval), or keep all three together and enjoy an exceptionally large yard rarely found in Wyandotte! Picture a sweeping wraparound porch, spacious modern interiors & the charm of a beautifully restored historic farmhouse. Whether you're a homeowner dreaming of a custom home, a builder seeking your next project, or an investor looking for an opportunity to create value, this property deserves your attention! THE VISION IS READY. THE OPPORTUNITY IS YOURS!
Whether you're looking to design your forever home, work with the seller-builder to create a custom renovation, or take advantage of an exciting investment opportunity, this property deserves a closer look!
- Houzeo last checked: 4 hours ago
- Listing updated: November 2, 2026 at 11:00 am
- Listing Provided by: Aaron Dake (734) 284-5400 | Real Estate One-Southgate (734) 284-5400
- Source: Realcomp MLS-MI | MLS#: 20261086813

- Originating MLS: Realcomp II Ltd
Property Details
Status
Active
Type
Single Family Residence
No. of Stories
-
County
City
Neighborhood
--
Year Built
1899
HOA Fees
-
Finished Area
2,378 sqft
Lot Size
0.32 acre lot
Basement Area
- sqft
MLS Name
Realcomp MLS
MLS Number
20261086813
MLS Status
Active
Days on Market
6
Cumulative Days on Market
2

Continue Your Journey in App
Find your dream home, receive real-time updates, and many more!
Continue Your Journey in App
Find your dream home, receive real-time updates, and many more!
Location
Facts & Features
Rooms
Bedrooms & bathrooms
Bedrooms: 5
Bathrooms: 3
Interior
Sewer
Public Sewer
Heating
Natural Gas, Radiant
Construction
Year Built
Year Built: 1899
Home type
Single Family Residence
Construction Materials
Other, Vinyl Siding
Architectural Style
Farmhouse
Foundation Details
Basement, Brick Mortar
Roof
Asphalt
Utilities & Energy
Basement
Bath Stubbed, Daylight, Full, Unfinished, Walk Up Access
Parking Features
Two Car Garage, Detached, Garage Faces Side
Water Source
Public
Utilities
Above Ground Utilities, Cable Available
Pool Features
None
Other Features
Lot Features
Corner Lot, Split Possible
Disclosures
Exclusions Do Not Exist, Taxes Not Homestead Exempt
Subdivision Name
Garfield Place Sub
Patio And Porch Features
Covered, Enclosed, Porch
Price History
| Date | Event | Price |
|---|---|---|
10/30/2026 Source: | Price Increased | $224,900 +18.43% $95/sqft |
10/30/2026 Source: | Price Decreased | $189,900 -5.05% $80/sqft |
05/18/2026 Source: | Listed for Sale | $199,999 -19.97% $84/sqft |
03/21/2026 Source: | Price Decreased | $249,900 -41.20% $105/sqft |
03/21/2026 Source: | Off Market | $425,000 +70.07% $179/sqft |

Show more
Nearby Homes
Find Homes by Property Features in Wyandotte City Wayne, MI
Nearby New Homes For Sale


Based on information from the Board/Association of REALTORS® (alternatively, from the Realcomp II Ltd. MLS) through Nov 02, 2026, 02:15PM. All information provided is deemed reliable, but is not guaranteed to be accurate and should be independently verified. IDX provided courtesy of Realcomp II Ltd. via Andover Real Estate & Houzeo, Copyright 2026 Realcomp II Ltd. Shareholders Any use of search facilities of data on the site, other than by a consumer looking to purchase real estate, is prohibited. IDX information is provided exclusively for consumers' personal, noncommercial use and may not be used for any purpose other than to identify prospective properties consumers may be interested in purchasing. The accuracy of all information, regardless of source, is not guaranteed or warranted. All information should be independently verified. Listing Information presented by local MLS brokerage: Andover Real Estate, local REALTOR®- Scott Rubin - (248)206-3666 . Any use of search facilities of data on the site, other than by a consumer looking to purchase real estate, is prohibited. © 2024 Realcomp II Ltd. MLS. All Rights Reserved.
 Advertising Broker: Andover Real Estate | Andover Real Estate
