- Overview
- Description
- Property Details
- Location
- Facts & Features
- Getting Around
- Nearby Homes
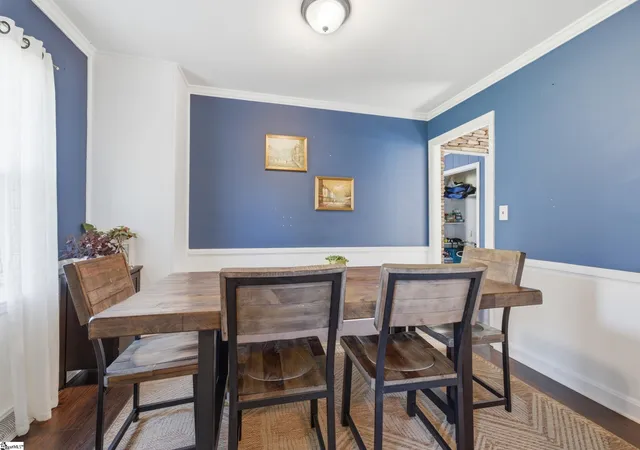

Street View
$350,000
Monthly Est:$1,742
 3 Beds
 2 Baths
2 full baths
 --sqft
505 Kensington Rd, Taylors, SC 29687
$350,000
$1,742/moEst:
Get Pre-Approved
Single Family Residence
Built in -
$-- HOA
16,117.2 sqft lot
--/sqft
Description
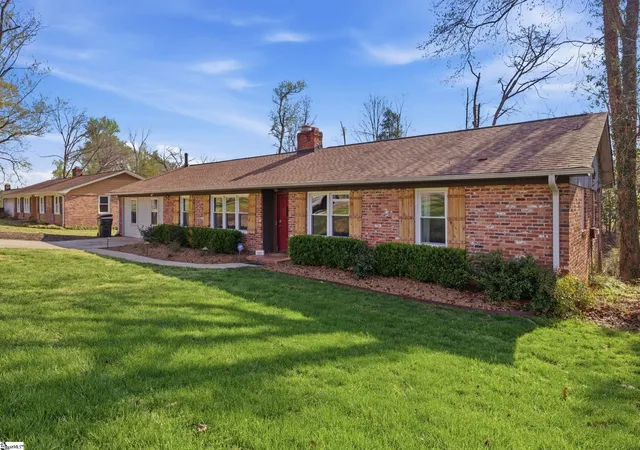
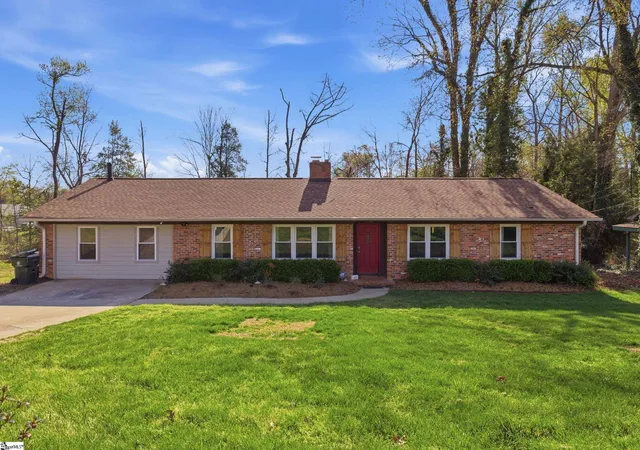
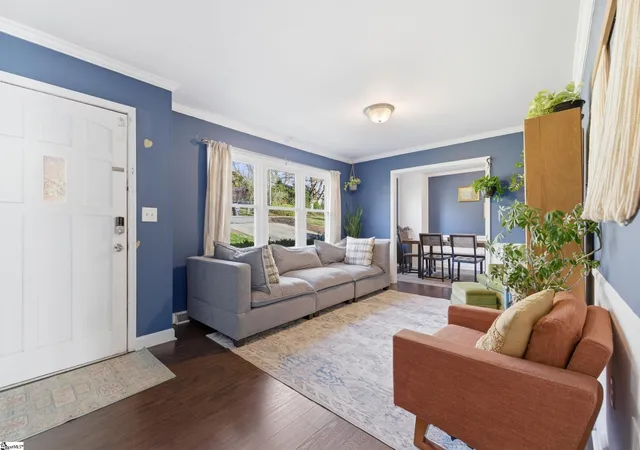
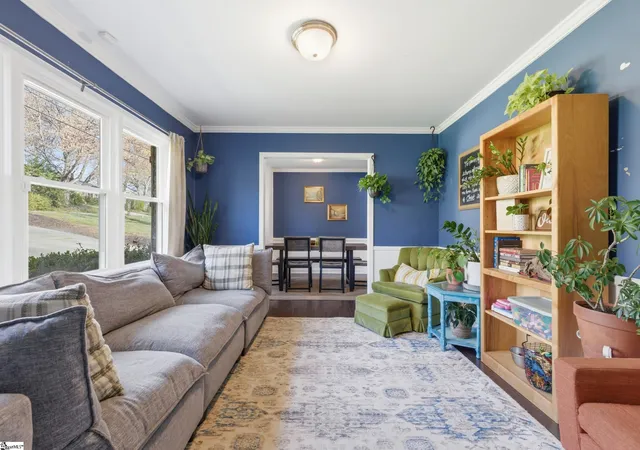
Welcome to 505 Kensington Road, a spacious brick ranch-style home in the Brook Glenn Gardens subdivision of Taylors. Situated in the heart of the Eastside of Greenville, this home is ideally located for an easy commute or trip to the grocery store. Sitting on over one third of an acre, the home features a generous front yard and ample, fenced back yard, allowing for tremendous flexibility of landscaping and more. The approximately 2150 square foot layout includes three full bedrooms, two full bathrooms, a well appointed kitchen, dining room, and two separate living areas. There is a bonus room that is quite large and could be used as a fourth bedroom, another living space, play room, office, etc. This home features TONS of recent updates (2024/2025) including new LVP flooring and carpets, new windows, new HVAC, new blown-in insulation in the attic, remodeled laundry room and pantry, some new cabinetry to increase storage space, a new deck featuring reinforced 6x6 and 2x8 construction, and a new CertainTeed Landmark Pro roof, which is both impact rated and qualifies for insurance discounts. Additional NEW UPGRADES include: expanded driveway for two additional parking spots or for a truck and trailer, new sod, retaining wall and leveled back yard area complete with included play set, swimming pool, and sitting area with pergola! If you’re looking for a well built home that has been upgraded in all the right places, come check out 505 Kensington today!
- Houzeo last checked: 12 hours ago
- Listing updated: October 7, 2026 at 5:25 pm
- Listing Provided by: Nate Emery (864) 607-2034 | Brand Name Real Estate Upstate (843) 737-0708
- Source: Greater Greenville MLS-SC | MLS#: 1604221

Property Details
Status
Active Under Contract
Type
Single Family Residence
No. of Stories
1
County
City
Neighborhood
--
Year Built
-
HOA Fees
-
Finished Area
- sqft
Lot Size
16,117.2 sqft lot
Basement Area
- sqft
MLS Name
Greater Greenville MLS
MLS Number
1604221
MLS Status
Contingency Contract
Days on Market
45

Continue Your Journey in App
Find your dream home, receive real-time updates, and many more!
Continue Your Journey in App
Find your dream home, receive real-time updates, and many more!
Location
Facts & Features
Rooms
Bedrooms & bathrooms
Bedrooms: 3
Bathrooms: 2
Interior
Window Features
Tilt Out Windows, Vinyl/aluminum Trim, Insulated Windows
Appliances
Cooktop, Dishwasher, Disposal, Microwave, Refrigerator, Electric Cooktop, Electric Oven, Gas Water Heater
Flooring
Carpet, Luxury Vinyl
Cooling
Central Air, Electric
Interior Features
Ceiling Fan(s), Ceiling Smooth, Granite Counters, Pantry, Attic Fan
Sewer
Public Sewer
Heating
Electric, Forced Air
Construction
Year Built
-
Home type
Single Family Residence
Foundation Details
Crawl Space
Roof
Architectural
Architectural Style
Ranch
Construction Materials
Brick Veneer
Property Condition
50+
Utilities & Energy
Water Source
Public
Utilities
Cable Available
Security Features
Smoke Detector(s)
Fireplace Features
Wood Burning
Laundry Features
1st Floor, Walk In, Electric Dryer Hookup, Washer Hookup, Laundry Room
Basement
None
Parking Features
None, Concrete, Driveway
Other Features
Lot Features
1/2 Acre Or Less, Sloped, Few Trees
Subdivision Name
Brook Glenn Gardens
Patio And Porch Features
Deck
Community Features
None
Disclosures
Seller Disclosure
Price History
| Date | Event | Price |
|---|---|---|
10/07/2026 Source: | Contingent (Active Under Contract) | $350,000 -2.78% $0/sqft |
09/04/2026 Source: | Off Market | $360,000 -6.49% $0/sqft |
07/17/2026 Source: | Price Decreased | $385,000 -0.77% $0/sqft |
07/02/2026 Source: | Listed for Sale | $388,000 +4.16% $0/sqft |
04/10/2026 Source: | Off Market | $372,500 -0.67% $0/sqft |

Show more
Nearby Homes
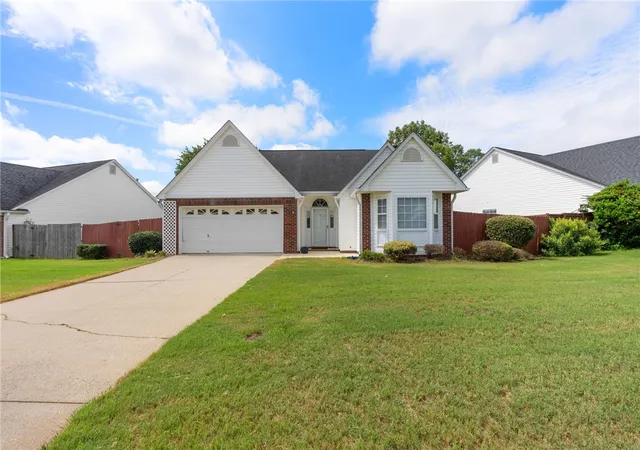

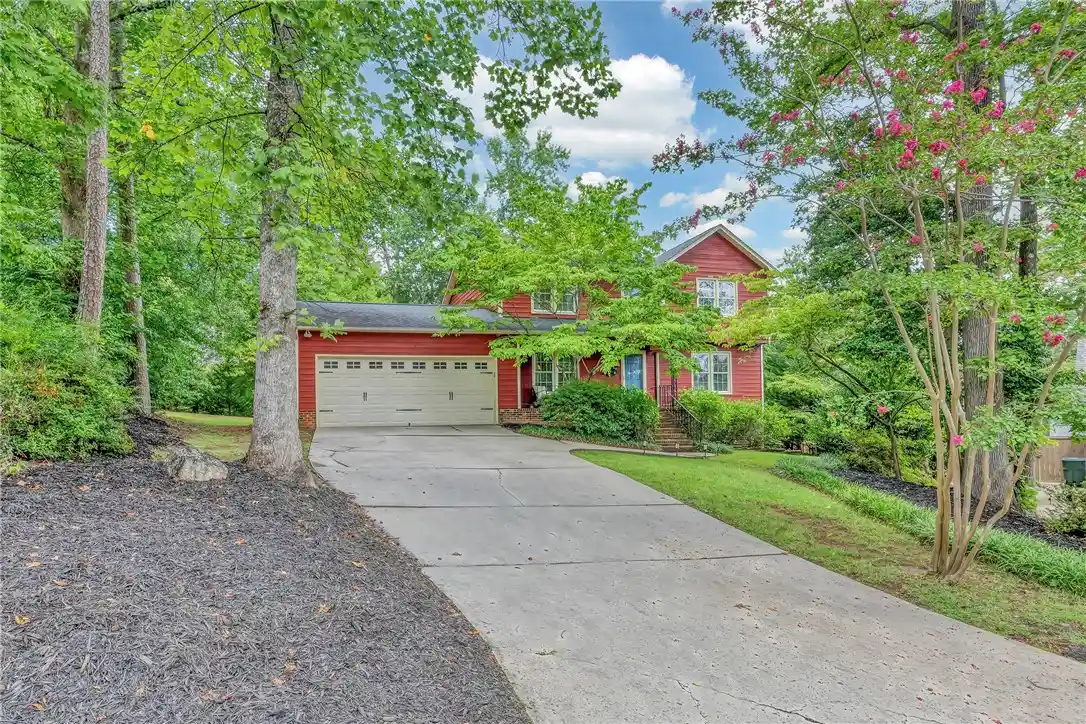
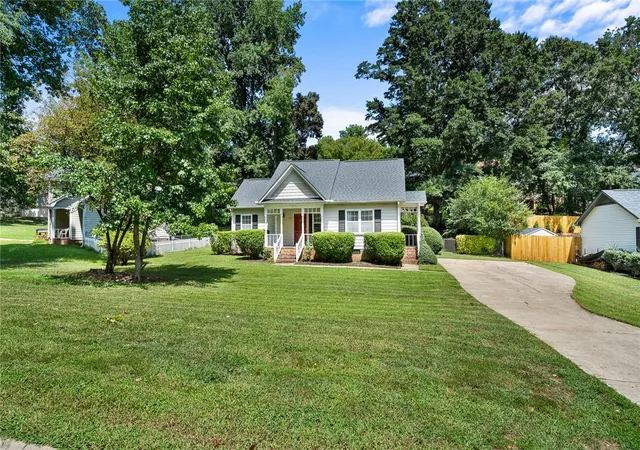

Find Homes by Property Features in Taylors, SC
Nearby New Homes For Sale

Based on information from the Multiple Listing Service of Greenville, South Carolina, Inc. through Nov 02, 2026, 02:15PM. IDX information is provided exclusively for consumers’ personal, non-commercial use, it may not be used for any purpose other than to identify prospective properties consumers may be interested in purchasing, and that the data is deemed reliable but is not guaranteed accurate by the MLS. The listing broker’s offer of compensation is made only to participants of the MLS where the listing is filed.
 Advertising Broker: Nicholas Huscroft | Chosen Realty
