Realty Solution
Powered by 
- 0
- 1
- Overview
- Description
- Property Details
- Location
- Facts & Features
- Getting Around
- Nearby Homes
 No HOA


Street View
Listed by: PAMELA PHAN (626) 864-8089 DRE #01008021 | L A FUNDING & REALTY (626) 864-8089
$2,277,888
Monthly Est:$11,338
 4 Beds
 4 Baths
2 full baths + 1 half bath
 4,075sqft
505 Lotus, Sierra Madre, CA 91024
$2,277,888
$11,338/moEst:
Get Pre-Approved
Single Family Residence
Built in 1991
$-- HOA
18,315 sqft lot
$559/sq.ft
Description
Perched above the city in the tranquil Sierra Madre foothills, this reimagined English Tudor sanctuary offers rare privacy paired with extraordinary panoramic views. Designed for effortless living and grand entertaining, the home features an expansive open-concept layout anchored by fireplaces in both the living and family rooms. At the center is a remodeled gourmet kitchen with granite finishes, a functional center island, and stainless steel appliances. Retract to the primary suite or step out onto private balconies to take in the vistas. Outside, the backyard transforms into a resort retreat with a custom heated pool, cascading waterfall, integrated spa, and a built-in BBQ kitchen. Complete with two new AC units and modern refinements throughout, this home is a masterclass in foothill elegance.
- Houzeo last checked: 12 hours ago
- Listing updated: October 5, 2026 at 11:51 pm
- Source: California Regional MLS-CA | MLS#: WS26179295

Property Details
Status
Active
Type
Single Family Residence
No. of Stories
3
County
City
Neighborhood
--
Year Built
1991
HOA Fees
-
Finished Area
4,075 sqft
Lot Size
18,315 sqft lot
Basement Area
- sqft
MLS Name
California Regional MLS
MLS Number
WS26179295
MLS Status
Active
Days on Market
57
Cumulative Days on Market
50

Continue Your Journey in App
Find your dream home, receive real-time updates, and many more!
Download App
Continue Your Journey in App
Find your dream home, receive real-time updates, and many more!
Location
Facts & Features
Rooms
Bedrooms & bathrooms
Bedrooms: 4
Bathrooms: 4
Interior
Appliances
Six Burner Stove
Sewer
Public Sewer
Cooling
Central Air, Dual
Heating
Central
Interior Features
Balcony, Ceiling Fans, Multiple Staircases, Open Floorplan, All Bedrooms Up, Entrance Foyer, Jack And Jill Bath, Primary Suite, Walk In Pantry, Walk In Closets
Construction
Year Built
Year Built: 1991
Home type
Single Family Residence
Construction Materials
Copper Plumbing
Utilities & Energy
Fireplace Features
Family Room, Living Room
Pool Features
In Ground, Private, Waterfall
Water Source
Public
Laundry Features
Laundry Room
Other Features
Lot Features
Zero To One Unit Acre, Front Yard, Gentle Sloping, Street Level
Community Features
Biking, Foothills, Hiking
Price History
| Date | Event | Price |
|---|---|---|
08/16/2026 Source: | Off Market | $2,277,888 $559/sqft |
08/16/2026 Source: | Listed for Sale | $2,277,888 +20608.07% $559/sqft |
08/01/2026 Source: | Price Decreased | $11,000 -8.33% $3/sqft |
08/01/2026 Source: | Price Decreased | $12,000 -99.54% $3/sqft |
01/05/2026 Source: | Off Market | $2,600,000 +13.04% $638/sqft |

Show more
Nearby Homes

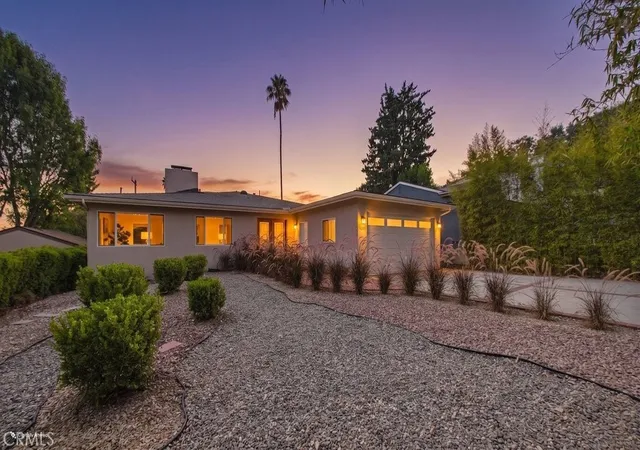

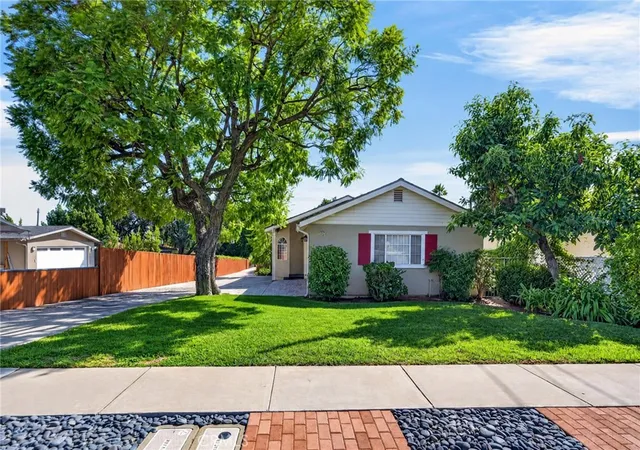
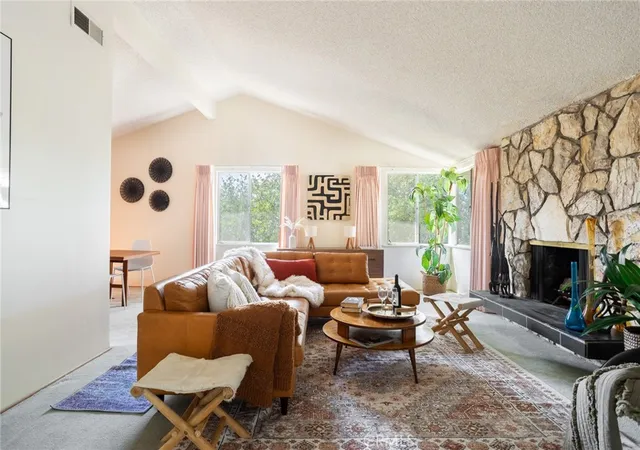

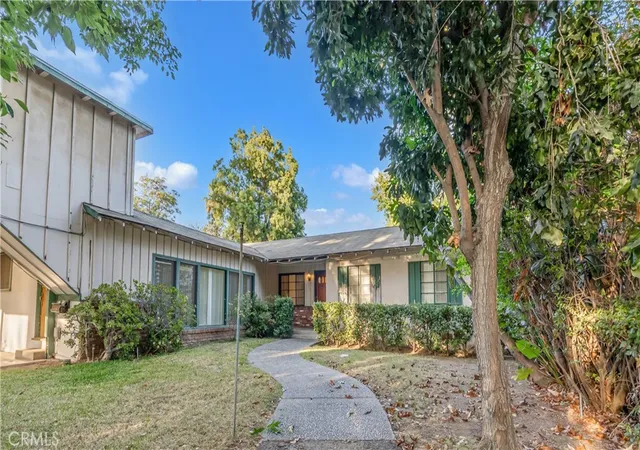


Find Homes by Property Features in Sierra Madre, CA
Nearby New Homes For Sale


Based on information from California Regional Multiple Listing Service, Inc. as of Oct 12, 2026, 10:30AM and /or other sources. All data, including all measurements and calculations of area, is obtained from various sources and has not been, and will not be, verified by broker or MLS. All information should be independently reviewed and verified for accuracy. Properties may or may not be listed by the office/agent presenting the information. Information being provided is for consumers’ personal, non-commercial use and may not be used for any purpose other than to identify prospective properties consumers may be interested in purchasing. This website may not include listings or property addresses of sellers who have directed their listing brokers to withhold their listing or their property address from display on the Internet. © 2026 California Regional Multiple Listing Service. All Rights Reserved.
 Advertising Broker: William Johnson DRE #01463271 | William Johnson Brokerage