- Overview
- Description
- Property Details
- Location
- Facts & Features
- Getting Around
- Nearby Homes



$475,000
Monthly Est:$2,364
 3 Beds
 1 Bath
+ 1 half bath
 1,696sqft
505 Main Street, Blanco, TX 78606
$475,000
$2,364/moEst:
Get Pre-Approved
Single Family Residence
Built in 1947
$-- HOA
14,374.8 sqft lot
$280/sq.ft
Description
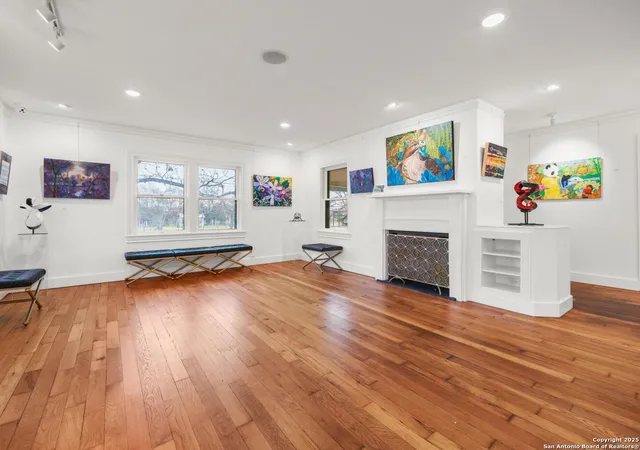
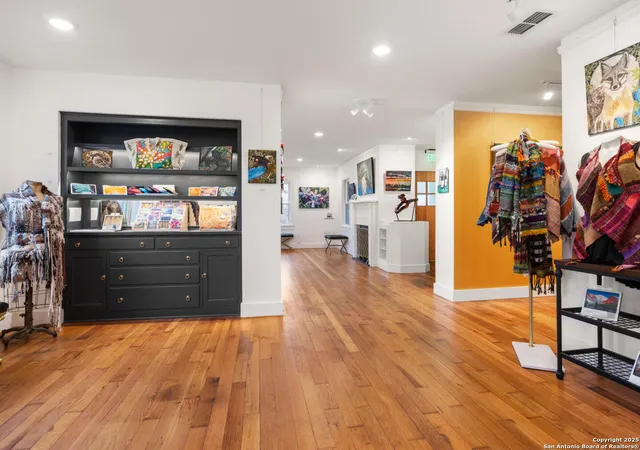
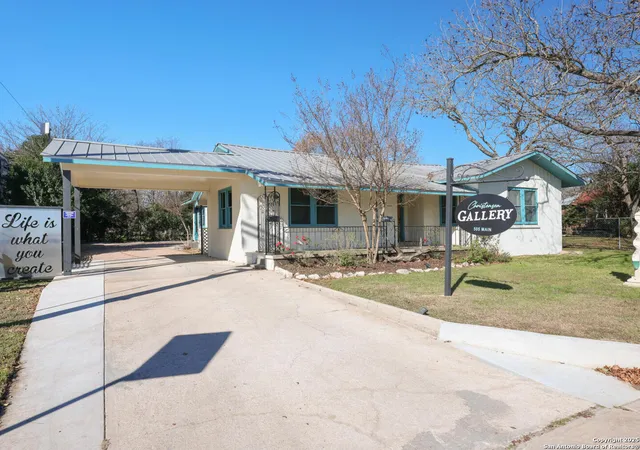
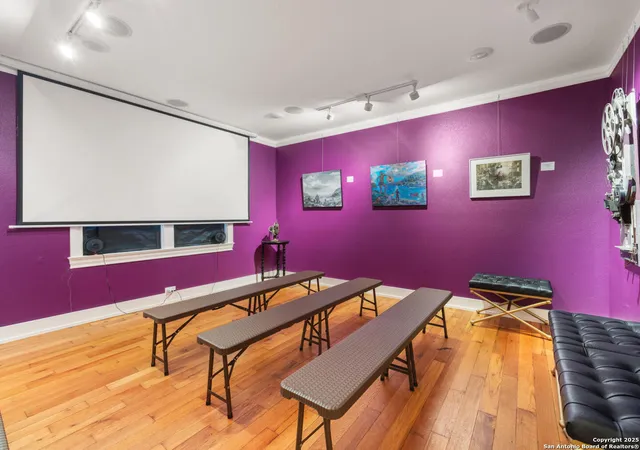
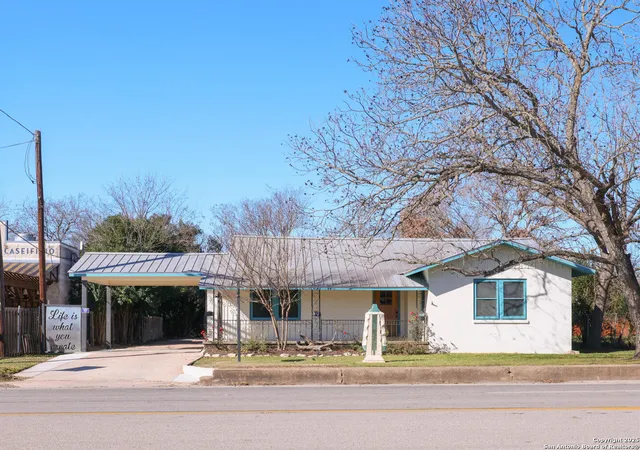
A fantastic spot for a business or a residence. Zoned R-5 so can go either way. Located just one block north of the beautiful Blanco downtown square, this 1947 pier and beam home was lovingly renovated from June 2022 to January of 2023. Its location, history and renovated beauty make it a one-of-a-kind opportunity! This 1408 square foot home has a 5-year-old metal roof which was newly reframed with 4 x 8 framing and blown insultation, and the attic space has an HVAC deck with new HVAC system (in and out) and new duct work. All sheetrock walls and ceiling have been replaced as well as all plumbing and electrical and a new electrical box. The home has restored original hardwoods. The bathroom, main entry and the kitchen were fully gutted and rebuilt to include new plumbing and electrical, tile flooring and new appliances. The original front door and wrought iron railing hugging the original front porch are restored and original to the house and perfect for outdoor seating, a porch swing or rocking chairs. A custom tall wrought iron gate has been added for front porch privacy. The side entrance and main double doors entrance are new with decorative wood/glass and iron installed doors installed January of 2023. The building includes a sound system with adjustable volume for each room and the outside patio area. A theater room is installed that includes a projection system, its own sound system and projection screen. A new security system is in place and can be established. A new 10 x 10 storage shed was built in 2023 and the back lot cleared and converted into parking for up to eight vehicles. A Custom deck and custom fencing are installed in the back at the main entry to the house as well as a porch and handicap ramp. The home includes a new 10 x 10 main entry with pass through hall leading into the house or to the fully restored kitchen. Off of the kitchen is a 10 x 13 room with an original built-in and a new entry door. This room is full of light and could have many uses such as an art studio, office space, or storage. The full house has vintage picture rails (which look like crown molding) installed to easily hang art. The main rooms of the house include the original dining room with original build in china cabinet and large windows. A large living room with seven windows for plenty of light and a fireplace with side storage (original to the house and in great condition). The fireplace is currently closed off so nonfunctioning but very beautiful and a great place for a candle display or for conversion to a working fireplace. There is a fully renovated bathroom with a new custom sink and toilet and two additional rooms measuring 12 x 17 and 13.4 x 12.8. A new Instant heat electric hot water heater has been installed. Numerous spotlights and directional lighting throughout the building. Beautiful custom hand blown blue glass light fixture in pass through hallway from Wimberley Glass Works. Glass Doorknobs on interior doors. Twenty-two windows provide tons of natural light. Frosted glass pocket doors on storage room, kitchen, and Film room. Beautiful mature pecan tree in front yard, established rose bushes and crepe myrtle trees and custom car port pass through into back parking area. The building is fenced on three sides (except street side). The historical character has been carefully maintained while updating this home into what could be a multi-functional space. Office, Art Gallery, Restaurant, Home or VRBO (subject to city approval). Currently zoned R5 which is residential/commercial transitional. City Water, PEC Electric, Hill Country Wireless internet. Low heating and AC bills due to exterior cement and plaster walls and lots of insulation. The history and character of this home make it a very unique piece of real estate that speaks of a past era with modern conveniences
- Houzeo last checked: 0 minutes ago
- Listing updated: January 26, 2026 at 9:54 pm
- Listing Provided by: Teri McKenzie | RE/MAX Genesis (830) 833-2000
- Source: LERA MLS-TX | MLS#: 1885362

Property Details
Status
Active Under Contract
Type
Single Family Residence
No. of Stories
-
County
City
Neighborhood
--
Year Built
1947
HOA Fees
-
Finished Area
1,696 sqft
Lot Size
14,374.8 sqft lot
Basement Area
- sqft
MLS Name
LERA MLS
MLS Number
1885362
MLS Status
AO
Days on Market
450

Continue Your Journey in App
Find your dream home, receive real-time updates, and many more!
Download App
Continue Your Journey in App
Find your dream home, receive real-time updates, and many more!
Location
Facts & Features
Rooms
Bedrooms & bathrooms
Bedrooms: 3
Bathroom: 1
Interior
Window Features
All
Utilities & Energy
Association Amenities
None
Fireplace Features
Livrm, Mock, Stonerockbrick
Other Features
Subdivision Name
N/a
Price History
| Date | Event | Price |
|---|---|---|
01/21/2026 Source: | Contingent (Active Under Contract) | $475,000 $337/sqft |
10/04/2025 Source: | Price Decreased | $475,000 -3.06% $337/sqft |
09/29/2025 Source: | Price Decreased | $490,000 -1.01% $348/sqft |
08/27/2025 Source: | Price Decreased | $495,000 -15.38% $352/sqft |
07/18/2025 Source: | Listed for Sale | $585,000 -0.85% $415/sqft |

Show more
Nearby Homes



Find Homes by Property Features in Blanco, TX
Nearby New Homes For Sale

Based on information from the San Antonio Board of REALTORS® MLS through Oct 11, 2026, 08:00AM. Information is provided exclusively for consumers’ personal, non-commercial use, and it may not be used for any purpose other than to identify prospective properties consumers may be interested in purchasing. The data is deemed reliable but is not guaranteed. © 2026 San Antonio Board of REALTORS - All Rights Reserved.
 Advertising Broker: David Montalvo | CapTex Realty