- Overview
- Description
- Property Details
- Location
- HOA Management
- Facts & Features
- Getting Around
- Nearby Homes

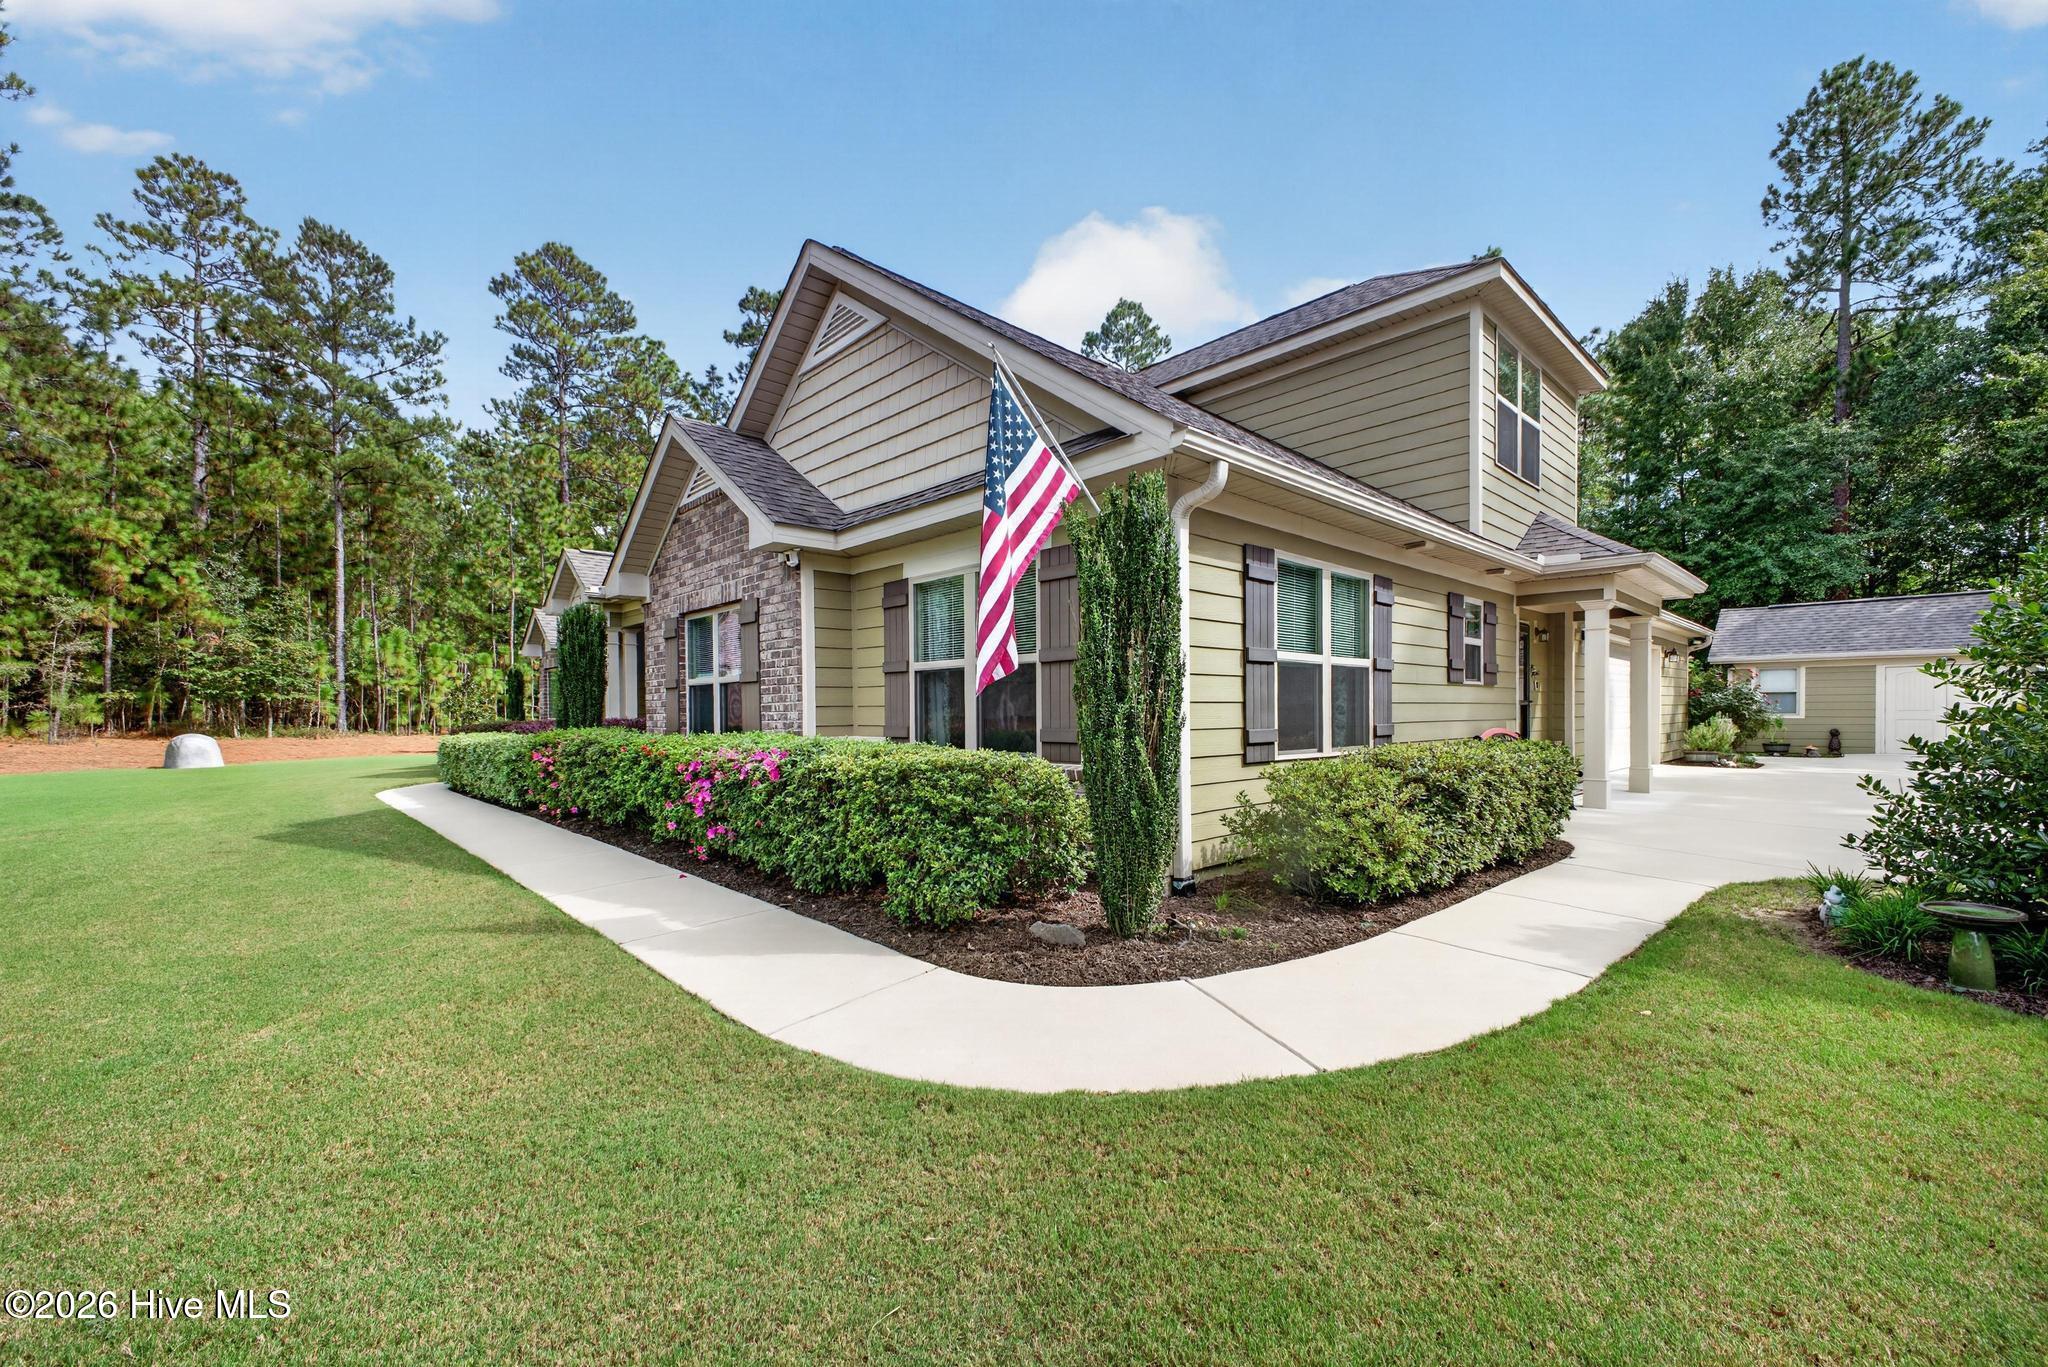


$729,900
Monthly Est:$3,633
 5 Beds
 4 Baths
4 full baths
 2,909sqft
505 Maxwell Rd, Aiken, SC 29803
$729,900
$3,633/moEst:
Get Pre-Approved
Single Family Residence
Built in 2018
$12.5/mo HOA
4.04 acres lot
$251/sq.ft
Description
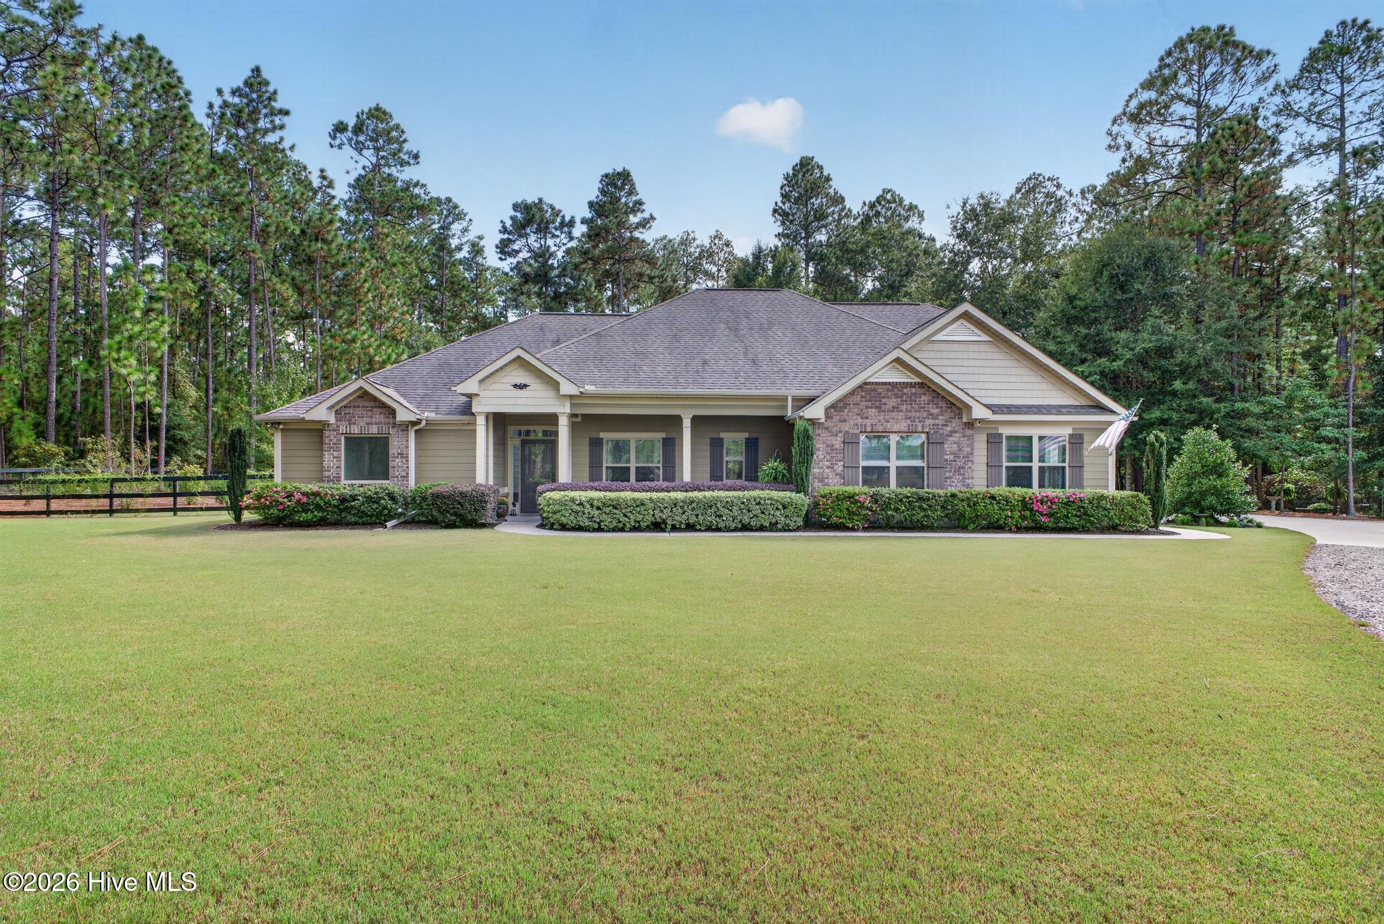
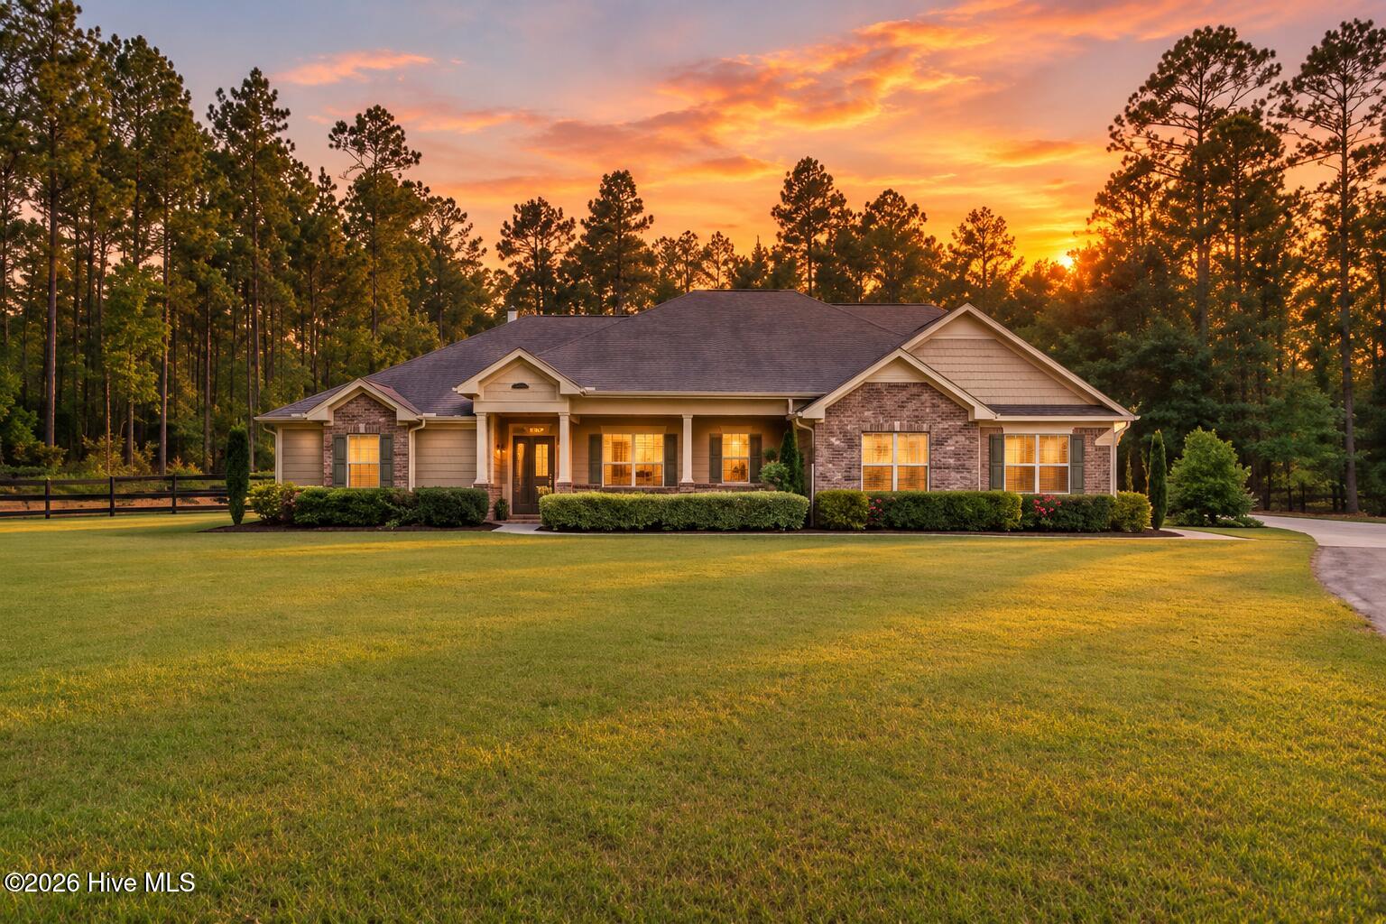
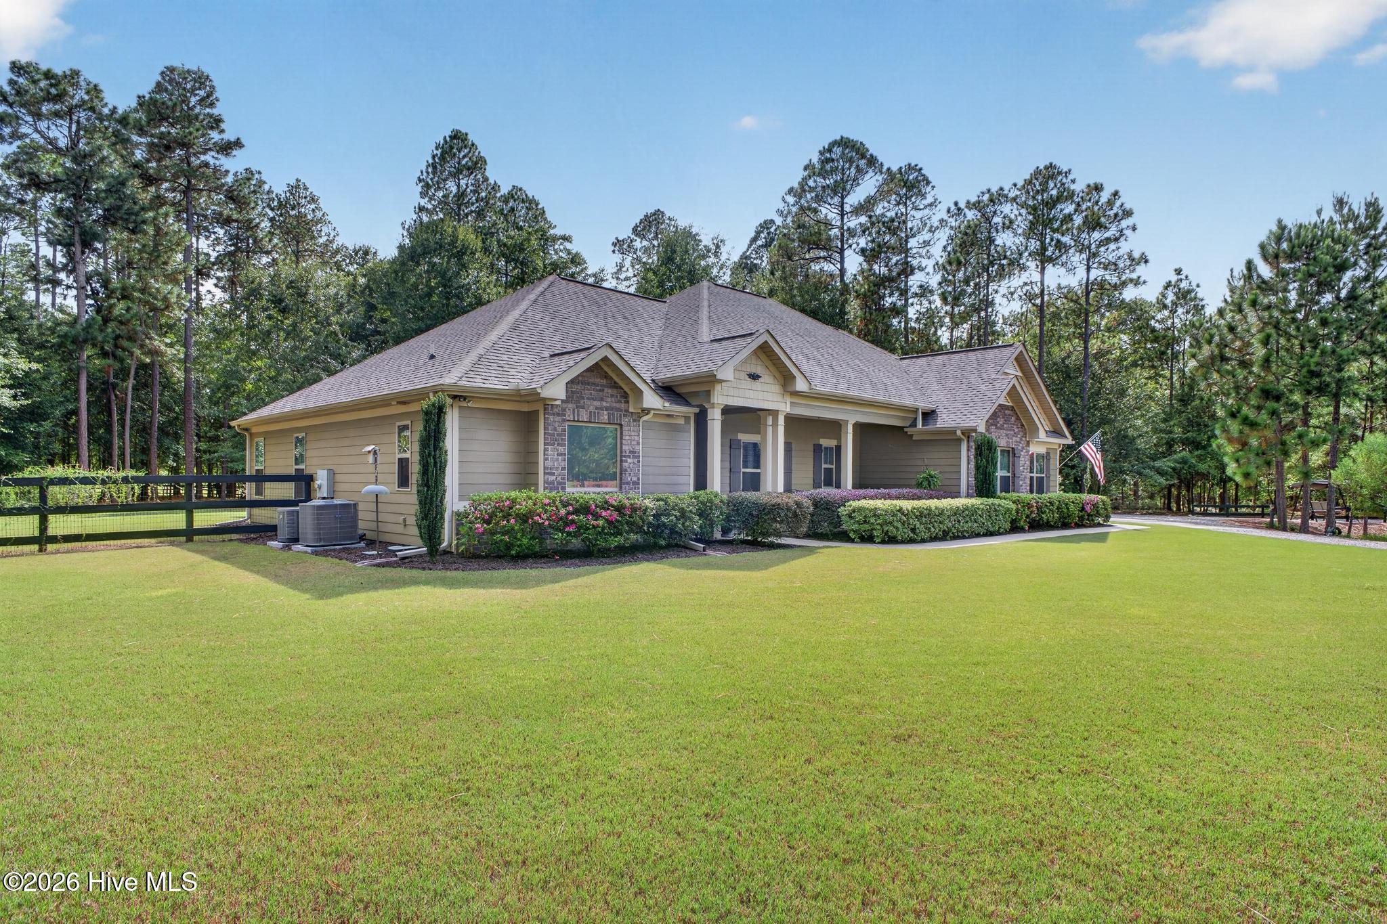
A little over four acres, your own pond, and space to gather together or enjoy a quiet retreat. Built in 2018 by Pierwood Construction, this meticulously maintained custom home in Aiken Steeplechase Equestrian Community offers 5 bedrooms and 4 bathrooms, including separate mother-in-law living quarters and an upstairs bedroom and bathroom alongside a versatile bonus room. Beautifully landscaped grounds complete the setting, with HOA dues of just $150 per year and no city taxes!
The sellers are offering $6,000 toward closing costs with an acceptable offer, and eligible buyers using the preferred lender may receive up to $7,200 in additional lender credit toward closing costs or an interest rate buydown, subject to lender terms and qualification.
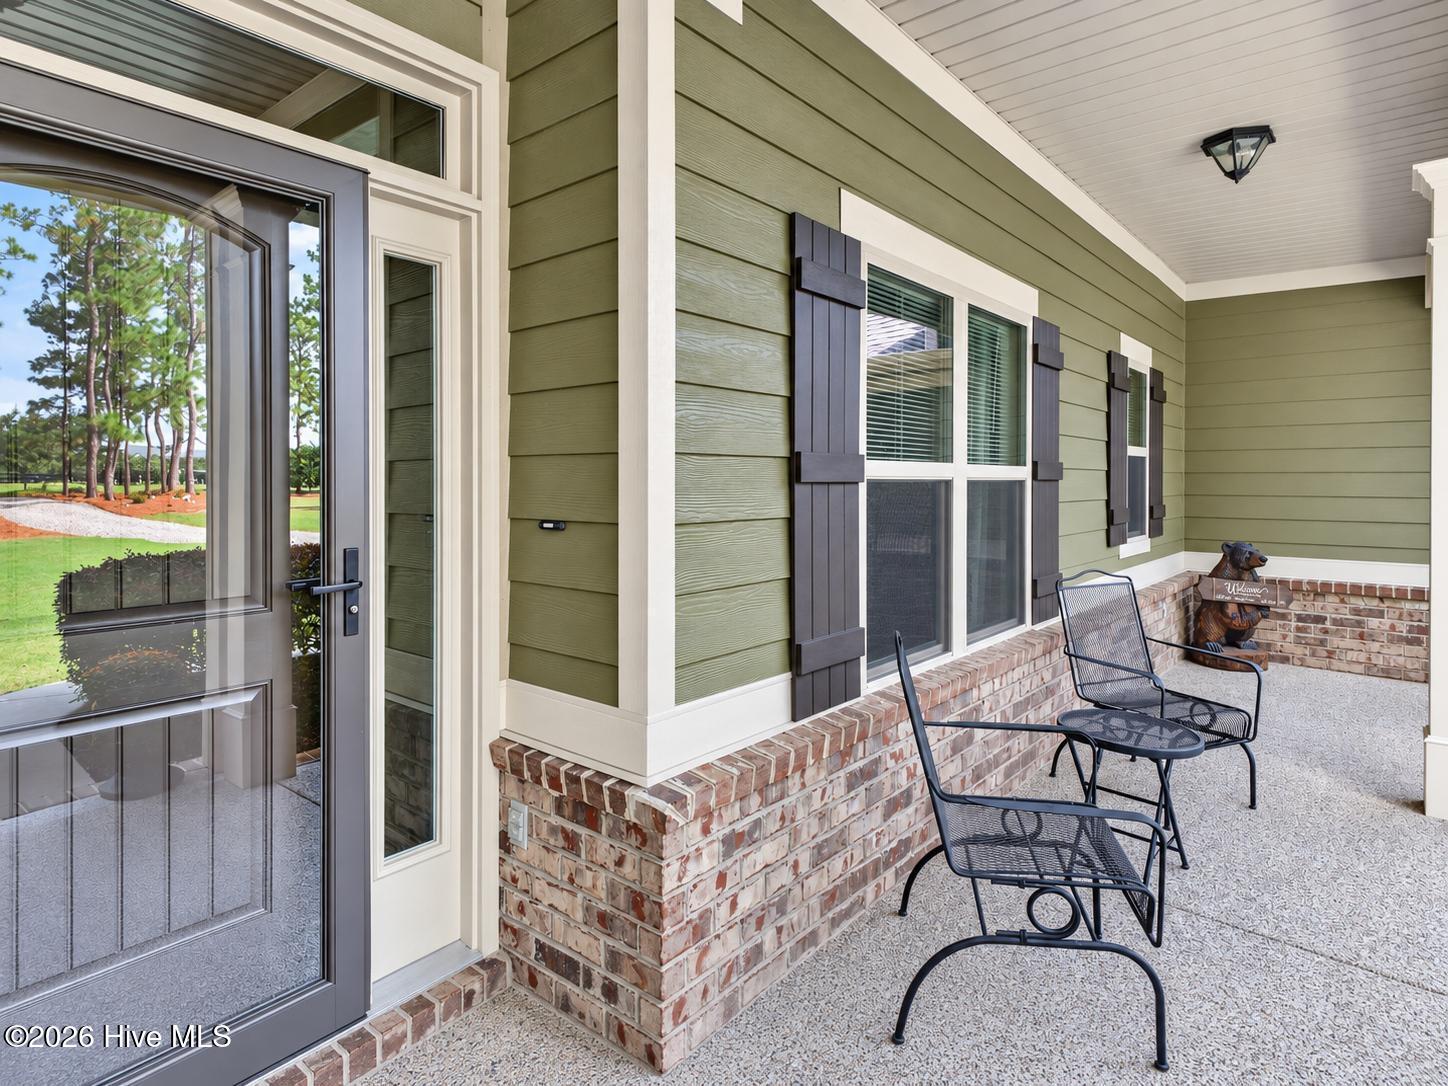
Step onto the covered front porch and into a home filled with natural light and views of the beautifully landscaped grounds. The spacious living area flows into the dining area and kitchen, keeping everyone connected whether you're enjoying a quiet evening or hosting friends. With white cabinetry, stainless steel appliances, a tile backsplash, generous counter space, and a large island with seating, the kitchen offers room to cook and gather.
The separate mother-in-law suite within the home offers its own living area, bedroom, bathroom, and a refreshment area with cabinets, a mini fridge and microwave within the home, providing a thoughtful arrangement for multigenerational living or extended visits. Upstairs, a bonus room accompanied by a bedroom and bathroom adds flexibility for guests, recreation, or a quiet retreat. The primary suite features a tray ceiling and a spacious bathroom with dual vanities, a soaking tub, and a separate shower. A well-appointed laundry room with cabinetry and a utility sink adds practical convenience.
Outdoor living is a highlight. Relax on the screened-in porch, host friends on the additional concrete patio, or gather around the fire pit on a separate pad with a swing at the pond. Explore the property's trails by golf cart or unwind in the peaceful pondside setting. Mature trees, a lush lawn, and carefully maintained landscaping provide an inviting backdrop for gardening and enjoying your own outdoor retreat. A large portion of the property features no-jump horse fencing, with two drive-through gates and two walk-through gates for convenient access.
The 12-by-24-foot workshop has electricity and room for projects, hobbies, and storage. A large covered overhang (24'x30') behind the workshop provides sheltered space for lawn equipment and a golf cart. Select gardening tools and equipment may convey with an acceptable offer.
From its separate living quarters to its private pond and exceptional grounds, this gorgeous Aiken home offers much more than a beautiful place to live. Schedule your private showing of 505 Maxwell Road and experience the setting, space, and possibilities firsthand.
- Houzeo last checked: 0 minutes ago
- Listing updated: October 17, 2026 at 9:47 pm
- Listing Provided by: Kim Frazier (803) 443-6515 DRE #122647 | Berkshire Hathaway HomeServices
- Source: Hive MLS-NC | MLS#: 100609924

Property Details
Status
Active
Type
Single Family Residence
No. of Stories
2
County
City
Neighborhood
--
Year Built
2018
HOA Fees
$12.5/mo
Finished Area
2,909 sqft
Lot Size
4.04 acres lot
Basement Area
- sqft
MLS Name
Hive MLS
MLS Number
100609924
MLS Status
Active
Days on Market
7

Continue Your Journey in App
Find your dream home, receive real-time updates, and many more!
Download App
Continue Your Journey in App
Find your dream home, receive real-time updates, and many more!
Location
HOA Management
Steeplechase
HOA Fees
$150/ Annually
Disclaimer: Amenities are based on third-party information and may vary; buyers must independently verify all amenities, as information is deemed reliable but not guaranteed.
Facts & Features
Rooms
Bedrooms & bathrooms
Bedrooms: 5
Bathrooms: 4
Bonus Room
Level: Upper
Area: Square Feet
Dimensions: 184.00
Dining Room
Level: Main
Area: Square Feet
Dimensions: 143.00
Bedroom 3
Level: Main
Area: Square Feet
Dimensions: 132.00
Living Room
Level: Main
Area: Square Feet
Dimensions: 342.00
Bedroom 2
Level: Main
Area: Square Feet
Dimensions: 144.00
Bedroom 4
Level: Upper
Area: Square Feet
Dimensions: 234.00
Bedroom 1
Level: Main
Area: Square Feet
Dimensions: 182.00
Laundry
Level: Main
Area: Square Feet
Dimensions: 80.00
Master Bedroom
Level: Main
Area: Square Feet
Dimensions: 182.00
Kitchen
Level: Main
Area: Square Feet
Dimensions: 156.00
Interior
Appliances
Gas Cooktop, Electric Oven, Self Cleaning Oven, Refrigerator, Dishwasher
Heating
Electric, Forced Air
Flooring
Lvt/lvp
Interior Features
Master Downstairs, Walk In Closet(s), Tray Ceiling(s), Apt/suite, Ceiling Fan(s), Pantry, Walk In Shower, Blinds/shades, Walk In Closet(s)
Exterior Features
Irrigation System, Storm Doors
Cooling
Central Air, Ceiling Fan(s)
Construction
Year Built
Year Built: 2018
Home type
Single Family Residence
Roof
Shingle, Composition
Construction Materials
Fiber Cement, Wood Frame
Foundation Details
Slab
Utilities & Energy
Basement
None
Utilities
Underground Utilities, Cable High Speed
Laundry Features
Dryer Hookup, Washer Hookup, Utility Sink
Security Features
Smoke Detector(s)
Water Source
Well, Private
Parking Features
Garage Faces Side, Concrete, Garage Door Opener, Garage
Other Features
Lot Features
Pond On Lot, Level, Wooded, Landscaped, Sprinklers In Front, Sprinklers In Rear
Patio And Porch Features
Screened, Front Porch, Rear Porch
Subdivision Name
Steeplechase
Price History
| Date | Event | Price |
|---|---|---|
10/13/2026 Source: | Listed for Sale | $729,900 $251/sqft |

Getting Around 505 Maxwell Rd
Bike Score®

Somewhat Bikeable
25/100
Walk Score®

Car-Dependent
0/100
Data provided by Redfin
Nearby Homes

Find Homes by Property Features in Aiken, SC
Nearby New Homes For Sale

Based on information from the Hive MLS, through Oct 21, 2026, 02:00AM. This website may not include listings or property addresses of sellers who have directed their listing brokers to withhold their listing or their property address from display on the Internet. The data relating to real estate on this web site comes in part from the Internet Data Exchange program of Hive MLS, and is updated as of Oct 21, 2026, 02:00AM. All information is deemed reliable but not guaranteed and should be independently verified. All properties are subject to prior sale, change, or withdrawal. Neither listing broker(s) nor Chosen Realty LLC nor Houzeo shall be responsible for any typographical errors, misinformation, or misprints, and shall be held totally harmless from any damages arising from reliance upon these data. IDX information is provided exclusively for personal, non-commercial use, and may not be used for any purpose other than to identify prospective properties consumers may be interested in purchasing. © 2026 Hive MLS. All Rights Reserved.
 Advertising Broker: Nicholas Huscroft | Chosen Realty
